Beautifully curated and exceptionally livable, this 2017-built Green Hills residence pairs sophisticated designer finishes with the space and flexibility to truly spread out. Offering 5 bedrooms, 4 full and 2 half baths across 4,349 square feet, the home features a main-level primary suite and an open, light-filled floor plan designed for both everyday living and entertaining.
At the heart of the home, the kitchen makes a statement with limestone and marble surfaces, an oversized island with integrated storage and seating, Thermador appliances, gas cooktop with pot filler, and double ovens. Rich hardwood floors, soaring ceilings, custom built-ins, a wet bar, and a bespoke plaster fireplace bring warmth and character to the adjoining living spaces. Just beyond, a screened patio creates a seamless extension of the home for relaxed indoor-outdoor living.
Upstairs, four additional bedrooms are joined by a striking private office enclosed with iron-and-glass doors and an expansive bonus room with dramatic ceiling height, offering incredible versatility as a media room, gym, playroom, studio, or additional lounge.
All-brick construction, an encapsulated crawl space, attached two-car garage, and gated parking pad add to the home's thoughtful design and functionality. Ideally positioned in the heart of Green Hills, just a short walk to Woodmont Park and minutes from the shopping, dining, and amenities of Green Hills and Hillsboro Village, with convenient access to Julia Green Elementary.
A polished, move-in-ready home that delivers the designer details you want, the space you rarely find, and one of Nashville's most sought-after locations.
Active
$1,750,000
3621 Woodmont Blvd, Nashville, TN 37215
5beds
4,349sqft
Single Family Residence, Residential
Built in 2017
7,405 Square Feet Lot
$-- Zestimate®
$402/sqft
$-- HOA
What's special
All-brick constructionBespoke plaster fireplaceCustom built-insMain-level primary suiteDouble ovensAttached two-car garageDesigner details
- 1 hour |
- 21 |
- 0 |
Zillow last checked:
Listing updated:
Listed by:
Greg Cooley 615-628-7141,
Chateau Properties, Inc. 615-628-7141
Source: RealTracs MLS as distributed by MLS GRID,MLS#: 3512387
Facts & features
Interior
Bedrooms & bathrooms
- Bedrooms: 5
- Bathrooms: 6
- Full bathrooms: 4
- 1/2 bathrooms: 2
- Main level bedrooms: 1
Bedroom 1
- Features: Walk-In Closet(s)
- Level: Walk-In Closet(s)
- Area: 240 Square Feet
- Dimensions: 15x16
Bedroom 2
- Area: 210 Square Feet
- Dimensions: 15x14
Bedroom 3
- Area: 196 Square Feet
- Dimensions: 14x14
Bedroom 4
- Area: 224 Square Feet
- Dimensions: 16x14
Primary bathroom
- Features: Suite
- Level: Suite
Dining room
- Area: 224 Square Feet
- Dimensions: 16x14
Kitchen
- Area: 420 Square Feet
- Dimensions: 21x20
Living room
- Area: 342 Square Feet
- Dimensions: 19x18
Other
- Features: Bedroom 5
- Level: Bedroom 5
- Area: 280 Square Feet
- Dimensions: 20x14
Recreation room
- Area: 456 Square Feet
- Dimensions: 24x19
Heating
- Central, Natural Gas
Cooling
- Central Air, Electric
Appliances
- Included: Double Oven, Electric Oven, Cooktop, Dishwasher, Disposal, Microwave, Refrigerator
Features
- Built-in Features, Ceiling Fan(s), High Ceilings, Walk-In Closet(s), Wet Bar
- Flooring: Wood, Tile
- Basement: Crawl Space
- Number of fireplaces: 1
- Fireplace features: Gas
Interior area
- Total structure area: 4,349
- Total interior livable area: 4,349 sqft
- Finished area above ground: 4,349
Property
Parking
- Total spaces: 3
- Parking features: Garage Door Opener, Garage Faces Rear, Alley Access, Parking Pad
- Attached garage spaces: 2
- Uncovered spaces: 1
Features
- Levels: Two
- Stories: 2
- Patio & porch: Patio, Screened
- Fencing: Full
Lot
- Size: 7,405 Square Feet
- Dimensions: 50 x 150
- Features: Level
- Topography: Level
Details
- Parcel number: 11705019300
- Special conditions: Standard
Construction
Type & style
- Home type: SingleFamily
- Property subtype: Single Family Residence, Residential
Materials
- Brick
- Roof: Shingle
Condition
- New construction: No
- Year built: 2017
Utilities & green energy
- Sewer: Public Sewer
- Water: Public
- Utilities for property: Electricity Available, Natural Gas Available, Water Available
Community & HOA
Community
- Subdivision: Woodmont Acres
HOA
- Has HOA: No
Location
- Region: Nashville
Financial & listing details
- Price per square foot: $402/sqft
- Tax assessed value: $1,909,400
- Annual tax amount: $13,433
- Date on market: 8/16/2026
- Electric utility on property: Yes
Estimated market value
Not available
Estimated sales range
Not available
Not available
Price history
| Date | Event | Price |
|---|---|---|
| 8/16/2026 | Listed for sale | $1,750,000-5.4%$402/sqft |
Source:  RealTracs MLS as distributed by MLS GRID #3512387 Report a problem RealTracs MLS as distributed by MLS GRID #3512387 Report a problem | ||
| 8/1/2026 | Listing removed | $1,850,000$425/sqft |
Source: RealTracs MLS as distributed by MLS GRID #3226311 Report a problem | ||
| 6/1/2026 | Listed for sale | $1,850,000$425/sqft |
Source: RealTracs MLS as distributed by MLS GRID #3226311 Report a problem | ||
| 5/26/2026 | Listing removed | $1,850,000$425/sqft |
Source: RealTracs MLS as distributed by MLS GRID #3135968 Report a problem | ||
| 4/11/2026 | Price change | $1,850,000-2.6%$425/sqft |
Source: RealTracs MLS as distributed by MLS GRID #3135968 Report a problem | ||
| 2/27/2026 | Listed for sale | $1,899,000+35.6%$437/sqft |
Source: RealTracs MLS as distributed by MLS GRID #3135968 Report a problem | ||
| 5/3/2021 | Sold | $1,400,000+42.1%$322/sqft |
Source: RealTracs MLS as distributed by MLS GRID #2250412 Report a problem | ||
| 3/16/2018 | Sold | $985,000$226/sqft |
Source: RealTracs MLS as distributed by MLS GRID #1902612 Report a problem | ||
Public tax history
| Year | Property taxes | Tax assessment |
|---|---|---|
| 2025 | $13,433 +35.8% | $477,350 +57% |
| 2024 | $9,893 | $304,025 |
| 2023 | $9,893 | $304,025 |
| 2022 | $9,893 -1% | $304,025 |
| 2021 | $9,996 -18.9% | $304,025 +4.1% |
| 2020 | $12,326 +33.8% | $292,025 |
| 2019 | $9,213 | $292,025 |
| 2018 | $9,213 +0% | $292,025 +111.8% |
| 2017 | $9,213 | $137,850 |
Find assessor info on the county website
Monthly payment
Est. payment
Payment breakdown
Explore the cost of this home by adjusting the details. Changes won't be saved.Climate risks
Neighborhood: 37215
Nearby schools
GreatSchools rating
- 9/10Julia Green Elementary SchoolGrades: K-5Distance: 0.9 mi
- 8/10John T. Moore Middle SchoolGrades: 6-8Distance: 2.1 mi
- 6/10Hillsboro High SchoolGrades: 9-12Distance: 1.3 mi
Schools provided by the listing agent
- Elementary: Julia Green Elementary
- Middle: John Trotwood Moore Middle
- High: Hillsboro Comp High School
Source: RealTracs MLS as distributed by MLS GRID. This data may not be complete. We recommend contacting the local school district to confirm school assignments for this home.
- $1,948,8005 bd5 ba4.4k sqft3623 Woodmont Blvd, Nashville, TN 37215Off Market
- $1,916,1004 bd3 ba4.7k sqft3619 Woodmont Blvd, Nashville, TN 37215Off Market

- $--2 bd1 ba1.1k sqft3501 Ruland Pl #A, Nashville, TN 37215Off Market
- $920,0003 bd3 ba2.4k sqft3491 Ruland Pl, Nashville, TN 37215Sold

- $1,849,0004 bd6 ba4.2k sqft3625 Woodmont Blvd, Nashville, TN 37215Sold
- $960,1753 bd3 ba2.4k sqft3493 Ruland Pl, Nashville, TN 37215Sold
- $1,593,0004 bd5 ba3.7k sqft3503A Ruland Pl, Nashville, TN 37215Off Market
- $1,800,1004 bd5 ba4.4k sqft3627 Woodmont Blvd, Nashville, TN 37215Off Market
A local agent can set up tours, give advice and negotiate with sellers.
A local lender can help you make sure your offer is ready when you are.
Similar homes
- $1,699,0005 bd5 ba3.8k sqft704 Estes Rd, Nashville, TN 37215For Sale

 MLS ID #3270434, Shelly Bearden. RealTracs MLS as distributed by MLS GRID
 - $1,739,9995 bd5 ba3.8k sqft1915A Overhill Dr, Nashville, TN 37215For Sale
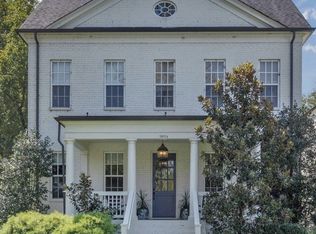 MLS ID #3208061, Tyler Faulkner. RealTracs MLS as distributed by MLS GRID
 - $1,549,0005 bd4 ba4k sqft128 37th Ave N, Nashville, TN 37209For Sale
 MLS ID #3512437, Shane Tallant. RealTracs MLS as distributed by MLS GRID
 - $1,925,9004 bd5 ba3.7k sqft1900 Randolph Pl, Nashville, TN 37215For Sale
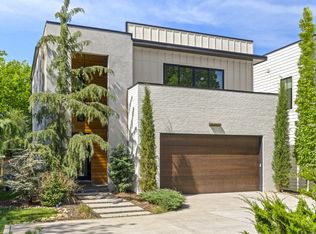 MLS ID #3181637, Jessica Randolph. RealTracs MLS as distributed by MLS GRID
 - $1,975,0004 bd5 ba4.2k sqft3916A Cross Creek Rd, Nashville, TN 37215For SaleMLS ID #3269736, Martin Warren. RealTracs MLS as distributed by MLS GRID
- $1,849,9005 bd6 ba4.6k sqft3806 Harding Pl, Nashville, TN 37215New ConstructionMLS ID #3242961, Tice Feldman. RealTracs MLS as distributed by MLS GRID
- $1,999,9994 bd5 ba4.7k sqft1809 Castleman Dr, Nashville, TN 37215For SaleMLS ID #3170471, Shannon Splaine. RealTracs MLS as distributed by MLS GRID
- $1,745,0006 bd3 ba3.7k sqft1501 Villa Pl, Nashville, TN 37212For SaleMLS ID #3309061, Sydney Salati. RealTracs MLS as distributed by MLS GRID
- $1,499,9004 bd4 ba3.8k sqft1314 Clifton Ln, Nashville, TN 37215For SaleMLS ID #3223112, Chad Wohlers. RealTracs MLS as distributed by MLS GRID
- $1,349,9004 bd4 ba3.6k sqft1422 Clifton Ln, Nashville, TN 37215For SaleMLS ID #3304694, Katie Morrell. RealTracs MLS as distributed by MLS GRID
- $1,375,0005 bd4 ba3.4k sqft1504 Grandview Dr, Nashville, TN 37215For SaleMLS ID #3183839, Brent McPherson. RealTracs MLS as distributed by MLS GRID
- $1,690,0004 bd4 ba3k sqft2416 W Linden Ave, Nashville, TN 37212For SaleMLS ID #3260675, Lindsay Sanford. RealTracs MLS as distributed by MLS GRID
- $2,220,0005 bd5 ba3.9k sqft2011B Galbraith Dr, Nashville, TN 37215For SaleMLS ID #3214966, JONATHAN HARRIS. RealTracs MLS as distributed by MLS GRID
- $1,899,9004 bd5 ba4.4k sqft6021 Post Rd, Nashville, TN 37205For SaleMLS ID #3246852, Jamie Hawkins Casey. RealTracs MLS as distributed by MLS GRID
- $1,349,9004 bd5 ba3.5k sqft4115B Oriole Pl #B, Nashville, TN 37215For SaleMLS ID #3270131, Franklin Pargh. RealTracs MLS as distributed by MLS GRID
- $2,199,9005 bd5 ba4.2k sqft1715 Hillmont Dr, Nashville, TN 37215For SaleMLS ID #3306183, Brandon Bubis. RealTracs MLS as distributed by MLS GRID
- $1,899,0004 bd3 ba3k sqft2409 Vaulx Ln, Nashville, TN 37204For SaleMLS ID #3312493, Molly Esworthy. RealTracs MLS as distributed by MLS GRID
- $1,739,0004 bd4 ba2.9k sqft2086 12th Ave S, Nashville, TN 37204For SaleMLS ID #3278634, Sam Gray. RealTracs MLS as distributed by MLS GRID
- $1,999,9906 bd7 ba4.5k sqft1103 Maplehurst Ave, Nashville, TN 37204New ConstructionMLS ID #3319062, Kenton D. Curtis. RealTracs MLS as distributed by MLS GRID
- $1,849,9005 bd5 ba3.8k sqft4007 Nevada Ave, Nashville, TN 37209New ConstructionMLS ID #3305382, Blake Eldridge. RealTracs MLS as distributed by MLS GRID
