This charming single story 3-bedroom, 2-bath pool home with approximately 1,500 sq. ft. offers the perfect combination of comfort, valuable upgrades, and Southern California indoor-outdoor living. From the moment you step inside, you'll appreciate the freshly painted interior, newer carpeting, crown molding and a spacious, light-filled floor plan. At the heart of the home is an inviting family room featuring a classic brick fireplace, creating the perfect gathering place for relaxing evenings and entertaining. The kitchen offers abundant cabinetry, generous counter space, and an open connection to the adjoining dining and living areas. Step outside and discover your own private backyard retreat! A sparkling swimming pool takes center stage, complemented by mature landscaping, mountain views and an expansive covered patio ideal for summer barbecues, entertaining friends and family, or simply relaxing poolside. This home also delivers where it really counts with several significant improvements already completed, including an OWNED AND FREE-AND-CLEAR SOLAR PANEL SYSTEM, newer 5-ton air-conditioning unit, copper re-pipe and dual pane windows and slider. Add in the attached two-car garage with overhead pull-down storage, mature shade trees, attractive curb appeal, and this home has plenty to offer. Conveniently located in Newhall within Santa Clarita, with easy access to shopping, dining, transportation and the I-5 freeway for commuters. Single story, sparkling pool, owned solar, newer A/C, copper plumbing, fresh interior paint and new carpet all waiting for its next owner. NO HOA AND NO MELLO ROOS MAKE THIS ASSET A NO BRAINER.
Pending
$775,000
24843 Fourl Rd, Santa Clarita, CA 91321
3beds
1,500sqft
Residential
Built in 1966
7,897 Square Feet Lot
$765,400 Zestimate®
$517/sqft
$-- HOA
What's special
- 16 days
- 1,379
- 144
Zillow last checked:
Listing updated:
Listed by:
Peter Stamison DRE # 01416630 818-439-3052,
RE/MAX Gateway 661-255-2650
Source: CLAW,MLS#: 26997561
Facts & features
Interior
Bedrooms & bathrooms
- Bedrooms: 3
- Bathrooms: 2
- Full bathrooms: 2
Rooms
- Room types: Family Room, Dining Room, Dining Area, Entry, Patio Covered
Heating
- Central
Cooling
- Air Conditioning, Central Air, Ceiling Fan(s)
Appliances
- Included: Microwave, Oven, Electric Cooktop, Dishwasher, Disposal
- Laundry: Inside, Laundry Area, Laundry Room
Features
- Crown Molding, Ceiling Fan(s)
- Flooring: Carpet, Tile
- Windows: Double Pane Windows
- Number of fireplaces: 1
- Fireplace features: Family Room
Interior area
- Total structure area: 1,500
- Total interior livable area: 1,500 sqft
Property
Parking
- Total spaces: 2
- Parking features: Driveway, Garage - 2 Car, Garage, Garage Is Attached
- Attached garage spaces: 2
- Has uncovered spaces: Yes
Features
- Levels: One
- Patio & porch: Concrete Slab, Covered
- Pool features: In Ground, Diving Board
- Spa features: None
- Has view: Yes
- View description: Pool, Mountain(s)
- Has water view: Yes
Lot
- Size: 7,897 Square Feet
- Dimensions: 62 x 132
Details
- Additional structures: None
- Parcel number: 2825002033
- Zoning: SCUR2
- Special conditions: Standard
Construction
Type & style
- Home type: SingleFamily
- Architectural style: Traditional
- Property subtype: Residential
Materials
- Stucco, Wood Siding
- Roof: Composition,Shingle
Condition
- Updated/Remodeled
- Year built: 1966
Utilities & green energy
- Sewer: In Street
Community & HOA
HOA
- Has HOA: No
Location
- Region: Santa Clarita
Financial & listing details
- Price per square foot: $517/sqft
- Tax assessed value: $848,400
- Date on market: 10/14/2026
Estimated market value
$765,400
$727,000 - $804,000
$3,912/mo
Price history
| Date | Event | Price |
|---|---|---|
| 10/31/2026 | Pending sale | $775,000$517/sqft |
Source:  CLAW #26997561 Report a problem | ||
| 10/14/2026 | Listed for sale | $775,000$517/sqft |
Source: CLAW #26997561 Report a problem | ||
Public tax history
| Year | Property taxes | Tax assessment |
|---|---|---|
| 2026 | -- | $848,400 +168.7% |
| 2025 | $4,840 +3.8% | $315,788 +2% |
| 2024 | $4,662 +3.3% | $309,597 +2% |
| 2023 | $4,515 +1.5% | $303,528 +2% |
| 2022 | $4,446 +1.8% | $297,578 +2% |
| 2021 | $4,369 +1.1% | $291,744 +1% |
| 2020 | $4,321 | $288,754 +2% |
| 2019 | $4,321 +7.5% | $283,093 +2% |
| 2018 | $4,020 | $277,543 +2% |
| 2017 | $4,020 +2.5% | $272,102 +2% |
| 2016 | $3,922 +4.1% | $266,768 +1.5% |
| 2015 | $3,767 +4% | $262,762 +2% |
| 2014 | $3,622 | $257,616 +2.5% |
| 2012 | -- | $251,425 +2% |
| 2011 | -- | $246,496 +0.8% |
| 2010 | -- | $244,655 -0.2% |
| 2009 | -- | $245,237 +2% |
| 2008 | -- | $240,429 +2% |
| 2007 | -- | $235,716 +2% |
| 2006 | -- | $231,095 |
| 2005 | -- | $231,095 +4% |
| 2004 | -- | $222,123 +1.9% |
| 2003 | -- | $218,053 +2% |
| 2002 | -- | $213,778 +4% |
| 2000 | -- | $205,478 |
Find assessor info on the county website
Monthly payment
Est. payment
Payment breakdown
Explore the cost of this home by adjusting the details. Changes won't be saved.Climate risks
Neighborhood: Newhall

Similar homes
- $799,9003 bd2 ba1.3k sqft24361 Wabuska St, Santa Clarita, CA 91321For Sale
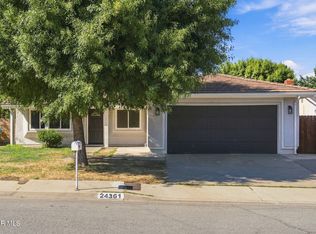 MLS ID #26008246, Kami Green. GAVAR
- $774,9503 bd2 ba1.6k sqft23525 Arlen Dr, Santa Clarita, CA 91321For Sale
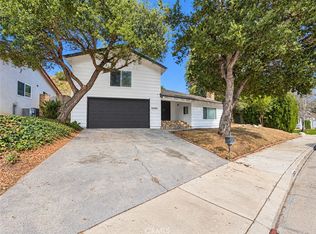 MLS ID #CV26219573, Jessie Rodriguez, Coldwell Banker Icon. CRMLS
- $799,0004 bd2 ba1.5k sqft24716 Fain Dr, Santa Clarita, CA 91321For Sale
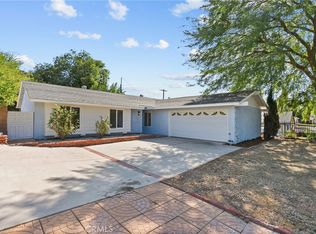 MLS ID #SR26223347, Mark Allan, Equity Union. CRMLS
- $825,0003 bd2 ba1.5k sqft24701 Fourl Rd, Santa Clarita, CA 91321For Sale
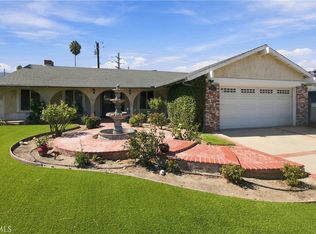 MLS ID #BB26207668, Sam Solano, Media West Realty,Inc.. CRMLS
Local buyer's agents are ready to help
