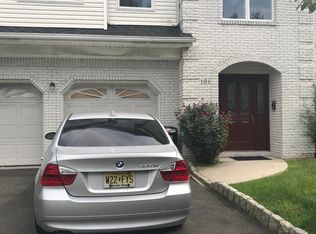
Updated colonial featuring 2 bedrooms, bonus room & 2.5 baths. Great investment or potential for redevelopment. Plenty of parking; driveway can fit about 15 cars. Furnace installed in 2023 and kitchen cabinets also replaced in 2023. Partially finished walkout basement. Zoning: Neighborhood Core. "The purpose of this section is to permit a mix of retail and service uses along the neighborhood corridors of Union Township. Although proximate to residential neighborhoods, these businesses serve clientele from throughout the community but not regionally."
Under contract
$499,000
2485 Vauxhall Rd, Union Twp., NJ 07083
2beds
--sqft
Est.:
Single Family Residence
Built in 1911
5,662.8 Square Feet Lot
$509,500 Zestimate®
$--/sqft
$-- HOA
What's special
Plenty of parkingPartially finished walkout basementBonus room
- 81 days |
- 305 |
- 6 |
Zillow last checked:
Listing updated:
Listed by:
David L. Wylde 908-752-2305,
Coldwell Banker Realty
Source: GSMLS,MLS#: 4012929
Facts & features
Interior
Bedrooms & bathrooms
- Bedrooms: 2
- Bathrooms: 3
- Full bathrooms: 2
- 1/2 bathrooms: 1
Bedroom 1
- Level: Second
Bedroom 2
- Level: Second
Dining room
- Features: Formal Dining Room
- Level: First
Family room
- Level: First
Kitchen
- Features: Eat-in Kitchen
- Level: First
Living room
- Level: First
Heating
- 1 Unit, Baseboard - Hotwater, Natural Gas
Cooling
- 1 Unit, Central Air
Appliances
- Included: Carbon Monoxide Detector, Range/Oven-Electric
Features
- Windows: Blinds
- Basement: Yes,Full,Walk-Out Access
- Has fireplace: No
Property
Parking
- Total spaces: 10
- Parking features: Additional Parking, Asphalt, Driveway-Exclusive, Detached Garage, Oversized
- Garage spaces: 2
- Uncovered spaces: 10
Features
- Patio & porch: Patio
- Fencing: Metal Fence,Privacy
Lot
- Size: 5,662.8 Square Feet
- Dimensions: 50 x 117
- Features: Level, Open Lot
Details
- Additional structures: Storage Shed, Workshop
- Parcel number: 2919056010000000470000
- Zoning description: NC
Construction
Type & style
- Home type: SingleFamily
- Architectural style: Colonial
- Property subtype: Single Family Residence
Materials
- Vinyl Siding
- Roof: Asphalt Shingle
Condition
- Year built: 1911
- Major remodel year: 2023
Utilities & green energy
- Gas: Gas-Natural
- Sewer: Public Sewer
- Water: Public
- Utilities for property: Electricity Connected, Natural Gas Connected, Cable Available
Community & HOA
Community
- Security: Carbon Monoxide Detector(s), Smoke Detector(s), Carbon Monoxide Detector
Location
- Region: Union
Financial & listing details
- Tax assessed value: $35,400
- Annual tax amount: $7,912
- Date on market: 3/6/2026
- Ownership type: Fee Simple
- Electric utility on property: Yes
Estimated market value
$509,500
$484,000 - $535,000
$3,472/mo
Price history
| Date | Event | Price |
|---|---|---|
| 5/7/2026 | Pending sale | $499,000 |
Source: | ||
| 3/6/2026 | Listed for sale | $499,000+17.4% |
Source: | ||
| 5/14/2024 | Sold | $425,000 |
Source: | ||
| 4/24/2024 | Pending sale | $425,000 |
Source: | ||
| 2/14/2024 | Listed for sale | $425,000+112.5% |
Source: | ||
| 3/8/2021 | Sold | $200,000 |
Source: Public Record Report a problem | ||
Public tax history
| Year | Property taxes | Tax assessment |
|---|---|---|
| 2024 | $7,912 +3.1% | $35,400 |
| 2023 | $7,671 +3.6% | $35,400 |
| 2022 | $7,404 +2.5% | $35,400 |
| 2021 | $7,225 +3.4% | $35,400 |
| 2020 | $6,985 +1.8% | $35,400 |
| 2019 | $6,862 | $35,400 |
| 2018 | $6,862 +4% | $35,400 |
| 2017 | $6,600 +1.7% | $35,400 |
| 2016 | $6,491 +2.3% | $35,400 |
| 2015 | $6,345 +1.8% | $35,400 |
| 2014 | $6,230 +6.3% | $35,400 |
| 2012 | $5,862 +4.2% | $35,400 |
| 2011 | $5,624 +3.5% | $35,400 |
| 2010 | $5,433 +2.5% | $35,400 |
| 2009 | $5,302 | $35,400 |
| 2008 | -- | $35,400 |
| 2007 | $5,115 | $35,400 |
| 2006 | -- | $35,400 |
| 2005 | -- | $35,400 |
| 2004 | -- | $35,400 |
| 2003 | -- | $35,400 |
| 2002 | -- | $35,400 |
| 2001 | -- | $35,400 |
Find assessor info on the county website
Monthly payment
Est. payment$--/mo
Payment breakdown
Explore the cost of this home by adjusting the details. Changes won't be saved.
All calculations are estimates and provided by Zillow, Inc. for informational purposes only. Actual amounts may vary.
HOA fees may include property taxes on listings classified as Co-Ops. Contact the listing agent and/or owner for fee details.
Mortgage interest rates are dependent on a number of factors, including credit score, down payment, and repayment length. Interest rate data provided by Zillow Group Marketplace, Inc. as of 1/1/1970 from various mortgage lenders with which we have lead or other similar arrangements; the Estimated Payment is an average of those rates.
See how much you could borrow to make a competitive offer.
Climate risks
Neighborhood: 07083
Nearby schools
GreatSchools rating
- 5/10Central Five Jefferson SchoolGrades: 5Distance: 0.4 mi
- 5/10Burnet Middle SchoolGrades: 5-8Distance: 0.8 mi
- 3/10Union Senior High SchoolGrades: 9-12Distance: 0.5 mi
Schools provided by the listing agent
- High: Union
Source: GSMLS. This data may not be complete. We recommend contacting the local school district to confirm school assignments for this home.
A local agent can set up tours, give advice and negotiate with sellers.
A local lender can help you make sure your offer is ready when you are.
- New Jersey
- Union County
- Union
- 07083
- 2485 Vauxhall Rd


