Welcome to this beautifully reimagined 3-bedroom home, tucked away on a quiet cul-de-sac and backing directly to the scenic Hennepin county LRT Trail. Ideally located just minutes from Manitou Park, Crescent Beach, and the charm of historic Excelsior, this home offers the perfect blend of privacy, recreation, and convenience within the highly sought-after Minnetonka School District/Minnewashta Elementary. Thoughtfully updated throughout, recent improvements include a new roof, driveway, refinished hardwood floors, and a beautifully updated kitchen. The open, vaulted floor plan creates a bright and inviting atmosphere, complemented by a freshly painted interior and two cozy fireplaces. Enjoy outdoor living at its finest with a spacious screened porch and freshly painted deck overlooking the private, fully fenced backyard. The finished walkout lower level adds valuable living space and flexibility for entertaining, relaxing, or working from home. Move-in ready and meticulously maintained, this exceptional property offers the turnkey lifestyle today’s buyers are looking for.
Active
$525,000
24850 Amlee Rd, Shorewood, MN 55331
3beds
1,892sqft
Single Family
Built in 1961
0.51 Acres Lot
$521,600 Zestimate®
$277/sqft
$-- HOA
What's special
Refinished hardwood floorsSpacious screened porchFreshly painted deckPrivate fully fenced backyardOpen vaulted floor planTwo cozy fireplacesFreshly painted interior
- 27 days
- 1,282
- 135
Zillow last checked:
Listing updated:
Listed by:
Peter A Evans 612-384-0728,
Coldwell Banker Realty - Lakes,
April Evans 612-270-1080
Source: NorthstarMLS as distributed by MLS GRID,MLS#: 7132399
Facts & features
Interior
Bedrooms & bathrooms
- Bedrooms: 3
- Bathrooms: 2
- Full bathrooms: 1
- 3/4 bathrooms: 1
Bedroom
- Level: Main
- Area: 126.35 Square Feet
- Dimensions: 13.3 x 9.5
Bedroom 2
- Level: Main
- Area: 142.76 Square Feet
- Dimensions: 16.6 x 8.6
Bedroom 3
- Level: Lower
- Area: 139.65 Square Feet
- Dimensions: 13.3 x 10.5
Bonus room
- Level: Lower
- Area: 65.41 Square Feet
- Dimensions: 9.2 x 7.11
Deck
- Level: Main
- Area: 207.11 Square Feet
- Dimensions: 14.9 x 13.9
Dining room
- Level: Main
- Area: 157.72 Square Feet
- Dimensions: 15.6 x 10.11
Family room
- Level: Lower
- Area: 330 Square Feet
- Dimensions: 22 x 15
Kitchen
- Level: Main
- Area: 129.6 Square Feet
- Dimensions: 14.4 x 9
Living room
- Level: Main
- Area: 290.28 Square Feet
- Dimensions: 24.6 x 11.8
Screened porch
- Level: Main
- Area: 219.12 Square Feet
- Dimensions: 13.2 x 16.6
Heating
- Forced Air
Cooling
- Central Air
Appliances
- Included: Dishwasher, Range, Refrigerator
- Laundry: In Basement, Gas Dryer Hookup, Washer Hookup
Features
- Basement: Block,Daylight,Egress Window(s),Finished,Walk-Out Access
- Number of fireplaces: 2
- Fireplace features: Family Room, Gas, Living Room, Wood Burning
Interior area
- Total structure area: 1,892
- Total interior livable area: 1,892 sqft
- Finished area above ground: 1,092
- Finished area below ground: 800
Property
Parking
- Total spaces: 2
- Parking features: Attached
- Attached garage spaces: 2
Accessibility
- Accessibility features: Other
Features
- Levels: One
- Stories: 1
- Patio & porch: Composite Decking, Covered, Deck, Enclosed, Porch, Rear Porch, Screened
- Pool features: None
- Fencing: Chain Link,Full
Lot
- Size: 0.51 Acres
- Dimensions: 118 x 183
- Features: Near Public Transit, Property Adjoins Public Land, Tree Coverage - Medium
Details
- Foundation area: 1092
- Parcel number: 3311723210011
- Zoning description: Residential-Single Family
Construction
Type & style
- Home type: SingleFamily
- Property subtype: Single Family
Materials
- Roof: Age 8 Years or Less
Condition
- New construction: No
- Year built: 1961
Utilities & green energy
- Electric: Circuit Breakers, 200+ Amp Service
- Gas: Natural Gas
- Sewer: City Sewer - In Street
- Water: City Water - In Street, Private, Well
- Utilities for property: Underground Utilities
Community & HOA
Community
- Subdivision: Amlee Acres
HOA
- Has HOA: No
Location
- Region: Shorewood
Financial & listing details
- Price per square foot: $277/sqft
- Tax assessed value: $483,800
- Annual tax amount: $5,140
- Date on market: 9/17/2026
- Cumulative days on market: 105 days
Estimated market value
$521,600
$496,000 - $548,000
$2,810/mo
Price history
| Date | Event | Price |
|---|---|---|
| 9/17/2026 | Listed for sale | $525,000-1.9%$277/sqft |
Source:  NorthstarMLS as distributed by MLS GRID #7132399 Report a problem NorthstarMLS as distributed by MLS GRID #7132399 Report a problem | ||
| 8/24/2026 | Listing removed | $534,900$283/sqft |
Source: NorthstarMLS as distributed by MLS GRID #7106893 Report a problem | ||
| 7/9/2026 | Listed for sale | $534,900-7%$283/sqft |
Source: NorthstarMLS as distributed by MLS GRID #7106893 Report a problem | ||
| 7/9/2026 | Listing removed | $575,000$304/sqft |
Source: NorthstarMLS as distributed by MLS GRID #7086122 Report a problem | ||
| 6/5/2026 | Listed for sale | $575,000+47.4%$304/sqft |
Source: NorthstarMLS as distributed by MLS GRID #7086122 Report a problem | ||
| 2/22/2024 | Sold | $390,000-8.2%$206/sqft |
Source: NorthstarMLS as distributed by MLS GRID #6462095 Report a problem | ||
| 1/18/2024 | Pending sale | $425,000$225/sqft |
Source: NorthstarMLS as distributed by MLS GRID #6462095 Report a problem | ||
| 1/2/2024 | Price change | $425,000-5.6%$225/sqft |
Source: NorthstarMLS as distributed by MLS GRID #6462095 Report a problem | ||
| 11/28/2023 | Listed for sale | $450,000$238/sqft |
Source: NorthstarMLS as distributed by MLS GRID #6462095 Report a problem | ||
Public tax history
| Year | Property taxes | Tax assessment |
|---|---|---|
| 2026 | $5,140 +25.3% | $483,800 +12.5% |
| 2025 | $4,101 -11% | $430,200 +18.9% |
| 2024 | $4,606 -0.2% | $361,800 -12.1% |
| 2023 | $4,616 +14.1% | $411,700 +1.2% |
| 2022 | $4,047 +13.5% | $407,000 +25.6% |
| 2021 | $3,565 +4.5% | $324,000 +13.3% |
| 2020 | $3,410 -4.4% | $286,000 +8.7% |
| 2019 | $3,565 +4.5% | $263,000 +0.8% |
| 2018 | $3,410 -11.3% | $261,000 -4% |
| 2017 | $3,842 +6.8% | $272,000 +0.7% |
| 2016 | $3,598 -1% | $270,000 +14.4% |
| 2015 | $3,633 +16.2% | $236,000 +11.8% |
| 2014 | $3,126 +17.6% | $211,000 +3.9% |
| 2013 | $2,659 -1% | $203,000 -5.1% |
| 2012 | $2,686 -11.5% | $214,000 -13.4% |
| 2011 | $3,034 +2% | $247,000 -6.8% |
| 2010 | $2,976 -0.9% | $265,000 -4% |
| 2009 | $3,004 +39.7% | $276,000 +41.4% |
| 2006 | $2,150 +11.2% | $195,200 +15% |
| 2005 | $1,933 +10.8% | $169,800 +15% |
| 2004 | $1,745 +6.1% | $147,700 +12% |
| 2002 | $1,645 -37.5% | $131,900 |
| 2001 | $2,633 | -- |
Find assessor info on the county website
Monthly payment
Est. payment
Payment breakdown
Explore the cost of this home by adjusting the details. Changes won't be saved.Climate risks
Neighborhood: 55331
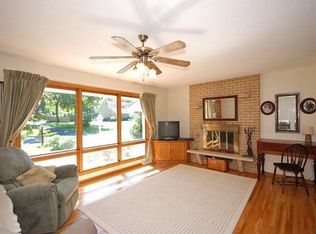
Similar homes
- $535,0004 bd2 ba2.1k sqft10 Woodlawn Ave, Tonka Bay, MN 55331For Sale
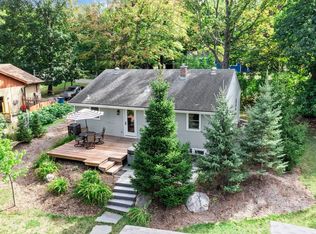
 MLS ID #7143846, Richard S Webb, RE/MAX Results. NorthstarMLS as distributed by MLS GRID
 - $525,0003 bd2 ba1.8k sqft17925 Covington Rd, Minnetonka, MN 55345For Sale
 MLS ID #7153101, Meredith Butcher, Coldwell Banker Realty. NorthstarMLS as distributed by MLS GRID
 - $474,9003 bd2 ba1.7k sqft3966 Earlynn Ln, Minnetonka, MN 55345For Sale
 MLS ID #7138146, Ryan M Platzke, Coldwell Banker Realty - Southwest Regional. NorthstarMLS as distributed by MLS GRID
 - $480,0004 bd2 ba2.1k sqft1610 Garland Ln N, Plymouth, MN 55447For Sale
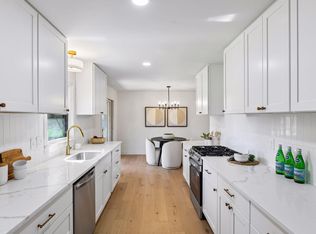 MLS ID #7157126, Luke Thomas Peterson, Compass. NorthstarMLS as distributed by MLS GRID
 - $449,9004 bd2 ba1.9k sqft7611 Kiowa Ave, Chanhassen, MN 55317For SaleMLS ID #7127968, Andrew Klinkner, RE/MAX Results. NorthstarMLS as distributed by MLS GRID
- $575,0003 bd3 ba2.2k sqft4418 Ellerdale Rd, Minnetonka, MN 55345For SaleMLS ID #7141048, Eric T Utoft, Engel & Volkers Lake Minnetonka. NorthstarMLS as distributed by MLS GRID
- $510,0005 bd2 ba2k sqft13301 Windyhill Rd, Minnetonka, MN 55305For SaleMLS ID #7142273, Mark J Granlund, Edina Realty, Inc.. NorthstarMLS as distributed by MLS GRID
- $500,0003 bd2 ba2.3k sqft10800 Oak Knoll Ter N, Minnetonka, MN 55305For SaleMLS ID #7152362, Nathanael A Woodbury, Compass. NorthstarMLS as distributed by MLS GRID
- $542,4004 bd3 ba2k sqft13240 Dahlgren Rd, Minnetonka, MN 55305For SaleMLS ID #7129670, Timothy E. Montgomery, DirectByOwner.com, Inc. / Montgomery & Associates Realty. NorthstarMLS as distributed by MLS GRID
- $499,9004 bd2 ba2.2k sqft3523 Arbor Ln, Minnetonka, MN 55305For SaleMLS ID #7145831, Isaac Nagel, Keller Williams Premier Realty Lake Minnetonka. NorthstarMLS as distributed by MLS GRID
- $510,0004 bd3 ba2.5k sqft2415 Merrimac Ln N, Plymouth, MN 55447For SaleMLS ID #7100230, Jan E Anderson, Edina Realty, Inc.. NorthstarMLS as distributed by MLS GRID
- $600,0004 bd4 ba2.6k sqft4929 W Ln, Minnetonka, MN 55345For SaleMLS ID #7085760, Ann M. Breuer, Real Broker, LLC. NorthstarMLS as distributed by MLS GRID
- $475,0004 bd3 ba1.7k sqft6108 Whited Ave, Minnetonka, MN 55345For SaleMLS ID #7125794, Karen Xiao, Longhouse Realty. NorthstarMLS as distributed by MLS GRID
- $459,9004 bd3 ba2.3k sqft3067 Alexander Ln, Mound, MN 55364For SaleMLS ID #7145848, The Huerkamp Home Group, Keller Williams Preferred Rlty. NorthstarMLS as distributed by MLS GRID
- $450,0004 bd2 ba2.3k sqft5393 Flagstaff Cir SE, Prior Lake, MN 55372For SaleMLS ID #7159406, Stephanie C Walgrave, Redfin Corporation. NorthstarMLS as distributed by MLS GRID
- $450,0004 bd3 ba1.8k sqft3929 Williston Rd, Minnetonka, MN 55345For SaleMLS ID #7104569, Dawnn Eldredge, Edina Realty, Inc.. NorthstarMLS as distributed by MLS GRID
- $669,0004 bd4 ba2.2k sqft15801 Day Pl, Minnetonka, MN 55345For SaleMLS ID #7157732, Alisa R Piazza, Coldwell Banker Realty. NorthstarMLS as distributed by MLS GRID
- $515,0005 bd3 ba2.4k sqft15730 6th Ave N, Plymouth, MN 55447For SaleMLS ID #7110820, Tiffany Larson, Keller Williams Classic Realty. NorthstarMLS as distributed by MLS GRID
- $485,0003 bd3 ba1.8k sqft2222 Black Oak Dr, Minnetonka, MN 55305For SaleMLS ID #7147279, Kerby & Cristina Real Estate Experts, RE/MAX Results. NorthstarMLS as distributed by MLS GRID
- $399,9003 bd2 ba1.6k sqft1212 Sugar Ln, Chaska, MN 55318For SaleMLS ID #7122277, Cristy Elizabeth Oldman, HOMESTEAD ROAD. NorthstarMLS as distributed by MLS GRID
