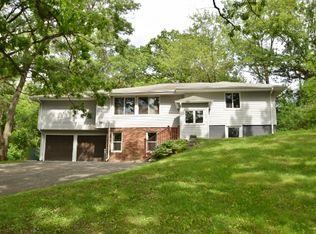
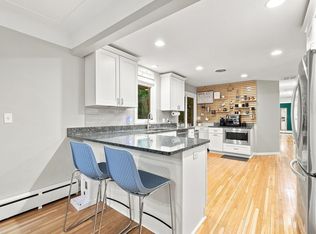
Beautiful, updated, sun-filled walkout rambler perched atop a gently sloping hill across from McKenzie Park! Easy living floorplan with oversized windows that fill the living room with natural light, highlighting the hardwood floors and inviting spaces. The updated eat-in kitchen features stainless steel appliances, luxury vinyl plank flooring, and overlooks the private, park-like backyard. The adjoining dining room offers custom built-ins and sliding doors to the expansive deck for easy indoor-outdoor entertaining.
The main level includes three spacious bedrooms, a full bath, and a convenient powder room. The walkout lower level features a private fourth bedroom ideal as a primary suite, complete with a newly updated three-quarter bath.
Enjoy multiple outdoor living spaces, including a large deck with charming tea lighting, a backyard patio perfect for fires and stargazing, and a welcoming front deck surrounded by mature trees and greenery.
Recent updates include a new roof, new furnace, new dishwasher, newer washer and dryer, newer water heater, newly epoxied garage floor, and an HSA 7 Star Upgrade Home Warranty for added peace of mind. Conveniently located near Highway 7 and Minnetonka Boulevard with easy access to restaurants, shopping, grocery stores, and parks. Move-in ready with a quick close possible!
Active
Price cut: $13K (9/28)
$450,000
3929 Williston Rd, Minnetonka, MN 55345
4beds
1,800sqft
Single Family
Built in 1957
0.69 Acres Lot
$-- Zestimate®
$250/sqft
$-- HOA
What's special
- 86 days
- 2,747
- 265
Likely to sell faster than
Zillow last checked:
Listing updated:
Listed by:
Dawnn Eldredge 612-990-7638,
Edina Realty, Inc.,
Diane M Eldredge 612-310-3812
Source: NorthstarMLS as distributed by MLS GRID,MLS#: 7104569
Facts & features
Interior
Bedrooms & bathrooms
- Bedrooms: 4
- Bathrooms: 3
- Full bathrooms: 1
- 3/4 bathrooms: 1
- 1/2 bathrooms: 1
Bedroom
- Level: Lower
- Area: 300 Square Feet
- Dimensions: 20x15
Bedroom 2
- Level: Main
- Area: 192 Square Feet
- Dimensions: 16x12
Bedroom 3
- Level: Main
- Area: 132 Square Feet
- Dimensions: 12x11
Bedroom 4
- Level: Main
- Area: 99 Square Feet
- Dimensions: 11x9
Deck
- Level: Main
- Area: 100 Square Feet
- Dimensions: 10x10
Deck
- Level: Main
- Area: 280 Square Feet
- Dimensions: 28x10
Dining room
- Level: Main
- Area: 80 Square Feet
- Dimensions: 10x8
Kitchen
- Level: Main
- Area: 192 Square Feet
- Dimensions: 16x12
Laundry
- Level: Lower
- Area: 70 Square Feet
- Dimensions: 10x7
Living room
- Level: Main
- Area: 315 Square Feet
- Dimensions: 21x15
Patio
- Level: Lower
- Area: 100 Square Feet
- Dimensions: 10x10
Heating
- Forced Air
Cooling
- Central Air
Appliances
- Included: Dishwasher, Dryer, Humidifier, Gas Water Heater, Microwave, Range, Refrigerator, Stainless Steel Appliance(s), Washer, Water Softener Owned
- Laundry: Gas Dryer Hookup, Lower Level, Laundry Room, Sink, Washer Hookup
Features
- Basement: Daylight,Egress Window(s),Full,Partially Finished,Sump Pump,Walk-Out Access
- Number of fireplaces: 1
- Fireplace features: Decorative, Primary Bedroom
Interior area
- Total structure area: 2,070
- Total interior livable area: 1,800 sqft
- Finished area above ground: 1,344
- Finished area below ground: 456
Video & virtual tour
Property
Parking
- Total spaces: 2
- Parking features: Attached, Asphalt, Garage Door Opener, Insulated Garage, Tuckunder Garage
- Attached garage spaces: 2
- Has uncovered spaces: Yes
Accessibility
- Accessibility features: None
Features
- Levels: One
- Stories: 1
- Patio & porch: Deck, Front Porch, Patio
- Pool features: None
- Fencing: Chain Link,Full,Privacy,Wood
Lot
- Size: 0.69 Acres
Details
- Additional structures: Storage Shed
- Foundation area: 1344
- Parcel number: 2111722110032
- Zoning description: Residential-Single Family
Construction
Type & style
- Home type: SingleFamily
- Property subtype: Single Family
Materials
- Roof: Age 8 Years or Less,Architectural Shingle,Asphalt
Condition
- New construction: No
- Year built: 1957
Utilities & green energy
- Electric: Circuit Breakers, 100 Amp Service, Power Company: Xcel Energy
- Gas: Natural Gas
- Sewer: City Sewer/Connected
- Water: City Water/Connected
Community & HOA
HOA
- Has HOA: No
Location
- Region: Minnetonka
Financial & listing details
- Price per square foot: $250/sqft
- Tax assessed value: $420,200
- Annual tax amount: $4,835
- Date on market: 7/10/2026
- Road surface type: Paved
Estimated market value
Not available
Estimated sales range
Not available
Not available
Price history
| Date | Event | Price |
|---|---|---|
| 9/28/2026 | Price change | $450,000-2.8%$250/sqft |
Source:  NorthstarMLS as distributed by MLS GRID #7104569 Report a problem NorthstarMLS as distributed by MLS GRID #7104569 Report a problem | ||
| 9/11/2026 | Price change | $463,000-2.5%$257/sqft |
Source: NorthstarMLS as distributed by MLS GRID #7104569 Report a problem | ||
| 8/13/2026 | Price change | $475,000-3.1%$264/sqft |
Source: NorthstarMLS as distributed by MLS GRID #7104569 Report a problem | ||
| 7/22/2026 | Price change | $490,000-2%$272/sqft |
Source: NorthstarMLS as distributed by MLS GRID #7104569 Report a problem | ||
| 7/10/2026 | Listed for sale | $500,000+86.6%$278/sqft |
Source: NorthstarMLS as distributed by MLS GRID #7104569 Report a problem | ||
| 5/31/2016 | Sold | $268,000+3.1%$149/sqft |
Source: NorthstarMLS as distributed by MLS GRID #4688413 Report a problem | ||
| 4/13/2016 | Pending sale | $259,900$144/sqft |
Source: Edina Realty, Inc., a Berkshire Hathaway affiliate #4688413 Report a problem | ||
| 4/6/2016 | Price change | $259,900-3.7%$144/sqft |
Source: Edina Realty, Inc., a Berkshire Hathaway affiliate #4688413 Report a problem | ||
| 3/11/2016 | Listed for sale | $269,900+34.9%$150/sqft |
Source: Edina Realty, Inc., a Berkshire Hathaway affiliate #4688413 Report a problem | ||
| 11/28/2000 | Sold | $200,000$111/sqft |
Source: Public Record Report a problem | ||
Public tax history
| Year | Property taxes | Tax assessment |
|---|---|---|
| 2026 | $5,202 +7.6% | $420,200 +1.9% |
| 2025 | $4,835 +0.3% | $412,500 +2.2% |
| 2024 | $4,819 +6.2% | $403,500 -1.1% |
| 2023 | $4,538 +19.4% | $408,100 +4.7% |
| 2022 | $3,800 +4.8% | $389,700 +25.6% |
| 2021 | $3,626 -4.7% | $310,200 +3.2% |
| 2020 | $3,804 +4.9% | $300,600 +0.6% |
| 2019 | $3,626 -4.7% | $298,900 +2.6% |
| 2018 | $3,804 +6.4% | $291,200 +4.1% |
| 2017 | $3,575 -3.1% | $279,800 -1.6% |
| 2016 | $3,688 -4.7% | $284,400 +8.1% |
| 2015 | $3,869 +6.6% | $263,200 +11.3% |
| 2014 | $3,628 +6.9% | $236,500 -3.8% |
| 2013 | $3,394 -2.5% | $245,900 -4.6% |
| 2012 | $3,482 +3.9% | $257,800 -1.7% |
| 2011 | $3,351 +4.7% | $262,200 -4.2% |
| 2010 | $3,201 -4.6% | $273,600 -10% |
| 2009 | $3,353 +31.7% | $304,000 +31.4% |
| 2006 | $2,547 +16.5% | $231,300 +15% |
| 2005 | $2,186 +9.9% | $201,200 +15% |
| 2004 | $1,989 +9.1% | $175,000 +12% |
| 2002 | $1,823 -27% | $156,300 |
| 2001 | $2,497 | -- |
Find assessor info on the county website
Monthly payment
Est. payment
Payment breakdown
Explore the cost of this home by adjusting the details. Changes won't be saved.Climate risks
Neighborhood: 55345
- $574,2005 bd3 ba2.7k sqft3937 Williston Rd, Minnetonka, MN 55345Off Market
- $625,1004 bd3 ba2.6k sqft3925 Williston Rd, Minnetonka, MN 55345Off Market
- $421,2003 bd2 ba1.2k sqft14709 Spring Lake Rd, Minnetonka, MN 55345Off Market
- $509,8004 bd2 ba2.2k sqft14625 Spring Lake Rd, Minnetonka, MN 55345Off Market
Similar homes
- $475,0004 bd3 ba1.7k sqft6108 Whited Ave, Minnetonka, MN 55345For Sale

 MLS ID #7125794, Karen Xiao, Longhouse Realty. NorthstarMLS as distributed by MLS GRID
 - $574,9004 bd3 ba2.5k sqft3600 Sunrise Dr E, Minnetonka, MN 55345For Sale
 MLS ID #7149920, Nicole L. Johnsrud, RE/MAX Advantage Plus. NorthstarMLS as distributed by MLS GRID
 - $460,0004 bd2 ba1.4k sqft1225 Dunkirk Ln N, Plymouth, MN 55447For Sale
 MLS ID #7152035, Kathryn J Barclay, eXp Realty. NorthstarMLS as distributed by MLS GRID
 - $419,9003 bd3 ba1.9k sqft13400 Orchard Rd, Minnetonka, MN 55305For Sale
 MLS ID #7125468, Jill Warner, Gold Door Realty LLC. NorthstarMLS as distributed by MLS GRID
 - $485,0003 bd2 ba2.2k sqft12918 Rutledge Cir, Minnetonka, MN 55305For SaleMLS ID #7132976, Brittney Sullivan, Compass. NorthstarMLS as distributed by MLS GRID
- $575,0003 bd3 ba2.2k sqft4418 Ellerdale Rd, Minnetonka, MN 55345For SaleMLS ID #7141048, Eric T Utoft, Engel & Volkers Lake Minnetonka. NorthstarMLS as distributed by MLS GRID
- $450,0003 bd2 ba1.9k sqft10206 Lakeview Dr W, Minnetonka, MN 55305For SaleMLS ID #7128221, George Fortier, Agency North Real Estate, Inc. NorthstarMLS as distributed by MLS GRID
- $515,0004 bd2 ba2.2k sqft3523 Arbor Ln, Minnetonka, MN 55305For SaleMLS ID #7145831, Isaac Nagel, Keller Williams Premier Realty Lake Minnetonka. NorthstarMLS as distributed by MLS GRID
- $525,0005 bd2 ba2k sqft13301 Windyhill Rd, Minnetonka, MN 55305For SaleMLS ID #7142273, Mark J Granlund, Edina Realty, Inc.. NorthstarMLS as distributed by MLS GRID
- $619,9003 bd2 ba2.4k sqft15809 Nursery Dr, Minnetonka, MN 55345For SaleMLS ID #7144618, Kent A Stoa, Coldwell Banker Realty. NorthstarMLS as distributed by MLS GRID
- $600,0004 bd4 ba2.6k sqft4929 W Ln, Minnetonka, MN 55345For SaleMLS ID #7085760, Ann M. Breuer, Real Broker, LLC. NorthstarMLS as distributed by MLS GRID
- $415,0003 bd2 ba1.6k sqft325 Quantico Ln N, Plymouth, MN 55447For SaleMLS ID #7118043, Jeffery J Draeger, Pemberton RE. NorthstarMLS as distributed by MLS GRID
- $650,0004 bd4 ba2.5k sqft17901 Covington Rd, Minnetonka, MN 55345For SaleMLS ID #7125319, Cory Rudnitski, RE/MAX Advantage Plus. NorthstarMLS as distributed by MLS GRID
- $475,0004 bd2 ba2.5k sqft9100 Club Rd, Saint Louis Park, MN 55426For SaleMLS ID #7108854, Benjamin W Johnson, Keller Williams Realty Integrity Lakes. NorthstarMLS as distributed by MLS GRID
- $439,9004 bd2 ba1.9k sqft3837 France Ave S, Minneapolis, MN 55416For SaleMLS ID #7126709, Katheryn E Congdon, HOMESTEAD ROAD. NorthstarMLS as distributed by MLS GRID
- $450,0003 bd2 ba2.1k sqft6060 Hemlock Ln N, Plymouth, MN 55442For SaleMLS ID #7060816, Shane Korn, Keller Williams Preferred Rlty. NorthstarMLS as distributed by MLS GRID
- $389,9003 bd2 ba1.4k sqft133 Ridgewood Dr, Hopkins, MN 55343For SaleMLS ID #7140549, Annamarie McDonald, Coldwell Banker Realty. NorthstarMLS as distributed by MLS GRID
- $499,9004 bd3 ba2.1k sqft2854 Alabama Ave S, Saint Louis Park, MN 55416For SaleMLS ID #7140137, Kristi D Weinstock, Coldwell Banker Realty. NorthstarMLS as distributed by MLS GRID
- $459,9004 bd3 ba2.2k sqft10133 Johnson Cir, Bloomington, MN 55437For SaleMLS ID #7138348, John T Murray, Edina Realty, Inc.. NorthstarMLS as distributed by MLS GRID
- $535,0004 bd2 ba2.1k sqft10 Woodlawn Ave, Tonka Bay, MN 55331For SaleMLS ID #7143846, Richard S Webb, RE/MAX Results. NorthstarMLS as distributed by MLS GRID
