PRICE IMPROVEMENT! Looking for space, privacy, and endless possibilities? This beautiful 2-acre property just got an exciting price reduction! Welcome home to this beautiful home. Step inside to an inviting open-concept floor plan featuring trey ceilings, an abundance of natural light, and contemporary finishes throughout. The spacious living room is the heart of the home, complete with a cozy fireplace and built-in bookshelves. The stunning kitchen is designed for both everyday living and entertaining, featuring stainless steel appliances, a large island, tile backsplash, ample cabinetry. Retreat to the spacious primary suite, where you’ll find a luxurious en-suite bathroom with a soaking tub perfectly positioned beneath a large picture window, offering peaceful views of the surrounding property. The 2 beautifully level acres offer endless possibilities for outdoor living. Whether you’re hosting summer barbecues, gathering around a fire pit with family and friends, planting the garden you’ve always dreamed of, or simply enjoying the peaceful country setting, there’s plenty of room to make it your own. The spacious yard provides the perfect backdrop creating memories for years to come.
Active under contract
Price cut: $15K (9/1)
$230,000
2486 N Liberty View Rd, Milltown, IN 47145
3beds
1,568sqft
Manufactured Home
Built in 2020
2 Acres Lot
$223,300 Zestimate®
$--/sqft
$-- HOA
What's special
Cozy fireplaceSpacious primary suiteLuxurious en-suite bathroomContemporary finishes throughoutInviting open-concept floor planAbundance of natural lightTrey ceilings
- 92 days
- 455
- 41
Zillow last checked:
Listing updated:
Listed by:
Amanda Fowler Cell:270-860-4951,
eXp Realty, LLC
Source: IRMLS,MLS#: 202628308
Facts & features
Interior
Bedrooms & bathrooms
- Bedrooms: 3
- Bathrooms: 2
- Full bathrooms: 2
- Main level bedrooms: 3
Bedroom 1
- Level: Main
Bedroom 2
- Level: Main
Dining room
- Level: Main
- Area: 96
- Dimensions: 8 x 12
Kitchen
- Level: Main
- Area: 180
- Dimensions: 15 x 12
Living room
- Level: Main
- Area: 204
- Dimensions: 17 x 12
Heating
- Electric, Forced Air
Cooling
- Central Air
Appliances
- Included: Dishwasher, Microwave, Refrigerator, Exhaust Fan, Electric Range
Features
- Flooring: Carpet, Laminate, Tile
- Windows: Window Treatments
- Has basement: No
- Has fireplace: No
Interior area
- Total structure area: 1,568
- Total interior livable area: 1,568 sqft
- Finished area above ground: 1,568
- Finished area below ground: 0
Video & virtual tour
Property
Parking
- Parking features: Gravel
- Has uncovered spaces: Yes
Features
- Levels: One
- Stories: 1
- Exterior features: Play/Swing Set
Lot
- Size: 2 Acres
- Dimensions: 209x417
- Features: Level, 0-2.9999, Rural
Details
- Parcel number: 130804203001.001013
Construction
Type & style
- Home type: MobileManufactured
- Property subtype: Manufactured Home
Materials
- Aluminum Siding, Asphalt, Shingle Siding
- Foundation: Slab
- Roof: Asphalt,Shingle
Condition
- New construction: No
- Year built: 2020
Utilities & green energy
- Sewer: Septic Tank
- Water: Well
Community & HOA
Community
- Subdivision: None
Location
- Region: Milltown
Financial & listing details
- Tax assessed value: $206,100
- Annual tax amount: $1,647
- Date on market: 7/15/2026
- Listing terms: Cash,Conventional,FHA,USDA Loan
Estimated market value
$223,300
$212,000 - $234,000
Not available
Price history
| Date | Event | Price |
|---|---|---|
| 9/26/2026 | Contingent | $230,000$147/sqft |
Source: eXp Realty #202628308 Report a problem | ||
| 9/1/2026 | Price change | $230,000-6.1% |
Source:  IRMLS #202628308 Report a problem IRMLS #202628308 Report a problem | ||
| 8/15/2026 | Price change | $245,000-3.2% |
Source: IRMLS #202628308 Report a problem | ||
| 8/4/2026 | Price change | $253,000-2.7% |
Source: IRMLS #202628308 Report a problem | ||
| 7/15/2026 | Listed for sale | $259,900+23.8% |
Source: IRMLS #202628308 Report a problem | ||
| 2/16/2023 | Sold | $210,000-1.2%$134/sqft |
Source:  SIRA #2022013483 Report a problem SIRA #2022013483 Report a problem | ||
| 1/24/2023 | Pending sale | $212,500$136/sqft |
Source:  RE/MAX International #2022013483 Report a problem RE/MAX International #2022013483 Report a problem | ||
| 1/11/2023 | Price change | $212,500-1.1%$136/sqft |
Source: SIRA #2022013483 Report a problem | ||
| 1/6/2023 | Listed for sale | $214,900$137/sqft |
Source: SIRA #2022013483 Report a problem | ||
| 12/2/2022 | Pending sale | $214,900$137/sqft |
Source: RE/MAX International #2022013483 Report a problem | ||
| 11/25/2022 | Listed for sale | $214,900$137/sqft |
Source: SIRA #2022013483 Report a problem | ||
Public tax history
| Year | Property taxes | Tax assessment |
|---|---|---|
| 2025 | $1,647 +13.3% | $206,100 +8.4% |
| 2024 | $1,454 -60.2% | $190,100 +4.7% |
| 2023 | $3,655 | $181,600 -0.2% |
| 2022 | -- | $181,900 |
Find assessor info on the county website
Monthly payment
Climate risks
Neighborhood: 47145
Nearby schools
Schools provided by the listing agent
- Elementary: East Crawford
- Middle: Crawford County
- High: Crawford County
- District: Crawford County Community S.D.
Source: IRMLS. This data may not be complete. We recommend contacting the local school district to confirm school assignments for this home.
- $272,7003 bd2 ba1.6k sqft2562 N Liberty View Rd, Milltown, IN 47145Off Market
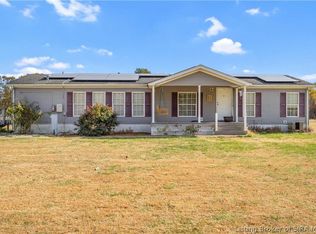
- $245,7003 bd2 ba1.4k sqft2365 N Liberty View Rd, Milltown, IN 47145Off Market
- $479,1002 bd2 ba1.5k sqft2406 N Liberty View Rd, Milltown, IN 47145Off Market
- $223,1003 bd1 ba1.3k sqft2706 N Liberty View Rd, Milltown, IN 47145Off Market
Similar homes
- $259,9004 bd2 ba1.6k sqft465 S Whiskey Run Ranch Road, Milltown, IN 47145For Sale
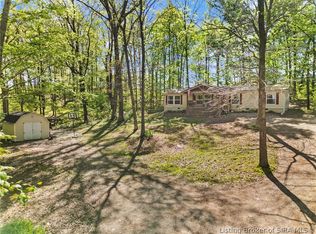 MLS ID #2026012139, Becky Higgins, Lopp Real Estate Brokers. SIRA
 - $269,9004 bd2 ba1.9k sqft304 Broadway Street, Milltown, IN 47145For Sale
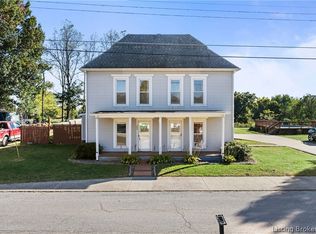 MLS ID #2026012409, Stephannie Wilson, NextHome Wilson Real Estate. SIRA
 - $169,0002 bd1 ba872 sqft7900 Block of E Speed Road, Milltown, IN 47145For Sale
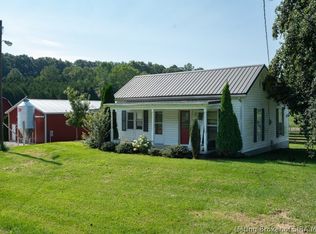 MLS ID #2026012547, Douglas Harritt, Harritt Group, Inc. SIRA
 - $--3 bd2 ba1.6k sqft200 Indiana Ave, Milltown, IN 47145Auction
 Auction.com 1
