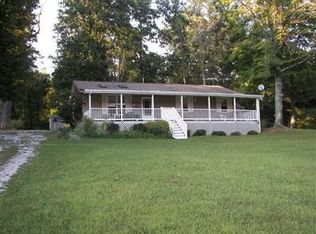
Renovated two bedroom cottage on 3.3 acres with black board fence, 30 x 50 hay/equipment open-span metal pole barn with 2 sliding doors, and 30 x 100 monoslope livestock feed shelter. Located just 18 miles NW of Corydon and 34 miles west of Louisville, KY. Cottage improvements include new carpet and vinyl plank flooring, fresh paint throughout, full bath renovated 2025, LP gas heat and central air new 2025, well and pressure tank new 2025, and partial window replacement. 706 feet of road frontage with 30’ Ingress & Utility Easement via existing driveway with road maintenance agreement. No public water available. Taxes and Assessments are part of larger parcel which includes additional home, outbuildings and the remainder of a 67-acre parcel. Includes current survey (Tract 3) by David J. Ruckman, P.L.S. Additional land available. Part of Parcel 13-08-17-403-001.000-013.
For sale
$169,000
7900 Block of E Speed Road, Milltown, IN 47145
2beds
872sqft
Single Family Residence
Built in 1911
3.33 Acres Lot
$-- Zestimate®
$194/sqft
$-- HOA
What's special
Black board fencePartial window replacementFresh paint throughoutRenovated two bedroom cottage
- 23 hours
- 180
- 14
Zillow last checked:
Listing updated:
Listed by:
Douglas Harritt,
Harritt Group, Inc
Source: SIRA,MLS#: 2026012547 Originating MLS: Southern Indiana REALTORS Association
Originating MLS: Southern Indiana REALTORS AssociationFacts & features
Interior
Bedrooms & bathrooms
- Bedrooms: 2
- Bathrooms: 1
- Full bathrooms: 1
Bedroom
- Description: Laundry Closet,Flooring: Carpet
- Level: First
- Dimensions: 13.7 x 13.2
Bedroom
- Description: Flooring: Carpet
- Level: First
- Dimensions: 11.3 x 10.11
Other
- Description: Renovated 2025,Flooring: Luxury Vinyl Plank
- Level: First
- Dimensions: 7.1 x 4.11
Kitchen
- Description: Refrigerator New 2024,Flooring: Luxury Vinyl Plank
- Level: First
- Dimensions: 19.10 x 10.9
Living room
- Description: Flooring: Carpet
- Level: First
- Dimensions: 13.8 x 13.1
Heating
- Forced Air
Cooling
- Central Air
Appliances
- Included: Microwave, Oven, Range, Refrigerator, Self Cleaning Oven
- Laundry: Laundry Closet, Main Level
Features
- Ceiling Fan(s), Eat-in Kitchen, Pantry
- Basement: Partial,Unfinished,Crawl Space
- Has fireplace: No
Interior area
- Total structure area: 872
- Total interior livable area: 872 sqft
- Finished area above ground: 872
- Finished area below ground: 0
Property
Parking
- Total spaces: 2
- Parking features: Barn, Detached, Garage
- Garage spaces: 2
Features
- Levels: One
- Stories: 1
- Patio & porch: Covered, Deck, Porch
- Exterior features: Deck, Landscaping, Porch
- Frontage length: 706
Lot
- Size: 3.33 Acres
- Features: Additional Land Available
Details
- Additional structures: Other, Pole Barn
- Parcel number: 130817403001000013C
- Zoning: Agri/ Residential
- Zoning description: Agri/ Residential
Construction
Type & style
- Home type: SingleFamily
- Architectural style: One Story
- Property subtype: Single Family Residence
Materials
- Vinyl Siding, Frame
- Foundation: Block, Crawlspace, See Remarks, Cellar
- Roof: Metal
Condition
- New construction: No
- Year built: 1911
Utilities & green energy
- Sewer: Septic Tank
- Water: Well
Community & HOA
Location
- Region: Milltown
Financial & listing details
- Price per square foot: $194/sqft
- Annual tax amount: $4,326
- Date on market: 10/15/2026
- Cumulative days on market: 58 days
- Listing terms: Cash,Conventional
- Road surface type: Paved
Estimated market value
Not available
Estimated sales range
Not available
Not available
Price history
| Date | Event | Price |
|---|---|---|
| 10/15/2026 | Listed for sale | $169,000$194/sqft |
Source:  SIRA #2026012547 Report a problem SIRA #2026012547 Report a problem | ||
Public tax history
Tax history is unavailable.
Monthly payment
Est. payment
Payment breakdown
Explore the cost of this home by adjusting the details. Changes won't be saved.Climate risks
Neighborhood: 47145
Similar homes
- $189,0003 bd2 ba1.2k sqft4789 E Goodman Ridge Road, Marengo, IN 47140For Sale
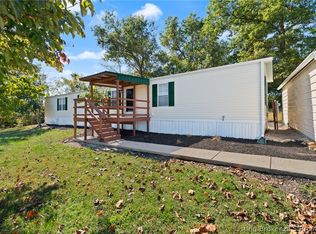 MLS ID #2026012364, Kattie Fulkerson, Lopp Real Estate Brokers. SIRA
 - $160,0003 bd1 ba1.1k sqft189 S Maple Street, Marengo, IN 47140For Sale
 MLS ID #2026011583, Becky Higgins, Lopp Real Estate Brokers. SIRA
 - $159,5002 bd1 ba912 sqft4493 Highway 62 NW, Corydon, IN 47112For Sale
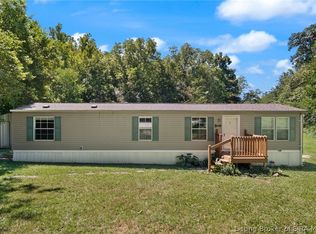 MLS ID #2026010905, Leslie Williams, eXp Realty, LLC - New Salisb. SIRA
 - $135,0003 bd2 ba1.1k sqft11380 S Old Bear Creek Road, Pekin, IN 47165For Sale
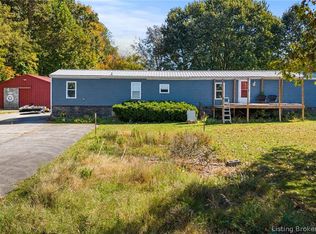 MLS ID #2026012453, Paige R Cooper-Moore, eXp Realty, LLC. SIRA
 - $169,9001 bd1 ba792 sqft7775 Golden Davis Rd NW, New Salisbury, IN 47161For Sale
 MLS ID #1729562, Pam Cline, United Real Estate Louisville. Metro Search Inc. LLC DBA Apex MLS
 - $199,9003 bd1 ba1.1k sqft840 E Walnut St, Corydon, IN 47112For SaleMLS ID #1731257, Courtney McDonald, Lopp Residential LLC. Metro Search Inc. LLC DBA Apex MLS
