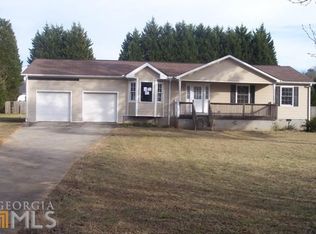
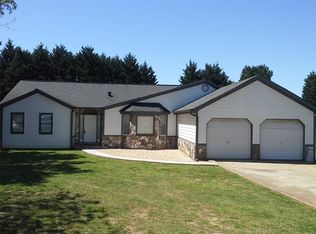
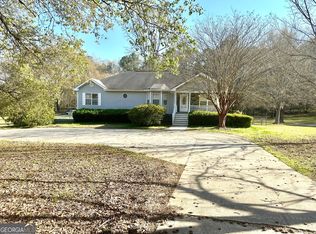
This 3 bedroom / 2 bath ranch is a must see and quick! NO HOA. Paint and hardwood flooring in the common areas and carpet in the bedrooms. The living room has a cozy fireplace as the focal point. The fully renovated and updated kitchen / dining area are open with an island, new cabinets, stone counters, and modern appliances. The pantry and laundry are in the kitchen area for convenience. There are french doors in the dining area that gives access to the back deck and a beautiful view of the back yard. The owner suite has a fully renovated bathroom for that cozy feel at home. The second bath is also fully renovated with granite and tile. The home has a 3 year old roof and brand new gutter system with leaf guards. The secondary rooms are spacious in size and allow for a lot of daylight and good closet space. There is back deck for entertaining as well as a small fire pit. There is a steel out building that can be a dog kennel and run or chicken coup, and a storage shed for tools and mower etc. This is a definite must see at this price, and no HOA.
Active
$274,900
2487 Birdie Rd, Griffin, GA 30223
3beds
1,334sqft
Est.: Get pre-qualified
Single Family Residence
Built in 1988
0.5 Acres Lot
$268,600 Zestimate®
$206/sqft
$-- HOA
What's special
Modern appliancesNew cabinetsBack deck for entertainingStone countersSmall fire pitCarpet in the bedrooms
- 3 days |
- 369 |
- 19 |
Likely to sell faster than
Zillow last checked:
Listing updated:
Listed by:
JC Meghrian 770-755-8507,
Keller Williams Realty Atl. Partners
Source: GAMLS,MLS#: 10772683
Tour with a local agent
Facts & features
Interior
Bedrooms & bathrooms
- Bedrooms: 3
- Bathrooms: 2
- Full bathrooms: 2
- Main level bathrooms: 2
- Main level bedrooms: 3
Rooms
- Room types: Family Room, Other
Kitchen
- Features: Kitchen Island, Pantry
Heating
- Natural Gas, Central
Cooling
- Electric, Ceiling Fan(s), Central Air
Appliances
- Included: Dishwasher, Oven/Range (Combo), Refrigerator
- Laundry: Laundry Closet, In Kitchen
Features
- Master On Main Level
- Flooring: Carpet, Laminate
- Basement: None
- Number of fireplaces: 1
Interior area
- Total structure area: 1,334
- Total interior livable area: 1,334 sqft
- Finished area above ground: 1,334
- Finished area below ground: 0
Property
Parking
- Parking features: Attached, Garage, Kitchen Level
- Has attached garage: Yes
Features
- Levels: One
- Stories: 1
- Patio & porch: Deck
- Exterior features: Balcony, Veranda
Lot
- Size: 0.5 Acres
- Features: Level, Open Lot
Details
- Additional structures: Kennel/Dog Run, Outbuilding
- Parcel number: 258A01069
Construction
Type & style
- Home type: SingleFamily
- Architectural style: Ranch
- Property subtype: Single Family Residence
Materials
- Vinyl Siding
- Roof: Composition
Condition
- Resale
- New construction: No
- Year built: 1988
Utilities & green energy
- Sewer: Septic Tank
- Water: Public
- Utilities for property: Cable Available, Electricity Available, High Speed Internet, Natural Gas Available
Community & HOA
Community
- Features: None
- Subdivision: Davidson
HOA
- Has HOA: No
- Services included: None
Location
- Region: Griffin
Financial & listing details
- Price per square foot: $206/sqft
- Tax assessed value: $191,763
- Annual tax amount: $2,713
- Date on market: 5/27/2026
- Listing agreement: Exclusive Right To Sell
- Listing terms: Cash,Conventional,FHA,VA Loan
- Electric utility on property: Yes
Estimated market value
$268,600
$255,000 - $282,000
$1,656/mo
Price history
| Date | Event | Price |
|---|---|---|
| 5/27/2026 | Listed for sale | $274,900+33.4%$206/sqft |
Source:  GAMLS #10772683 Report a problem GAMLS #10772683 Report a problem | ||
| 4/7/2023 | Sold | $206,000+0.5%$154/sqft |
Source: Public Record Report a problem | ||
| 3/4/2023 | Pending sale | $205,000$154/sqft |
Source: GAMLS #20105020 Report a problem | ||
| 2/25/2023 | Listed for sale | $205,000$154/sqft |
Source: GAMLS #20105020 Report a problem | ||
| 2/23/2023 | Pending sale | $205,000$154/sqft |
Source: GAMLS #20105020 Report a problem | ||
| 2/22/2023 | Listed for sale | $205,000+215.4%$154/sqft |
Source: GAMLS #20105020 Report a problem | ||
| 8/7/2006 | Sold | $65,000$49/sqft |
Source: Public Record Report a problem | ||
Public tax history
| Year | Property taxes | Tax assessment |
|---|---|---|
| 2024 | $2,679 +36% | $76,705 +39.4% |
| 2023 | $1,971 +12.1% | $55,032 +13.8% |
| 2022 | $1,758 +16.9% | $48,355 +16.9% |
| 2021 | $1,503 +8.6% | $41,347 +11.2% |
| 2020 | $1,385 +55.8% | $37,197 +59.9% |
| 2019 | $889 +11% | $23,261 +7.9% |
| 2018 | $801 -2.7% | $21,549 |
| 2017 | $823 +1% | $21,549 |
| 2016 | $815 | $21,549 |
| 2015 | $815 -2.9% | $21,549 |
| 2014 | $840 | $21,549 |
| 2013 | -- | -- |
| 2012 | -- | -- |
| 2011 | -- | -- |
| 2010 | -- | -- |
| 2009 | -- | -- |
| 2008 | -- | -- |
| 2007 | -- | -- |
| 2006 | -- | -- |
| 2004 | -- | -- |
| 2003 | -- | $28,690 |
| 2002 | -- | $28,690 +14.9% |
| 2001 | -- | $24,980 |
Find assessor info on the county website
Monthly payment
Est. payment$--/mo
Payment breakdown
Explore the cost of this home by adjusting the details. Changes won't be saved.
All calculations are estimates and provided by Zillow, Inc. for informational purposes only. Actual amounts may vary.
HOA fees may include property taxes on listings classified as Co-Ops. Contact the listing agent and/or owner for fee details.
Mortgage interest rates are dependent on a number of factors, including credit score, down payment, and repayment length. Interest rate data provided by Zillow Group Marketplace, Inc. as of 1/1/1970 from various mortgage lenders with which we have lead or other similar arrangements; the Estimated Payment is an average of those rates.
See how much you could borrow to make a competitive offer.
Climate risks
Neighborhood: 30223
Nearby schools
GreatSchools rating
- 2/10Cowan Road Elementary SchoolGrades: PK-5Distance: 3.8 mi
- 4/10Cowan Road Middle SchoolGrades: 6-8Distance: 3.9 mi
- 3/10Griffin High SchoolGrades: 9-12Distance: 5.9 mi
Schools provided by the listing agent
- Elementary: Cowan Road
- Middle: Cowan Road
- High: Griffin
Source: GAMLS. This data may not be complete. We recommend contacting the local school district to confirm school assignments for this home.
A local agent can set up tours, give advice and negotiate with sellers.

- Georgia
- Spalding County
- Griffin
- 30223
- 2487 Birdie Rd
Nearby cities
Nearby zip codes
Other Griffin Topics
