Welcome to this beautifully remodeled 4-bedroom, 2.5-bath home in Alameda's highly desirable Freeport community! Light-filled, inviting, and move-in ready, this home showcases modern updates, stylish finishes, and thoughtful improvements throughout. New engineered hardwood flooring and plush carpeting create a warm, cohesive feel, while fresh interior and exterior paint add to the home's crisp, contemporary appeal. The updated kitchen features stainless steel appliances, quartz countertops, custom cabinets with built in microwave, plus an adjacent dining area, making it ideal for everyday living, entertaining, and gathering with family and friends. The living room features elegant tray ceilings and a cozy fireplace, providing the perfect place to unwind. A convenient half bath, laundry area, and attached two-car garage complete the main level. Upstairs, you will find four bedrooms, along with a versatile loft area that's perfect for a home office, study space, or playroom. Two beautifully remodeled bathrooms offer modern finishes and contemporary style. Step outside to the low-maintenance backyard, where mature peach, lemon, and fragrant white champaca trees create a peaceful setting for outdoor dining, weekend BBQs, and enjoying California's beautiful weather. Additional features include a Tesla charger, dual-pane windows, central heating, and abundant garage shelving for extra storage. Ideally located just a short walk from the Harbor Bay Ferry Terminal, this home offers a convenient commute to San Francisco without the hassle or expense of parking. Enjoy everything Alameda has to offer, including local shops and restaurants, highly regarded schools, waterfront recreation, and easy access to Oakland, San Francisco, and the greater Bay Area. Don't miss this opportunity to own a beautifully updated home in one of Alameda's most sought-after neighborhoods!
For sale
$1,180,000
186 Orr Rd, Alameda, CA 94502
4beds
1,602sqft
Single Family Residence
Built in 1995
3,049 Square Feet Lot
$-- Zestimate®
$737/sqft
$292/mo HOA
What's special
Cozy fireplaceVersatile loft areaAttached two-car garageLow-maintenance backyardModern updatesStylish finishesConvenient half bath
- 19 hours
- 133
- 12
Zillow last checked:
Listing updated:
Listed by:
Jennifer Griessel DRE #00990089 925-382-7484,
Bhhs Drysdale Properties
Source: CCAR,MLS#: 41152141
Facts & features
Interior
Bedrooms & bathrooms
- Bedrooms: 4
- Bathrooms: 3
- Full bathrooms: 2
- Partial bathrooms: 1
Rooms
- Room types: 0.5 Bath, Main Entry, 4 Bedrooms, 2.5 Baths, Dining Room
Bathroom
- Features: Shower Over Tub, Updated Baths
Kitchen
- Features: Stone Counters, Dishwasher, Disposal, Gas Range/Cooktop, Microwave, Range/Oven Free Standing, Refrigerator, Updated Kitchen
Heating
- Forced Air
Cooling
- None
Appliances
- Included: Dishwasher, Gas Range, Microwave, Free-Standing Range, Refrigerator, Gas Water Heater
- Laundry: Hookups Only, Common Area
Features
- Updated Kitchen
- Flooring: Tile, Carpet, Engineered Wood
- Number of fireplaces: 1
- Fireplace features: Living Room
Interior area
- Total structure area: 1,602
- Total interior livable area: 1,602 sqft
Video & virtual tour
Property
Parking
- Total spaces: 2
- Parking features: Attached, Direct Access, Garage Door Opener
- Attached garage spaces: 2
Features
- Levels: Two
- Stories: 2
- Pool features: None
- Fencing: Fenced
Lot
- Size: 3,049 Square Feet
- Features: Level, Back Yard, Front Yard, Landscaped, Landscape Back, Landscape Front
Details
- Parcel number: 741345133
- Special conditions: Standard
Construction
Type & style
- Home type: SingleFamily
- Architectural style: Contemporary
- Property subtype: Single Family Residence
Materials
- Wood Siding
- Roof: Composition
Condition
- Existing
- New construction: No
- Year built: 1995
Utilities & green energy
- Electric: No Solar
- Sewer: Public Sewer
- Water: Public
Community & HOA
Community
- Subdivision: Freeport
HOA
- Has HOA: Yes
- Amenities included: Greenbelt, Playground
- Services included: Common Area Maint
- HOA fee: $292 monthly
- HOA name: FREEPORT
- HOA phone: 510-865-3363
Location
- Region: Alameda
Financial & listing details
- Price per square foot: $737/sqft
- Tax assessed value: $1,015,326
- Date on market: 10/23/2026
Estimated market value
Not available
Estimated sales range
Not available
Not available
Price history
| Date | Event | Price |
|---|---|---|
| 10/23/2026 | Listed for sale | $1,180,000+424.4%$737/sqft |
Source:  CCAR #41152141 Report a problem | ||
| 8/8/2012 | Sold | $225,000-68.3%$140/sqft |
Source: Public Record Report a problem | ||
| 7/22/2005 | Sold | $710,000+210%$443/sqft |
Source: Public Record Report a problem | ||
| 12/29/1995 | Sold | $229,000$143/sqft |
Source: Public Record Report a problem | ||
Public tax history
| Year | Property taxes | Tax assessment |
|---|---|---|
| 2026 | -- | $1,015,326 +2% |
| 2025 | $14,115 +2.2% | $995,423 +2% |
| 2024 | $13,814 +4.1% | $975,908 +2% |
| 2023 | $13,272 +2.3% | $956,778 +2% |
| 2022 | $12,971 +2.6% | $938,020 +2% |
| 2021 | $12,644 +1.2% | $919,634 +1% |
| 2020 | $12,489 +4.3% | $910,207 +2% |
| 2019 | $11,974 -9.6% | $892,367 +3.8% |
| 2018 | $13,243 | $860,090 +0.3% |
| 2017 | $13,243 +0.5% | $857,728 +2% |
| 2016 | $13,177 +16.2% | $840,915 +1.5% |
| 2015 | $11,338 | $828,290 +17% |
| 2014 | $11,338 | $708,000 +16.3% |
| 2013 | -- | $609,000 +0.8% |
| 2012 | -- | $604,000 +0.2% |
| 2011 | -- | $603,000 -8.6% |
| 2010 | -- | $660,000 +1.5% |
| 2009 | -- | $650,000 -7.7% |
| 2008 | -- | $704,000 -2.8% |
| 2007 | -- | $724,200 +2% |
| 2006 | -- | $710,000 +160.5% |
| 2005 | -- | $272,564 +2% |
| 2004 | -- | $267,222 +1.9% |
| 2003 | -- | $262,326 +2% |
| 2002 | -- | $257,182 +2% |
| 2001 | $4,957 | $252,139 |
Find assessor info on the county website
Monthly payment
Est. payment
Payment breakdown
Explore the cost of this home by adjusting the details. Changes won't be saved.Climate risks
Neighborhood: Bay Farm Island
Nearby schools
Schools provided by the listing agent
- District: Alameda (510) 748-4000
Source: CCAR. This data may not be complete. We recommend contacting the local school district to confirm school assignments for this home.

Similar homes
- $1,190,0003 bd3 ba1.6k sqft3560 McSherry Way, Alameda, CA 94502For Sale
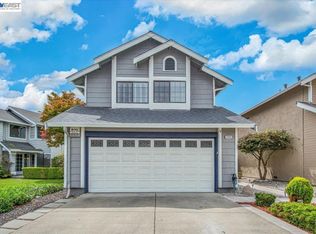 MLS ID #41148172, Erdy Mapa. Bay East AOR
- $1,495,0004 bd2 ba1.9k sqft222 Stanbridge Ct, Alameda, CA 94502For Sale
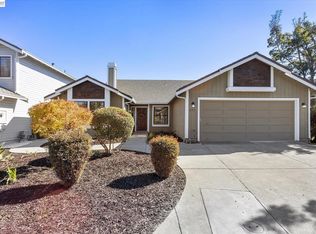 MLS ID #41151576, Steve Cressy. Bay East AOR
- $999,0004 bd2 ba1.3k sqft1217 Coral Reef Pl, Alameda, CA 94501For Sale
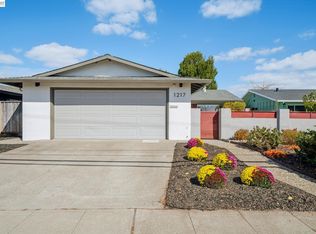 MLS ID #41150878, Guy Blume. Bay East AOR
- $1,249,9503 bd2 ba1.5k sqft985 Market St, Alameda, CA 94501For Sale
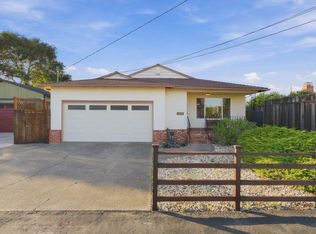 MLS ID #ML82064791, Alex Sandoval. MLSListings Inc
