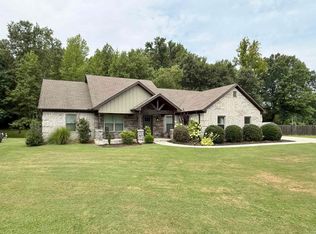
Welcome to your own private retreat! Nestled on almost 7 acres, this spacious home offers over 3,200 square feet of comfortable living space with privacy, beautiful views, and room to enjoy the outdoors. The heart of the home is the impressive open-concept living, kitchen, and dining area—perfect for gathering with family and entertaining guests. The large back porch provides the ideal place to relax, enjoy your morning coffee, and take in the peaceful views surrounding the property. The split-bedroom floor plan offers privacy and flexibility, while the upstairs space provides an excellent option for a fifth bedroom, bonus room, office, or additional living area. With only two homes on the road, you'll enjoy a rare sense of seclusion while still having plenty of space for outdoor activities, gardening, recreation, or simply enjoying the tranquility of acreage living. If you're looking for a large home with room to breathe and privacy that's hard to find, this property is a must-see!
Active
$560,000
204 Ernie Spence Rd, Ward, AR 72176
4beds
3,238sqft
:
Get pre-qualified$3,497/mo
Single Family Residence
Built in 2003
6.82 Acres Lot
$536,900 Zestimate®
$173/sqft
$-- HOA
What's special
Beautiful viewsLarge back porch
- 2 days |
- 265 |
- 26 |
Zillow last checked:
Listing updated:
Listed by:
Jody Huffmaster 501-940-4628,
RE/MAX Encore 501-843-3067
Source: CARMLS,MLS#: 26032968
Facts & features
Interior
Bedrooms & bathrooms
- Bedrooms: 4
- Bathrooms: 4
- Full bathrooms: 2
- 1/2 bathrooms: 2
Rooms
- Room types: Office/Study, Bonus Room
Dining room
- Features: Separate Dining Room, Eat-in Kitchen, Breakfast Bar
Heating
- Electric
Cooling
- Electric
Appliances
- Included: Built-In Range, Microwave, Dishwasher, Disposal, Plumbed For Ice Maker, Electric Water Heater
- Laundry: Washer Hookup, Electric Dryer Hookup, Laundry Room
Features
- Walk-In Closet(s), Ceiling Fan(s), Walk-in Shower, Breakfast Bar, Granite Counters, Pantry, Sheet Rock, Vaulted Ceiling(s), Primary Bedroom Apart, 4 Bedrooms Same Level
- Flooring: Carpet, Wood, Tile
- Windows: Window Treatments
- Basement: None
- Has fireplace: Yes
- Fireplace features: Gas Logs Present
Interior area
- Total structure area: 3,238
- Total interior livable area: 3,238 sqft
Property
Parking
- Total spaces: 2
- Parking features: Garage, Two Car, Garage Faces Side
- Has garage: Yes
Features
- Levels: One and One Half
- Stories: 1.5
- Patio & porch: Patio, Porch
- Exterior features: Rain Gutters
- Fencing: Partial
Lot
- Size: 6.82 Acres
- Features: Level, Rural Property, Not in Subdivision
Details
- Parcel number: 00109243003
Construction
Type & style
- Home type: SingleFamily
- Architectural style: Traditional
- Property subtype: Single Family Residence
Materials
- Foundation: Slab
- Roof: Shingle
Condition
- New construction: No
- Year built: 2003
Utilities & green energy
- Electric: Electric-Co-op
- Sewer: Septic Tank
- Water: Public
Community & HOA
Community
- Subdivision: Metes & Bounds
HOA
- Has HOA: No
Location
- Region: Ward
Financial & listing details
- Price per square foot: $173/sqft
- Tax assessed value: $324,550
- Annual tax amount: $2,379
- Date on market: 8/12/2026
- Listing terms: VA Loan,FHA,Conventional,Cash,USDA Loan
- Road surface type: Gravel
Estimated market value
$536,900
$510,000 - $564,000
$3,060/mo
Price history
| Date | Event | Price |
|---|---|---|
| 8/12/2026 | Listed for sale | $560,000+58.6%$173/sqft |
Source:  CARMLS #26032968 Report a problem CARMLS #26032968 Report a problem | ||
| 5/19/2015 | Sold | $353,000-4.6%$109/sqft |
Source: Public Record Report a problem | ||
| 2/12/2015 | Listed for sale | $370,000+900%$114/sqft |
Source: RE/MAX Real Estate Connection #15004222 Report a problem | ||
| 4/28/2014 | Sold | $37,000$11/sqft |
Source: Agent Provided Report a problem | ||
Public tax history
| Year | Property taxes | Tax assessment |
|---|---|---|
| 2025 | -- | $64,910 |
| 2024 | $2,479 -1.1% | $64,910 +1.6% |
| 2023 | $2,506 +3.2% | $63,860 +4.5% |
| 2022 | $2,430 +5.5% | $61,100 +4.7% |
| 2021 | $2,303 +6.5% | $58,340 +5.5% |
| 2020 | $2,163 | $55,300 |
| 2019 | $2,163 -1.1% | $55,300 |
| 2018 | $2,188 | $55,300 |
| 2017 | $2,188 -13.8% | $55,300 |
| 2016 | $2,538 | $55,300 +3.1% |
| 2015 | $2,538 +20.2% | $53,630 |
| 2014 | $2,112 -7.1% | $53,630 |
| 2013 | $2,274 | $53,630 |
| 2012 | -- | $53,630 |
| 2011 | -- | $53,630 +0.5% |
| 2010 | -- | $53,380 |
| 2009 | -- | $53,380 +24% |
| 2008 | -- | $43,040 |
| 2007 | -- | $43,040 +0% |
| 2006 | -- | $43,030 -1% |
| 2005 | -- | $43,470 |
| 2004 | -- | $43,470 |
Find assessor info on the county website
Monthly payment
Est. payment
Payment breakdown
Explore the cost of this home by adjusting the details. Changes won't be saved.Climate risks
Neighborhood: 72176
Nearby schools
GreatSchools rating
- 7/10Cabot Middle School NorthGrades: 5-6Distance: 4.2 mi
- 8/10Cabot Junior High NorthGrades: 7-8Distance: 4.7 mi
- 8/10Cabot High SchoolGrades: 9-12Distance: 4.9 mi
- $500-- bd-- ba840 sqft6340 Highway 38, Ward, AR 72176Off Market
- $428,600-- bd2 ba1.8k sqft405 Earnest Spence Rd, Ward, AR 72176Off Market
- $548,400-- bd2 ba2.3k sqft3239 Highway 321 N, Ward, AR 72176Off Market
- $---- bd-- ba-- sqft6525 Highway 38, Ward, AR 72176Off Market
- $12,350-- bd-- ba658 sqft2535 Highway 321 N, Ward, AR 72176Off Market
- $10,000-- bd-- ba1.8k sqft3054 Highway 321 N, Ward, AR 72176Off Market
- $65,350-- bd1 ba1.3k sqft3076 Highway 321 N, Ward, AR 72176Off Market
- $723,800-- bd2 ba2.9k sqft326 Howell Rd, Ward, AR 72176Off Market
A local agent can set up tours, give advice and negotiate with sellers.
A local lender can help you make sure your offer is ready when you are.
Similar homes
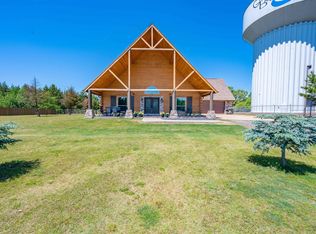
- $449,0004 bd3 ba2.1k sqft(Undisclosed Address), Ward, AR 72176For Sale
 MLS ID #26031824, Austin Jackson, Century 21 Portfolio. CARMLS
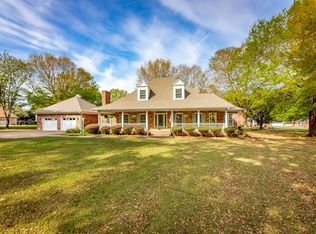
 - $649,9004 bd3 ba3.7k sqft158 Coyote Cir, Ward, AR 72176For Sale
 MLS ID #26018251, Kimberly Pearce, Crye-Leike REALTORS Cabot Branch. CARMLS
 - $514,9004 bd2 ba2.5k sqft11 Tracer Trl, Ward, AR 72176New Construction
 MLS ID #26030706, Lora Blair, Blair & Co. Realtors. CARMLS
 - $450,0004 bd4 ba3.3k sqft8 Shady Grove Cv, Ward, AR 72176For Sale
 MLS ID #25041635, Lora Blair, Blair & Co. Realtors. CARMLS
 - $574,9004 bd3 ba3k sqft305 Edgewood Dr, Cabot, AR 72023For SaleMLS ID #26020910, Rhonda Williams, Plantation Realty. CARMLS
- $555,0005 bd4 ba3.9k sqft195 N Windwood Hts, Cabot, AR 72023For Sale By Owner
- $345,0004 bd2 ba2k sqft1914 Yielding Rd, Ward, AR 72176For SaleMLS ID #26026100, Amy Hubbard, Halsey Real Estate - Benton. CARMLS
- $549,0003 bd2 ba3.1k sqft5 Williamsburg Dr, Cabot, AR 72023For SaleMLS ID #26022709, Chrissy L Dougherty, Lotus Realty. CARMLS
- $490,0004 bd3 ba2.4k sqft42 Jackson Loop, Ward, AR 72176New ConstructionMLS ID #26014145, Lora Blair, Blair & Co. Realtors. CARMLS
- $779,0004 bd5 ba3.3k sqft1895 Highway 321 E, Cabot, AR 72023For SaleMLS ID #26032481, Tonya Perkins, PorchLight Realty. CARMLS
- $340,0003 bd2 ba1.8k sqft3556 Sandhill Rd, Cabot, AR 72023For SaleMLS ID #26032785, Leslie Moseley, The Legacy Team. CARMLS
- $610,0004 bd3 ba3k sqft1701 N Lincoln St, Cabot, AR 72023For SaleMLS ID #26026713, Mandy Knaack, PorchLight Realty. CARMLS
- $495,0003 bd3 ba3.2k sqft3040 Campground Rd, Cabot, AR 72023For SaleMLS ID #26024975, Bethany Kidd, Edge Realty. CARMLS
- $434,0003 bd3 ba2.3k sqft235 Oak Grove Rd, Austin, AR 72007For SaleMLS ID #26027812, Rita French, PorchLight Realty. CARMLS
- $490,0003 bd3 ba2.8k sqft3210 Highway 89 S, Cabot, AR 72023For SaleMLS ID #26029926, Candace Tomboli, Venture Realty Group - Cabot. CARMLS
- $399,0004 bd3 ba2.5k sqft22 Confederate Dr, Cabot, AR 72023For SaleMLS ID #26032479, Tonya Perkins, PorchLight Realty. CARMLS
- $500,0003 bd3 ba2.3k sqft619 Pickthorne Rd, Cabot, AR 72023For SaleMLS ID #26026110, Michael Freeman, Venture Realty Group - Cabot. CARMLS
- $659,8004 bd5 ba4.6k sqft226 Edgewood Dr, Cabot, AR 72023For SaleMLS ID #26017370, Tami Davis, PorchLight Realty. CARMLS
- $440,0004 bd4 ba2.5k sqft90 Windwood Loop, Cabot, AR 72023For SaleMLS ID #25033824, Heather Marshall, Blair & Co. Realtors. CARMLS
- $600,0003 bd2 ba1.7k sqft326 & 358 Diederich Ln, Cabot, AR 72023For SaleMLS ID #26027669, Jennifer Ray, CENTURY 21 Real Estate Unlimited. CARMLS
