Step inside 3027 Reliant St, where thoughtfully designed, low-maintenance landscaping welcomes you with a xeriscaped, drought-tolerant front yard and a turf backyard. This home offers effortless living at every turn. Featuring an open kitchen, dining, and living areas that work seamlessly together, creating a peaceful setting for both everyday living and entertaining. The large center island in the kitchen acts as the heart of the home and offers plenty of space for gathering with family and friends. The covered back patio provides a relaxing place to unwind, while the thoughtfully designed layout includes 4 bedrooms and 4 bathrooms with an office space on the first floor, perfect for a range of lifestyles. A unique opportunity awaits in the unfinished basement where the next owner can customize and design a space to suit their individual needs. Whether you envision a recreation room, fitness area, guest suite, or additional storage, the basement allows you to add your own personal touch and create a space that truly reflects your lifestyle. The 3 car garage features a true working space, fully insulated, drywalled, hot and cold water with drainage, and additional electrical circuits. Located in a lively community, Mosaic residents enjoy access to neighborhood amenities including pools and beautifully maintained green spaces. Whether connecting with neighbors, enjoying outdoor recreation, or utilizing the shared amenities, this neighborhood offers a tranquil environment and an intimate sense of community.
For sale
$649,990
3027 Reliant St, Fort Collins, CO 80524
4beds
3,908sqft
Single Family Residence
Built in 2019
4,975 Square Feet Lot
$647,000 Zestimate®
$166/sqft
$50/mo HOA
What's special
Turf backyardLow-maintenance landscapingXeriscaped drought-tolerant front yardCovered back patio
- 2 days |
- 245 |
- 17 |
Likely to sell faster than
Zillow last checked:
Listing updated:
Listed by:
Katie Mansouri 970-286-8624,
Group Mulberry,
The Mansouri Team 970-286-8624,
Group Mulberry
Source: IRES as distributed by MLS GRID,MLS#: 1066366
Facts & features
Interior
Bedrooms & bathrooms
- Bedrooms: 4
- Bathrooms: 4
- Full bathrooms: 2
- 3/4 bathrooms: 1
- 1/2 bathrooms: 1
- Main level bathrooms: 1
Primary bedroom
- Description: Carpet
- Features: Full Primary Bath
- Level: Upper
- Area: 224 Square Feet
- Dimensions: 14 x 16
Bedroom 2
- Description: Carpet
- Level: Upper
- Area: 180 Square Feet
- Dimensions: 12 x 15
Bedroom 3
- Description: Carpet
- Level: Upper
- Area: 132 Square Feet
- Dimensions: 11 x 12
Bedroom 4
- Description: Carpet
- Level: Upper
- Area: 121 Square Feet
- Dimensions: 11 x 11
Dining room
- Description: Luxury Vinyl
- Level: Main
- Area: 120 Square Feet
- Dimensions: 10 x 12
Kitchen
- Description: Luxury Vinyl
- Level: Main
- Area: 156 Square Feet
- Dimensions: 12 x 13
Laundry
- Description: Tile
- Level: Upper
- Area: 30 Square Feet
- Dimensions: 5 x 6
Living room
- Description: Luxury Vinyl
- Level: Main
- Area: 340 Square Feet
- Dimensions: 17 x 20
Study
- Description: Luxury Vinyl
- Level: Main
- Area: 156 Square Feet
- Dimensions: 12 x 13
Heating
- Forced Air
Cooling
- Central Air
Appliances
- Included: Gas Range, Refrigerator, Washer, Dryer, Microwave
Features
- Eat-in Kitchen, Open Floorplan, Walk-In Closet(s), Kitchen Island
- Windows: Window Coverings
- Basement: Full,Unfinished
Interior area
- Total structure area: 2,677
- Total interior livable area: 3,908 sqft
- Finished area above ground: 2,677
Video & virtual tour
Property
Parking
- Total spaces: 3
- Parking features: Attached
- Attached garage spaces: 3
- Details: Attached
Features
- Levels: Two
- Stories: 2
- Patio & porch: Patio
- Exterior features: Sprinkler System
- Spa features: Community
- Fencing: Fenced,Wood
Lot
- Size: 4,975 Square Feet
- Features: Paved, Sidewalks
Details
- Parcel number: R1662594
- Zoning: Res
- Special conditions: Private Owner
Construction
Type & style
- Home type: SingleFamily
- Property subtype: Single Family Residence
Materials
- Frame
- Roof: Composition
Condition
- New construction: No
- Year built: 2019
Utilities & green energy
- Electric: City of FTC
- Gas: Xcel
- Water: District
- Utilities for property: Natural Gas Available, Electricity Available
Community & HOA
Community
- Features: Pool, Playground, Park
- Subdivision: Mosaic
HOA
- Has HOA: Yes
- Services included: Common Amenities, Management
- HOA fee: $50 monthly
- HOA name: East Ridge Owners Association
- HOA phone: 303-482-2213
Location
- Region: Fort Collins
Financial & listing details
- Price per square foot: $166/sqft
- Tax assessed value: $645,100
- Annual tax amount: $4,018
- Date on market: 8/13/2026
- Listing terms: Cash,Conventional
- Exclusions: Personal Property
- Electric utility on property: Yes
- Road surface type: Asphalt
Estimated market value
$647,000
$615,000 - $679,000
$3,820/mo
Price history
| Date | Event | Price |
|---|---|---|
| 8/13/2026 | Listed for sale | $649,990-2.8%$166/sqft |
Source:  IRES as distributed by MLS GRID #1066366 Report a problem IRES as distributed by MLS GRID #1066366 Report a problem | ||
| 8/10/2026 | Listing removed | $669,000$171/sqft |
Source: IRES as distributed by MLS GRID #1061526 Report a problem | ||
| 6/11/2026 | Listed for sale | $669,000+35.2%$171/sqft |
Source: IRES as distributed by MLS GRID #1061526 Report a problem | ||
| 6/12/2024 | Listing removed | -- |
Source: Zillow Rentals Report a problem | ||
| 5/29/2024 | Listed for rent | $3,100$1/sqft |
Source: Zillow Rentals Report a problem | ||
| 5/8/2020 | Sold | $495,000-3.9%$127/sqft |
Source: Public Record Report a problem | ||
| 1/11/2020 | Listing removed | $515,000$132/sqft |
Source: Lennar Report a problem | ||
| 1/10/2020 | Price change | $515,000-1.7%$132/sqft |
Source: Lennar Report a problem | ||
| 12/24/2019 | Price change | $524,050+0.2%$134/sqft |
Source: Lennar Report a problem | ||
| 11/8/2019 | Listed for sale | $523,050$134/sqft |
Source: Lennar Report a problem | ||
Public tax history
| Year | Property taxes | Tax assessment |
|---|---|---|
| 2025 | $4,018 +2.7% | $40,319 -9.3% |
| 2024 | $3,913 +21.6% | $44,468 -1% |
| 2023 | $3,218 -1% | $44,899 +31.8% |
| 2022 | $3,252 +137.4% | $34,076 -2.8% |
| 2021 | $1,370 +9.3% | $35,057 +139.5% |
| 2020 | $1,254 +19.5% | $14,637 +9.7% |
| 2019 | $1,049 | $13,340 +15.9% |
| 2018 | $1,049 | $11,513 +99.5% |
| 2017 | $1,049 | $5,771 |
Find assessor info on the county website
Monthly payment
Est. payment
Payment breakdown
Explore the cost of this home by adjusting the details. Changes won't be saved.Climate risks
Neighborhood: Airpark
Nearby schools
GreatSchools rating
- 5/10Laurel Elementary SchoolGrades: PK-5Distance: 2.4 mi
- 5/10Lincoln Middle SchoolGrades: 6-8Distance: 4.6 mi
- 8/10Fort Collins High SchoolGrades: 9-12Distance: 3.5 mi
Schools provided by the listing agent
- Elementary: Laurel
- Middle: Lincoln
- High: Ft Collins
Source: IRES as distributed by MLS GRID. This data may not be complete. We recommend contacting the local school district to confirm school assignments for this home.
- $577,1004 bd3 ba2.1k sqft3021 Reliant St, Fort Collins, CO 80524Off Market
- $574,8003 bd2 ba3.7k sqft3033 Reliant St, Fort Collins, CO 80524Off Market
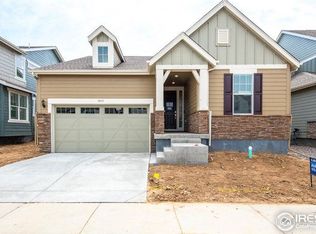
- $618,0004 bd3 ba3.2k sqft3026 Crusader St, Fort Collins, CO 80524Off Market
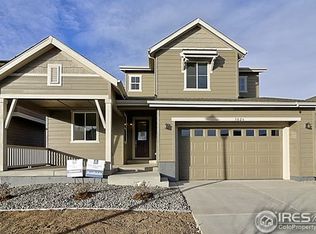
- $617,8004 bd3 ba3.4k sqft3039 Reliant St, Fort Collins, CO 80524Off Market
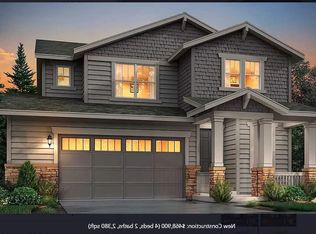
- $679,0005 bd3 ba3.8k sqft3015 Reliant St, Fort Collins, CO 80524Sold
- $641,7004 bd3 ba2.7k sqft3020 Crusader St, Fort Collins, CO 80524Off Market
- $715,0005 bd3 ba3.7k sqft3032 Crusader St, Fort Collins, CO 80524Sold
- $665,0004 bd4 ba4.3k sqft3038 Crusader St, Fort Collins, CO 80524Sold
A local agent can set up tours, give advice and negotiate with sellers.
A local lender can help you make sure your offer is ready when you are.
Similar homes
- $635,0004 bd3 ba2.7k sqft2968 Coleman St, Fort Collins, CO 80524For Sale

 MLS ID #1060815, Shaun Dolon, eXp Realty - Hub. IRES as distributed by MLS GRID
 - $550,0003 bd3 ba2.6k sqft920 Trading Post Rd, Fort Collins, CO 80524For Sale
 MLS ID #1061747, Camie Trlica, Group Mulberry. IRES as distributed by MLS GRID
 - $695,0004 bd4 ba4.5k sqft1555 Benfleet Ct, Windsor, CO 80550For Sale
 MLS ID #1066422, Jennifer Kelly, Epique Realty. IRES as distributed by MLS GRID
 - $499,0004 bd3 ba2.1k sqft1115 Lochmore Pl, Fort Collins, CO 80524For Sale
 MLS ID #1063826, Kendall Nelson, C3 Real Estate Solutions, LLC. IRES as distributed by MLS GRID
 - $675,0004 bd4 ba3.5k sqft1430 Larimer Ridge Pkwy, Timnath, CO 80547For SaleMLS ID #1061015, Rob Crouch, LIV Sotheby's Intl Realty D. IRES as distributed by MLS GRID
- $840,0003 bd3 ba2.8k sqft6027 Fall Harvest Way, Fort Collins, CO 80528For SaleMLS ID #1066407, Benjamin Cole, Coldwell Banker Realty- Fort Collins. IRES as distributed by MLS GRID
- $699,9004 bd4 ba2.6k sqft2568 Nancy Gray Ave, Fort Collins, CO 80525For SaleMLS ID #1056901, Melanie Johnson, Group Harmony. IRES as distributed by MLS GRID
- $625,0005 bd3 ba3.2k sqft5492 Bristow Rd, Timnath, CO 80547For SaleMLS ID #1063066, Joshua Sturgis, Group Centerra. IRES as distributed by MLS GRID
- $600,0004 bd3 ba2.9k sqft1809 Floating Leaf Dr, Fort Collins, CO 80528For SaleMLS ID #1065491, Rob Kittle, Kittle Real Estate. IRES as distributed by MLS GRID
- $640,0004 bd3 ba4k sqft7562 Triangle Dr, Fort Collins, CO 80525For SaleMLS ID #1059439, Crip Erickson, Enjoy Realty, LLC. IRES as distributed by MLS GRID
- $632,5005 bd4 ba3.3k sqft5562 Clarence Drive, Windsor, CO 80550For Sale
 MLS ID #5402450, Jeff Kurtz, LPT Realty. REcolorado as distributed by MLS GRID
 - $715,0004 bd3 ba3.5k sqft6965 Foxton Ct, Timnath, CO 80547For SaleMLS ID #1064614, Jennifer Stone, eXp Realty - Northern CO. IRES as distributed by MLS GRID
- $664,9004 bd3 ba3.5k sqft4419 Caramel St, Timnath, CO 80547For SaleMLS ID #1061589, John Palke, BBP Realty LLC. IRES as distributed by MLS GRID
- $625,0004 bd3 ba2.6k sqft6399 Verna Ct, Timnath, CO 80547For SaleMLS ID #1062326, Nicole Huntsman, Group Harmony. IRES as distributed by MLS GRID
- $675,0004 bd3 ba3.7k sqft1880 Los Cabos Dr, Windsor, CO 80550For SaleMLS ID #1065882, Ryan Livingston, RE/MAX Alliance-FTC South. IRES as distributed by MLS GRID
- $600,0003 bd3 ba3.8k sqft5287 Honeycomb Ave, Timnath, CO 80547For SaleMLS ID #1064693, Rob Kittle, Kittle Real Estate. IRES as distributed by MLS GRID
- $800,0004 bd4 ba2.9k sqft1942 Cord Grass Dr, Fort Collins, CO 80524For SaleBHHS broker feed
- $645,0005 bd3 ba4k sqft1652 Pioneer Pl, Eaton, CO 80615For SaleMLS ID #1065286, Anya Leschinsky, eXp Realty LLC. IRES as distributed by MLS GRID
- $698,0005 bd5 ba3k sqft6902 Cattails Dr, Wellington, CO 80549For SaleMLS ID #1062287, Jim Hauan, Group Mulberry. IRES as distributed by MLS GRID
- $715,0004 bd4 ba3.9k sqft5355 Brookline Dr, Timnath, CO 80547For SaleMLS ID #1055859, Matthew Powell, Realty One Group Fourpoints CO. IRES as distributed by MLS GRID
