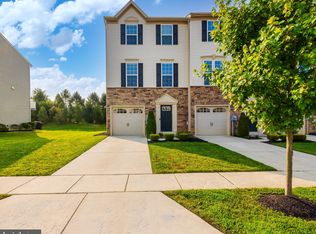
Welcome to 14 Farm Field Lane, a beautifully maintained 3-bedroom, 2.5-bath end-unit townhome built in 2018, offering three levels of comfortable and stylish living. With no carpet throughout, the home features hardwood and luxury vinyl plank flooring for a clean, modern feel. The updated kitchen is highlighted by beautiful quartz countertops and opens to a bright, inviting living space. Step outside to enjoy the rear deck or the covered patio below, both overlooking a peaceful tree line rather than neighboring homes, providing added privacy that is hard to find in a townhome community. Upstairs, the spacious primary suite features a walk-in closet and private bathroom with a double vanity and walk-in shower. Two additional bedrooms, another full bathroom, and conveniently located third-floor laundry complete the upper level. Additional features include an attached garage with a 220/240 volt charger for an electric car and the added privacy and appeal of an end-unit location. Built in 2018 and thoughtfully updated, this home offers a great combination of modern finishes, functional living space, and a private setting.
For sale
$390,000
14 Farm Field Ln, Sicklerville, NJ 08081
3beds
1,825sqft
Townhouse
Built in 2018
4,356 Square Feet Lot
$391,600 Zestimate®
$214/sqft
$130/mo HOA
What's special
Modern finishesUpdated kitchenBeautiful quartz countertopsRear deckFunctional living spaceWalk-in closetWalk-in shower
- 2 days |
- 264 |
- 19 |
Zillow last checked:
Listing updated:
Listed by:
Robert Greenblatt 856-296-4131,
Weichert Realtors - Moorestown,
Co-Listing Agent: Holden Greenblatt 856-296-2231,
Weichert Realtors - Moorestown
Source: Bright MLS,MLS#: NJCD2124610
Facts & features
Interior
Bedrooms & bathrooms
- Bedrooms: 3
- Bathrooms: 3
- Full bathrooms: 2
- 1/2 bathrooms: 1
- Main level bathrooms: 1
Rooms
- Room types: Living Room, Dining Room, Primary Bedroom, Bedroom 2, Kitchen, Family Room, Foyer, Bathroom 2, Primary Bathroom, Half Bath
Primary bedroom
- Features: Walk-In Closet(s)
- Level: Upper
- Area: 224 Square Feet
- Dimensions: 14 X 16
Bedroom 2
- Level: Upper
- Area: 110 Square Feet
- Dimensions: 10 X 11
Bedroom 2
- Level: Upper
- Area: 90 Square Feet
- Dimensions: 9 X 10
Primary bathroom
- Level: Upper
- Area: 50 Square Feet
- Dimensions: 5 X 10
Bathroom 2
- Level: Upper
- Area: 50 Square Feet
- Dimensions: 5 X 10
Dining room
- Level: Upper
- Area: 160 Square Feet
- Dimensions: 10 X 16
Family room
- Level: Main
- Area: 228 Square Feet
- Dimensions: 12 X 19
Foyer
- Level: Main
- Area: 66 Square Feet
- Dimensions: 6 X 11
Half bath
- Level: Main
Kitchen
- Level: Upper
- Area: 160 Square Feet
- Dimensions: 10 X 16
Living room
- Level: Upper
- Area: 288 Square Feet
- Dimensions: 16 X 18
Heating
- ENERGY STAR Qualified Equipment, Programmable Thermostat, Natural Gas
Cooling
- Central Air, ENERGY STAR Qualified Equipment, Electric
Appliances
- Included: Built-In Range, Self Cleaning Oven, Dishwasher, Disposal, Energy Efficient Appliances, Microwave, Oven/Range - Gas, Tankless Water Heater, Gas Water Heater
- Laundry: Upper Level, Dryer In Unit, Washer In Unit, Has Laundry
Features
- Primary Bath(s), Kitchen Island, Eat-in Kitchen, Bathroom - Walk-In Shower, Bathroom - Tub Shower, Pantry, Upgraded Countertops, 9'+ Ceilings, Dry Wall
- Flooring: Wood, Luxury Vinyl
- Windows: Energy Efficient
- Has basement: No
- Has fireplace: No
Interior area
- Total structure area: 1,825
- Total interior livable area: 1,825 sqft
- Finished area above ground: 1,825
- Finished area below ground: 0
Property
Parking
- Total spaces: 2
- Parking features: Storage, Garage Faces Front, Garage Door Opener, Concrete, Attached, Driveway, On Street
- Attached garage spaces: 1
- Uncovered spaces: 1
Accessibility
- Accessibility features: None
Features
- Levels: Three
- Stories: 3
- Patio & porch: Deck, Patio
- Exterior features: Sidewalks, Street Lights
- Pool features: None
Lot
- Size: 4,356 Square Feet
- Dimensions: 40.00 x 100.00
- Features: Backs to Trees
Details
- Additional structures: Above Grade, Below Grade
- Parcel number: 151850100002 65
- Zoning: RESIDENTIAL
- Special conditions: Standard
Construction
Type & style
- Home type: Townhouse
- Architectural style: Traditional,Contemporary
- Property subtype: Townhouse
Materials
- Vinyl Siding, Stone
- Foundation: Concrete Perimeter
- Roof: Pitched,Shingle
Condition
- Excellent,Very Good
- New construction: No
- Year built: 2018
Details
- Builder model: BEETHVN GRANDE
- Builder name: RYAN HOMES
Utilities & green energy
- Electric: 200+ Amp Service
- Sewer: Public Sewer
- Water: Public
- Utilities for property: Cable Connected
Community & HOA
Community
- Subdivision: Villages At Crosskeys
HOA
- Has HOA: Yes
- Services included: Common Area Maintenance, Maintenance Grounds, Trash, All Ground Fee, Management
- HOA fee: $130 monthly
Location
- Region: Sicklerville
- Municipality: GLOUCESTER TWP
Financial & listing details
- Price per square foot: $214/sqft
- Tax assessed value: $206,600
- Annual tax amount: $9,190
- Date on market: 8/13/2026
- Listing agreement: Exclusive Right To Sell
- Listing terms: Cash,Conventional,FHA,VA Loan
- Inclusions: Washer, Dryer, Refrigerator, Range, Microwave, Dishwasher, Window Treatments
- Ownership: Fee Simple
Estimated market value
$391,600
$372,000 - $411,000
$2,925/mo
Price history
| Date | Event | Price |
|---|---|---|
| 8/13/2026 | Listed for sale | $390,000+48%$214/sqft |
Source:  Bright MLS #NJCD2124610 Report a problem Bright MLS #NJCD2124610 Report a problem | ||
| 1/15/2019 | Sold | $263,540+287.6%$144/sqft |
Source: Public Record Report a problem | ||
| 9/15/2018 | Sold | $68,000$37/sqft |
Source: Public Record Report a problem | ||
Public tax history
| Year | Property taxes | Tax assessment |
|---|---|---|
| 2025 | $8,634 +1.8% | $206,600 |
| 2024 | $8,483 -2.6% | $206,600 |
| 2023 | $8,710 +0.6% | $206,600 |
| 2022 | $8,661 +2.1% | $206,600 |
| 2021 | $8,481 +2.2% | $206,600 |
| 2020 | $8,299 +764.5% | $206,600 |
| 2019 | $960 | $206,600 +330.4% |
| 2018 | $960 | $48,000 |
| 2017 | -- | $48,000 |
Find assessor info on the county website
Monthly payment
Est. payment
Payment breakdown
Explore the cost of this home by adjusting the details. Changes won't be saved.Climate risks
Neighborhood: 08081
Nearby schools
GreatSchools rating
- 3/10James W. Lilley Elementary SchoolGrades: K-5Distance: 1.3 mi
- 5/10Ann A Mullen Middle SchoolGrades: PK,6-8Distance: 0.9 mi
- 3/10Timber Creek High SchoolGrades: 9-12Distance: 1.7 mi
Schools provided by the listing agent
- Elementary: James W Lilley Jr
- Middle: Ann A. Mullen
- High: Timber Creek
- District: Gloucester Township Public Schools
Source: Bright MLS. This data may not be complete. We recommend contacting the local school district to confirm school assignments for this home.
- $355,5003 bd3 ba1.4k sqft16 Farm Field Ln, Sicklerville, NJ 08081Off Market
- $395,900-- bd-- ba1.8k sqft18 Farm Field Ln, Sicklerville, NJ 08081Off Market
- $375,0003 bd3 ba1.9k sqft12 Farm Field Ln, Sicklerville, NJ 08081Sold
- $386,100-- bd-- ba1.8k sqft20 Farm Field Ln, Sicklerville, NJ 08081Off Market
- $369,900-- bd-- ba1.4k sqft10 Farm Field Ln, Sicklerville, NJ 08081Off Market
- $345,0003 bd3 ba1.4k sqft22 Farm Field Ln, Sicklerville, NJ 08081Sold
- $395,400-- bd-- ba1.8k sqft8 Farm Field Ln, Sicklerville, NJ 08081Off Market
- $419,900-- bd-- ba1.8k sqft24 Farm Field Ln, Sicklerville, NJ 08081Off Market
A local agent can set up tours, give advice and negotiate with sellers.
A local lender can help you make sure your offer is ready when you are.
Similar homes
- $349,9003 bd2 ba1.4k sqft14 Village Green Ln, Sicklerville, NJ 08081For Sale

 MLS ID #NJCD2123862, Tim Belko, BHHS Fox & Roach-Washington-Gloucester. Bright MLS
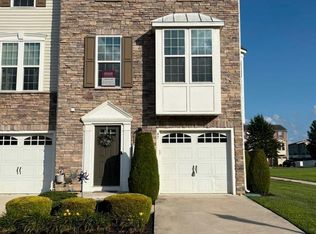
 - $390,0003 bd4 ba1.8k sqft47 Village Green Ln, Sicklerville, NJ 08081For Sale
 MLS ID #NJCD2123980, Dawn Minghetti, BHHS Fox & Roach-Marlton. Bright MLS
 - $380,0003 bd3 ba2.1k sqft113 Village Green Ln, Sicklerville, NJ 08081For Sale
 MLS ID #NJCD2118144, Kimberlee McClellan, Ai Brokers LLC. Bright MLS
 - $400,0003 bd3 ba1.8k sqft11 Acorn Ct, Sicklerville, NJ 08081For Sale
 MLS ID #NJCD2123406, Sandi Lichtman, Lichtman Associates Real Estate LLC. Bright MLS
 - $--3 bd3 ba2k sqft2 Mercer Ln, Sicklerville, NJ 08081AuctionAuction.com 2
- $--4 bd3 ba2.5k sqft5 Glen Burnie Ct, Sicklerville, NJ 08081AuctionAuction.com 2
- $364,0004 bd2 ba1.8k sqft70 Village Green Ln, Sicklerville, NJ 08081For SaleMLS ID #NJCD2118320, Yuki Potter, Real Broker, LLC. Bright MLS
- $334,9003 bd3 ba1.6k sqft203 Tanglewood Dr, Sicklerville, NJ 08081For SaleMLS ID #NJCD2124010, Tim Perry, Vanguard Realty Group Inc. Bright MLS
- $355,0003 bd3 ba1.7k sqft109 Plaza Dr, Sicklerville, NJ 08081For SaleMLS ID #NJCD2121278, Luke Romano, Romano Realty. Bright MLS
- $394,9003 bd3 ba1.8k sqft172 Freedom Way, Sicklerville, NJ 08081For SaleMLS ID #NJCD2123218, Shenna Hines, Redfin. Bright MLS
- $410,0004 bd3 ba2.5k sqft55 Oak Forest Dr, Sicklerville, NJ 08081For SaleMLS ID #NJCD2124414, Jasmine Thompson, Keller Williams Prime Realty. Bright MLS
- $400,0004 bd3 ba1.8k sqft54 Randolph Ln, Sicklerville, NJ 08081For SaleMLS ID #NJCD2124004, Brett Sikora, EXP Realty, LLC. Bright MLS
- $369,9003 bd2 ba1.7k sqft1843 Herbert Blvd, Williamstown, NJ 08094For SaleMLS ID #NJGL2077130, Jitka McCabe, Century 21 Alliance - Mantua. Bright MLS
- $429,9903 bd4 ba2k sqft31 Morgans Mill Rd, Sicklerville, NJ 08081New ConstructionBright MLS
- $400,0003 bd3 ba2.1k sqft108 Freedom Way, Sicklerville, NJ 08081For SaleMLS ID #NJCD2116282, Mike Stampone, HomeSmart First Advantage Realty. Bright MLS
- $379,9003 bd3 ba1.8k sqft204 Freedom Way, Sicklerville, NJ 08081For SaleMLS ID #NJCD2117140, Ben Kruse, Keller Williams Realty - Atlantic Shore. Bright MLS
- $379,9003 bd2 ba1.4k sqft3 Foxwood Ct, Sicklerville, NJ 08081For SaleMLS ID #NJCD2123622, Cordell Boyd, Coldwell Banker Realty. Bright MLS
- $415,0003 bd3 ba1.9k sqft38 Sleepy Hollow Ln, Sicklerville, NJ 08081For SaleMLS ID #NJCD2123886, Harrison Coblentz, Family Five Homes. Bright MLS
- $409,9903 bd4 ba2k sqft48 Morgans Mill Rd, Sicklerville, NJ 08081New ConstructionBright MLS
- $479,9004 bd3 ba2.2k sqft6 Peaceful Ct, Sicklerville, NJ 08081For SaleMLS ID #NJCD2124372, Jerry McManus, Keller Williams Realty - Washington Township. Bright MLS
