Skip main navigation
Pending
  • Price cut: $12K (8/5)
    $409,990

    48 Morgans Mill Rd, Sicklerville, NJ 08081

    3beds
    2,047sqft
    : 
    $3,136/mo
    Get pre-qualified
    Townhouse
    Built in 2026
    2,000 Square Feet Lot
    $397,300 Zestimate®
    $200/sqft
    $137/mo HOA

    What's special


    Sun-filled morning roomSpacious recreation roomDesigner kitchenThree spacious bedroomsPrivate deckBreakfast areaOpen-concept main level
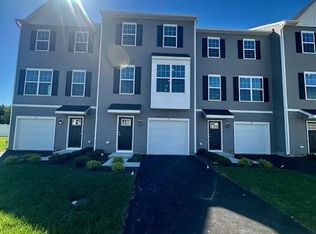
    Homes Are Selling Quickly. Don't Miss Your Opportunity to Own New Construction! LOCK IN SAVINGS WITH SPECIAL FINANCING OPTIONS! Welcome to Chase Pointe, Gloucester Township's newest townhome community offering luxurious new construction living just 20 miles from Philadelphia. Perfectly located near Gloucester Premium Outlets, popular dining, Gloucester Township Community Park, and Valleybrook Country Club, this stunning three-level townhome combines convenience with modern comfort. The first floor features a spacious recreation room ideal for a home office, gym, or additional living space. The open-concept main level showcases a bright Great Room, designer kitchen, breakfast area, powder room, and sun-filled morning room that leads to a private deck. Upstairs, you'll find three spacious bedrooms, two full baths, and a luxurious owner's suite designed for relaxation. Plus, all appliances are included! Don't miss your chance to own in this exciting new community. Schedule your private tour today!
    34 days
    202
    5

    Zillow last checked:

    Listing updated:

    Listed by:

    Debra Glatz 609-349-8258,

    Lennar Sales Corp New Jersey

    Source: Bright MLS,MLS#: NJCD2123890MLS Logo

      Facts & features

      Interior

      Bedrooms & bathrooms
      • Bedrooms: 3
      • Bathrooms: 4
      • Full bathrooms: 2
      • 1/2 bathrooms: 2
      • Main level bathrooms: 4
      • Main level bedrooms: 3
      Heating
      • Forced Air, Natural Gas
      Cooling
      • Central Air, Natural Gas
      Appliances
      • Included: Dishwasher, Disposal, Dryer, Microwave, Oven/Range - Gas, Refrigerator, Washer, Gas Water Heater
      Features
      • 9'+ Ceilings, Dry Wall
      • Flooring: Carpet, Luxury Vinyl
      • Has basement: No
      • Has fireplace: No
      Interior area
      • Total structure area: 2,047
      • Total interior livable area: 2,047 sqft
      • Finished area above ground: 2,047
      Video & virtual tour

      Property

      Parking
      • Total spaces: 2
      • Parking features: Garage Faces Front, Garage Door Opener, Driveway, Attached
      • Attached garage spaces: 1
      • Uncovered spaces: 1
      Accessibility
      • Accessibility features: Other
      Features
      • Levels: Three
      • Stories: 3
      • Patio & porch: Deck
      • Exterior features: Sidewalks, Street Lights, Underground Lawn Sprinkler
      • Pool features: None
      Lot
      • Size: 2,000 Square Feet
      Details
      • Additional structures: Above Grade
      • Parcel number: NO TAX RECORD
      • Zoning: N/A
      • Special conditions: Standard

      Construction

      Type & style
      • Home type: Townhouse
      • Architectural style: Other
      • Property subtype: Townhouse
      Materials
      • Vinyl Siding
      • Foundation: Slab
      Condition
      • Excellent
      • New construction: Yes
      • Year built: 2026
      Details
      • Builder model: Chase Grande

      Utilities & green energy

      • Sewer: Public Sewer
      • Water: Public

      Community & HOA

      Community
      • Subdivision: Na
      HOA
      • Has HOA: Yes
      • Services included: Maintenance Grounds, Snow Removal
      • HOA fee: $137 monthly
      Location
      • Region: Sicklerville
      • Municipality: GLOUCESTER TWP

      Financial & listing details

      • Price per square foot: $200/sqft
      • Date on market: 8/3/2026
      • Listing agreement: Exclusive Right To Sell
      • Listing terms: Cash,Conventional,FHA,VA Loan
      • Ownership: Fee Simple

        Estimated market value

        $397,300

        $377,000 - $417,000

        $2,968/mo

        Price history

        DateEventPrice
        8/25/2026Pending sale$409,990$200/sqft
        Source: Bright MLS #NJCD2123890 Report a problem
        8/5/2026Price change$409,990-2.8%$200/sqft
        Source: Bright MLS #NJCD2123890 Report a problem
        7/21/2026Price change$421,990+0.5%$206/sqft
        Source: Bright MLS #NJCD2121502 Report a problem
        6/1/2026Price change$419,990+0.7%$205/sqft
        Source: Bright MLS #NJCD2118924 Report a problem
        5/23/2026Listed for sale$416,990$204/sqft
        Source: Lennar Homes Report a problem

        Public tax history

        Tax history is unavailable.

        Monthly payment

        Est. payment

        Payment breakdown

        Explore the cost of this home by adjusting the details. Changes won't be saved.
        All calculations are estimates and provided by Zillow, Inc. for informational purposes only. Actual amounts may vary.
        HOA fees may include property taxes on listings classified as Co-Ops. Contact the listing agent and/or owner for fee details.
        See how much you could borrow to make a competitive offer.

        Climate risks

        Neighborhood: 08081

        Getting around

        35 / 100
        Car-Dependent
        24 / 100
        Somewhat Bikeable

        Nearby schools

        GreatSchools rating
        Schools provided by the listing agent
        • Elementary: James W. Lilley E.s.
        • Middle: Ann A. Mullen M.s.
        • High: Timber Creek
        • District: Gloucester Township Public Schools

        Source: Bright MLS. This data may not be complete. We recommend contacting the local school district to confirm school assignments for this home.

        A local agent can set up tours, give advice and negotiate with sellers.

        A local lender can help you make sure your offer is ready when you are.

        Browse local experts