Striking architectural character meets extensive updates! A barn-style great room with a soaring 35-foot ceiling showcases a dramatic fireplace with vertical wood slats & granite accents. New engineered oak floors, fresh paint, designer lighting & custom wood beams enhance the main level. Kitchen updates include a new granite island countertop & granite backsplashes. The main-level primary suite features a spacious closet with custom cabinetry, refreshed bath. An updated office with acoustic wall panels, a loft bedroom with a sitting area, & a lower-level guest bedroom and bath. Enjoy the sun porch year-round. Outdoors, there's the Lap pool, hot tub, & boat dock with winding stairs for easy access to the lake. A two-car garage with an EV charging outlet & additional storage complete this distinctive retreat. Set on 4.51+/- acres in a gated lakefront community, with convenient access to US 421, Wilkesboro, Boone & Blowing Rock shopping, dining, lake-area hiking & biking trails.
For sale
$1,328,000
145 Decoy Drive, Wilkesboro, NC 28697
3beds
2,952sqft
Single Family Residence
Built in 2013
4.51 Acres Lot
$-- Zestimate®
$450/sqft
$67/mo HOA
What's special
Lap poolHot tubCustom wood beamsDesigner lightingFresh paintNew engineered oak floorsStriking architectural character
- 2 days
- 80
- 5
Likely to sell faster than
Zillow last checked:
Listing updated:
Listed by:
Michael Martinez 336-984-6901,
NC Mountain Investments LLC
Source: High Country AOR,MLS#: 264735 Originating MLS: High Country Association of Realtors Inc.
Facts & features
Interior
Bedrooms & bathrooms
- Bedrooms: 3
- Bathrooms: 4
- Full bathrooms: 3
- 1/2 bathrooms: 1
Heating
- Electric, Fireplace(s), Heat Pump
Cooling
- 3+ Units
Appliances
- Included: Convection Oven, Double Oven, Dishwasher, Gas Cooktop, Gas Water Heater, Tankless Water Heater
- Laundry: Main Level
Features
- Basement: Partially Finished,Walk-Out Access
- Has fireplace: Yes
- Fireplace features: Gas, Propane
Interior area
- Total structure area: 3,291
- Total interior livable area: 2,952 sqft
- Finished area above ground: 2,286
- Finished area below ground: 666
Property
Parking
- Total spaces: 2
- Parking features: Garage, Two Car Garage
- Garage spaces: 2
Features
- Levels: Two
- Stories: 2
- Exterior features: Fire Pit, Hot Tub/Spa, Pool
- Has private pool: Yes
- Has spa: Yes
- Waterfront features: Lake, Lake Privileges
Lot
- Size: 4.51 Acres
Details
- Parcel number: 1508265
- Zoning description: Residential
Construction
Type & style
- Home type: SingleFamily
- Architectural style: Contemporary
- Property subtype: Single Family Residence
Materials
- Wood Siding, Wood Frame
- Roof: Metal
Condition
- Year built: 2013
Utilities & green energy
- Sewer: Septic Permit 3 Bedroom, Septic Tank
- Water: Public
- Utilities for property: Septic Available
Community & HOA
Community
- Subdivision: Malone Bay
HOA
- Has HOA: Yes
- HOA fee: $800 annually
Location
- Region: Wilkesboro
Financial & listing details
- Price per square foot: $450/sqft
- Tax assessed value: $831,290
- Annual tax amount: $4,240
- Date on market: 10/20/2026
- Listing terms: Cash,Conventional,New Loan
- Road surface type: Gravel, Paved
Estimated market value
Not available
Estimated sales range
Not available
Not available
Price history
| Date | Event | Price |
|---|---|---|
| 9/28/2026 | Listed for sale | $1,328,000+47.2% |
Source:  Triad MLS #1236697 Report a problem | ||
| 12/16/2024 | Sold | $902,000-1.4% |
Source: Triad MLS #1153075 Report a problem | ||
| 9/10/2024 | Contingent | $915,000$310/sqft |
Source:  High Country AOR #251687 Report a problem | ||
| 9/10/2024 | Listed for sale | $915,000$310/sqft |
Source:  Canopy MLS as distributed by MLS GRID #4177010 Report a problem | ||
| 8/29/2024 | Pending sale | $915,000$310/sqft |
Source: High Country AOR #251687 Report a problem | ||
| 8/26/2024 | Listed for sale | $915,000 |
Source: Triad MLS #1153075 Report a problem | ||
Public tax history
| Year | Property taxes | Tax assessment |
|---|---|---|
| 2025 | $4,240 +20.8% | $831,290 +82.4% |
| 2024 | $3,509 | $455,730 |
| 2023 | $3,509 | $455,730 |
| 2022 | $3,509 | $455,730 |
| 2021 | $3,509 +1.9% | $455,730 +1.9% |
| 2020 | $3,445 -2.1% | $447,410 |
| 2019 | $3,518 | $447,410 -0.8% |
| 2018 | $3,518 | $450,990 |
| 2017 | $3,518 +1.5% | $450,990 |
| 2016 | $3,465 | $450,990 |
| 2015 | $3,465 +140.4% | $450,990 +140.9% |
| 2014 | $1,442 -2.6% | $187,220 -7.6% |
| 2012 | $1,479 | $202,650 |
Find assessor info on the county website
Monthly payment
Est. payment
Payment breakdown
Explore the cost of this home by adjusting the details. Changes won't be saved.Climate risks
Neighborhood: 28697
Nearby schools
Schools provided by the listing agent
- Elementary: Mount Pleasant
- Middle: West Wilkes
- High: West Wilkes
Source: High Country AOR. This data may not be complete. We recommend contacting the local school district to confirm school assignments for this home.
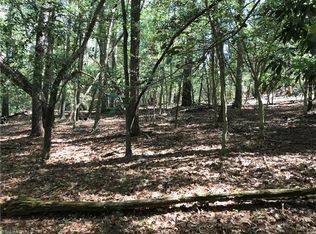

Similar homes
- $1,350,0003 bd3 ba2.4k sqft318 Heron Drive, Wilkesboro, NC 28697For Sale
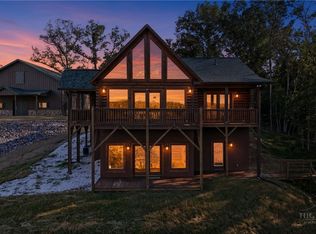 MLS ID #264770, John Ward. High Country AOR
- $1,395,5004 bd4 ba4k sqft4937 W NC 268 Highway, Wilkesboro, NC 28697For Sale
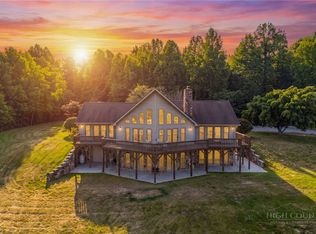 MLS ID #259476, John Ward. High Country AOR
- $895,0003 bd4 ba3.6k sqft1148 Town N Country Dr, Wilkesboro, NC 28697For Sale
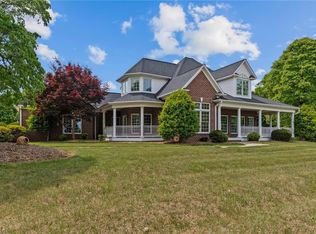
 MLS ID #1230825, Debbie Simpson. Triad MLS
- $797,0004 bd4 ba3.6k sqft458 Jim Caudill Road, Wilkesboro, NC 28697For Sale
 MLS ID #260380, Andrea B Reeves. High Country AOR
- $839,0004 bd4 ba3.2k sqft490 Blue Heron Ln, Wilkesboro, NC 28697For SaleMLS ID #1213321, Holly Richardson. Triad MLS
- $949,0002 bd3 ba2.2k sqft231 W Shore Dr, Wilkesboro, NC 28697For SaleMLS ID #1202776, Kirby Lowe. Triad MLS
- $695,0003 bd4 ba2.9k sqft414 Morning Mist Dr, Boomer, NC 28606For SaleMLS ID #1237758, Lara Taylor. Triad MLS
- $995,0004 bd3 ba3k sqft172 Blue Eller Ln, Moravian Falls, NC 28654For SaleMLS ID #1223057, Bonnie Carter. Triad MLS
- $870,0003 bd4 ba3.7k sqft2093 Champion Rd, Ferguson, NC 28624For SaleMLS ID #1226403, Hannah Dula. Triad MLS
- $674,9005 bd3 ba2.3k sqft360 Johnson Caldwell Rd, Boomer, NC 28606For Sale
 MLS ID #4385255, Chase Barlow Gray, Chase Gray Realty LLC. Canopy MLS as distributed by MLS GRID
