Welcome to 1735 McBroom Street—a move-in ready 3-bedroom, 2-bathroom home delivering modern style and unbeatable outdoor living just minutes from Trinity Groves and Downtown Dallas!
Step inside to an inviting open-concept layout featuring contemporary flooring, neutral interior paint, and abundant natural light. The kitchen and bathrooms boast upgraded granite countertops, modern dark cabinetry, and updated fixtures. The primary suite offers a spacious retreat with its own private ensuite bath.
The highlight of this property is the incredible backyard setup: custom covered patio pavilions complete with outdoor lighting—perfect for entertaining—plus low-maintenance turf grass and a secure privacy fence. Complete with a 1-car garage and paved driveway. Whether you are a first-time homebuyer or looking for a low-maintenance property close to the heart of the city, this one is a must-see!
For sale
$299,000
1735 McBroom St, Dallas, TX 75212
3beds
1,280sqft
Single Family Residence
Built in 2016
4,791 Square Feet Lot
$-- Zestimate®
$234/sqft
$-- HOA
What's special
Modern dark cabinetryContemporary flooringUpdated fixturesSecure privacy fencePaved drivewayIncredible backyard setupAbundant natural light
- 2 days |
- 106 |
- 6 |
Likely to sell faster than
Zillow last checked:
Listing updated:
Listed by:
Jared English 0561973 888-881-4118,
Congress Realty, Inc. 888-881-4118
Source: NTREIS,MLS#: 21358921
Facts & features
Interior
Bedrooms & bathrooms
- Bedrooms: 3
- Bathrooms: 2
- Full bathrooms: 2
Primary bedroom
- Features: En Suite Bathroom, Walk-In Closet(s)
- Level: First
- Dimensions: 14 x 13
Bedroom
- Features: Built-in Features
- Level: First
- Dimensions: 12 x 11
Bedroom
- Level: First
- Dimensions: 12 x 11
Kitchen
- Features: Granite Counters
- Level: First
- Dimensions: 12 x 10
Living room
- Features: Ceiling Fan(s)
- Level: First
- Dimensions: 18 x 14
Heating
- Central
Cooling
- Central Air
Appliances
- Included: Dishwasher, Microwave
Features
- Granite Counters, Open Floorplan
- Flooring: Ceramic Tile, Laminate
- Has basement: No
- Has fireplace: No
Interior area
- Total interior livable area: 1,280 sqft
Video & virtual tour
Property
Parking
- Total spaces: 1
- Parking features: Door-Single, Driveway, Garage, Garage Door Opener
- Attached garage spaces: 1
Features
- Levels: One
- Stories: 1
- Pool features: None
Lot
- Size: 4,791 Square Feet
Details
- Parcel number: 00711700010140000
Construction
Type & style
- Home type: SingleFamily
- Architectural style: Detached
- Property subtype: Single Family Residence
Materials
- Foundation: Slab
- Roof: Composition
Condition
- Year built: 2016
Utilities & green energy
- Sewer: Public Sewer
- Water: Public
- Utilities for property: Sewer Available, Water Available
Community & HOA
Community
- Features: Curbs
- Subdivision: Homestead Manor
HOA
- Has HOA: No
Location
- Region: Dallas
Financial & listing details
- Price per square foot: $234/sqft
- Tax assessed value: $338,500
- Annual tax amount: $7,537
- Date on market: 8/13/2026
- Cumulative days on market: 41 days
- Listing terms: Cash,Conventional
Estimated market value
Not available
Estimated sales range
Not available
Not available
Price history
| Date | Event | Price |
|---|---|---|
| 8/13/2026 | Listed for sale | $299,000-5.1%$234/sqft |
Source: NTREIS #21358921 Report a problem | ||
| 7/30/2026 | Listing removed | $314,999$246/sqft |
Source: NTREIS #21307488 Report a problem | ||
| 7/1/2026 | Price change | $314,999-7.1%$246/sqft |
Source: NTREIS #21307488 Report a problem | ||
| 6/19/2026 | Listed for sale | $339,000$265/sqft |
Source: NTREIS #21307488 Report a problem | ||
Public tax history
| Year | Property taxes | Tax assessment |
|---|---|---|
| 2025 | $3,244 +0.4% | $338,500 +4.8% |
| 2024 | $3,232 +10.2% | $323,140 +58.7% |
| 2023 | $2,932 -24% | $203,680 |
| 2022 | $3,858 -29.9% | $203,680 -2.3% |
| 2021 | $5,502 -1.2% | $208,550 +1.6% |
| 2020 | $5,566 +3.6% | $205,180 +4.4% |
| 2019 | $5,372 +66% | $196,530 +72.7% |
| 2018 | $3,237 +17.6% | $113,770 |
| 2017 | $2,753 | $113,770 |
Find assessor info on the county website
Monthly payment
Est. payment
Payment breakdown
Explore the cost of this home by adjusting the details. Changes won't be saved.Climate risks
Neighborhood: 75212
Nearby schools
GreatSchools rating
- 7/10C F Carr Elementary SchoolGrades: PK-6Distance: 0.5 mi
- 7/10Dr. Elba and Domingo Garcia West Dallas STEM SchoolGrades: PK-8Distance: 0.6 mi
- 3/10L G Pinkston High SchoolGrades: 9-12Distance: 0.6 mi
Schools provided by the listing agent
- Elementary: Carr
- Middle: Spence
- High: Pinkston
- District: Dallas ISD
Source: NTREIS. This data may not be complete. We recommend contacting the local school district to confirm school assignments for this home.
- $276,4003 bd2 ba1.3k sqft1731 McBroom St, Dallas, TX 75212Off Market
- $--3 bd2 ba1k sqft1739 McBroom St, Dallas, TX 75212Sold

- $288,4003 bd2 ba1.1k sqft1729 McBroom St, Dallas, TX 75212Off Market
- $305,9003 bd2 ba1.4k sqft1721 McBroom St, Dallas, TX 75212Off Market

- $108,00010,800 sqft3334 Vilbig Rd, Dallas, TX 75212Off Market
- $228,1003 bd1 ba1.3k sqft1730 Morris St, Dallas, TX 75212Off Market
- $287,8003 bd2 ba1.4k sqft1719 McBroom St, Dallas, TX 75212Off Market
- $210,0003 bd2 ba1.2k sqft1724 Morris St, Dallas, TX 75212Off Market
A local agent can set up tours, give advice and negotiate with sellers.
Similar homes
- $285,0004 bd2 ba1.6k sqft8614 Torreon St, Dallas, TX 75217For Sale
 MLS ID #21343670, Maria Santiago. NTREIS
 - $299,9002 bd2 ba1.3k sqft1008 E Russell Ave, Carrollton, TX 75006For Sale
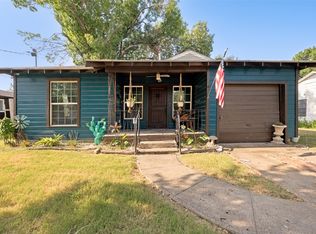 MLS ID #21355912, Tyler Garrett. NTREIS
 - $298,0004 bd3 ba1.8k sqft1412 Santa Elena Plz, Dallas, TX 75211For Sale
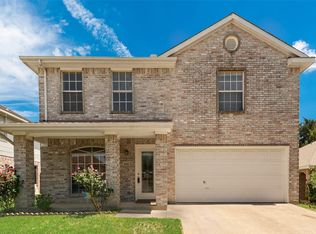 MLS ID #21286129, Sapier Lam. NTREIS
 - $274,9005 bd5 ba1.7k sqft310 S Justin Ave, Dallas, TX 75211For Sale
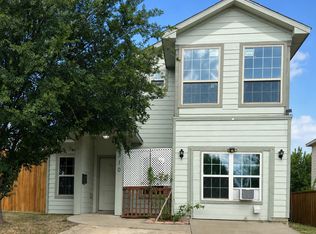 MLS ID #21332545, Sofia Ontiveros. NTREIS
 - $274,5003 bd2 ba1.4k sqft2511 Custer Dr, Dallas, TX 75216For SaleMLS ID #21236794, Venessa Lewis. NTREIS
- $255,0004 bd2 ba1.6k sqft2405 Whippoorwill Dr, Mesquite, TX 75149For SaleMLS ID #21360630, Claudia Rodriguez. NTREIS
- $290,0003 bd2 ba1.8k sqft2001 Chalice Rd, Arlington, TX 76014For SaleMLS ID #21354377, Edna Ramsey. NTREIS
- $245,0003 bd2 ba1.2k sqft2603 Custer Dr, Dallas, TX 75216For SaleMLS ID #21312393, Dilene Allen. NTREIS
- $298,0004 bd2 ba1.6k sqft6214 Teague Dr, Dallas, TX 75241For SaleMLS ID #21173858, Eric Caraveo. NTREIS
- $314,9994 bd2 ba1.2k sqft1307 Stone Dr, Irving, TX 75061For SaleMLS ID #21279655, Gabriela Racht. NTREIS
- $314,9994 bd2 ba1.2k sqft1306 Stone Dr, Irving, TX 75061For SaleMLS ID #21279649, Gabriela Racht. NTREIS
- $275,0003 bd2 ba1.3k sqft5118 Wesley Chapel Ln, Dallas, TX 75236For SaleMLS ID #21193820, Adriana Millanes. NTREIS
- $232,0003 bd2 ba1.1k sqft1239 Cedar Haven Ave, Dallas, TX 75216For SaleMLS ID #21183954, Michael Mitchell. NTREIS
- $330,0003 bd2 ba1.9k sqft4621 Saint Francis Ave, Dallas, TX 75227For SaleMLS ID #21286762, Chris Bentley. NTREIS
- $295,0003 bd2 ba1.6k sqft2833 Clearmeadow Dr, Mesquite, TX 75181For SaleMLS ID #21347903, Carol Morgan. NTREIS
- $295,0003 bd2 ba1.3k sqft1533 E Springcrest Cir, Lancaster, TX 75134For SaleMLS ID #21238172, Diana Escamilla. NTREIS
- $330,0004 bd3 ba1.8k sqft2009 Red Oak Dr, Irving, TX 75060For SaleMLS ID #21276552, Alyson Chavez. NTREIS
- $269,9003 bd2 ba1.7k sqft2102 Woodoak Dr, Irving, TX 75060For SaleMLS ID #21283419, John Jordan. NTREIS
- $289,9003 bd2 ba1.5k sqft1801 Woodview Ct, Grand Prairie, TX 75050For SaleMLS ID #21237905, Lily Moore. NTREIS
- $299,0004 bd2 ba1.9k sqft5814 Winell Dr, Garland, TX 75043For SaleMLS ID #21352855, Joanna Utley. NTREIS
