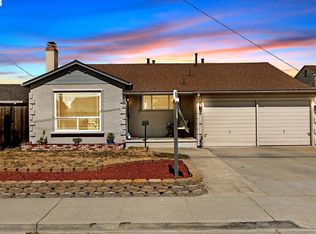
Welcome to this beautifully updated home in the desirable Floresta Gardens neighborhood of San Leandro. This spacious residence features 4 bedrooms, 2 bathrooms, two separate living rooms, and a formal dining room, offering a flexible floor plan for everyday living and entertaining. The remodeled kitchen showcases new cabinetry and connects seamlessly to the main living areas. Recent improvements include new luxury vinyl flooring, recessed lighting, fresh interior paint, and new kitchen cabinets, creating a bright, modern, and move-in-ready interior. Additional features include a 2-car garage, abundant natural light, Air Conditioning system and a functional layout designed for comfort. Conveniently located near schools, parks, shopping, dining, and major commute routes, this home offers an excellent opportunity to enjoy both comfort and convenience in one of San Leandro's most established neighborhoods.
For sale
$858,000
404 Bradrick Dr, San Leandro, CA 94578
4beds
1,600sqft
:
Get pre-qualified$5,890/mo
Residential, Single Family Residence
Built in 1953
5,280 Square Feet Lot
$850,600 Zestimate®
$536/sqft
$-- HOA
What's special
Beautifully updated homeAbundant natural lightFresh interior paintSpacious residenceFormal dining roomFlexible floor planRecessed lighting
- 6 days |
- 855 |
- 42 |
Zillow last checked:
Listing updated:
Listed by:
Robben Tan DRE #02079113 510-396-0625,
Win Win Realty Group
Source: Bay East AOR,MLS#: 41142368
Facts & features
Interior
Bedrooms & bathrooms
- Bedrooms: 4
- Bathrooms: 2
- Full bathrooms: 2
Rooms
- Room types: 4 Bedrooms, 2 Baths, Main Entry, Dining Room, Family Room, Dining Area
Kitchen
- Features: 220 Volt Outlet, Counter - Solid Surface, Electric Range/Cooktop, Refrigerator
Heating
- Forced Air
Cooling
- Central Air, See Remarks
Appliances
- Included: Electric Range, Refrigerator, Dryer, Washer, Gas Water Heater
- Laundry: In Garage
Features
- Counter - Solid Surface
- Flooring: Hardwood, Tile, Vinyl
- Number of fireplaces: 1
- Fireplace features: Brick, Living Room
Interior area
- Total structure area: 1,600
- Total interior livable area: 1,600 sqft
Property
Parking
- Total spaces: 2
- Parking features: Attached
- Garage spaces: 2
Features
- Levels: One
- Stories: 1
- Pool features: None
- Fencing: Fenced
Lot
- Size: 5,280 Square Feet
- Features: Level, Back Yard, Front Yard
Details
- Parcel number: 77C129921
- Special conditions: Offer As Is
Construction
Type & style
- Home type: SingleFamily
- Architectural style: Ranch
- Property subtype: Residential, Single Family Residence
Materials
- Stucco, Wood Siding
- Roof: Composition
Condition
- Existing
- New construction: No
- Year built: 1953
Utilities & green energy
- Electric: No Solar, 220 Volts in Kitchen
- Sewer: Public Sewer
- Water: Public
Community & HOA
Community
- Security: Carbon Monoxide Detector(s), Smoke Detector(s)
- Subdivision: Floresta Gardens
HOA
- Has HOA: No
Location
- Region: San Leandro
Financial & listing details
- Price per square foot: $536/sqft
- Tax assessed value: $880,796
- Price range: $858K - $858K
- Date on market: 7/22/2026
- Listing agreement: Excl Right
- Listing terms: Cash,Conventional,FHA
- Electric utility on property: Yes
Estimated market value
$850,600
$808,000 - $893,000
$3,908/mo
Price history
| Date | Event | Price |
|---|---|---|
| 7/22/2026 | Listed for sale | $858,000-4.5%$536/sqft |
Source:  Bay East AOR #41142368 Report a problem Bay East AOR #41142368 Report a problem | ||
| 6/1/2026 | Listing removed | $898,000$561/sqft |
Source: Bay East AOR #41133437 Report a problem | ||
| 5/4/2026 | Listed for sale | $898,000+8.2%$561/sqft |
Source: Bay East AOR #41133437 Report a problem | ||
| 11/24/2021 | Sold | $830,000-1.8%$519/sqft |
Source: Bay East AOR #40969252 Report a problem | ||
| 10/21/2021 | Pending sale | $845,000$528/sqft |
Source:  bridgeMLS/CCAR/Bay East AOR #40969252 Report a problem bridgeMLS/CCAR/Bay East AOR #40969252 Report a problem | ||
| 10/2/2021 | Listed for sale | $845,000$528/sqft |
Source: bridgeMLS/CCAR/Bay East AOR #40969252 Report a problem | ||
Public tax history
| Year | Property taxes | Tax assessment |
|---|---|---|
| 2025 | -- | $880,796 +2% |
| 2024 | $11,297 -0.2% | $863,532 +2% |
| 2023 | $11,321 +3% | $846,600 +2% |
| 2022 | $10,988 +598% | $830,000 +890.4% |
| 2021 | $1,574 +3.7% | $83,808 +1% |
| 2020 | $1,518 +3.6% | $82,948 +2% |
| 2019 | $1,466 +6% | $81,322 +2% |
| 2018 | $1,382 | $79,728 +2% |
| 2017 | $1,382 +6% | $78,165 +2% |
| 2016 | $1,304 +3.5% | $76,632 +1.5% |
| 2015 | $1,260 | $75,480 +2% |
| 2014 | $1,260 | $74,002 +0.5% |
| 2013 | -- | $73,668 +2% |
| 2012 | -- | $72,224 +2% |
| 2011 | -- | $70,808 +0.8% |
| 2010 | -- | $70,279 -0.2% |
| 2009 | -- | $70,446 +2% |
| 2008 | -- | $69,064 +2% |
| 2007 | -- | $67,710 +2% |
| 2006 | -- | $66,383 +2% |
| 2005 | -- | $65,081 +2% |
| 2004 | -- | $63,807 +1.9% |
| 2003 | -- | $62,637 +2% |
| 2002 | -- | $61,409 +2% |
| 2001 | $819 | $60,205 |
Find assessor info on the county website
Monthly payment
Est. payment
Payment breakdown
Explore the cost of this home by adjusting the details. Changes won't be saved.Climate risks
Neighborhood: Floresta Gardens
Nearby schools
GreatSchools rating
- 5/10Monroe Elementary SchoolGrades: K-5Distance: 0.5 mi
- 5/10John Muir Middle SchoolGrades: 6-8Distance: 2.1 mi
- 4/10San Leandro High SchoolGrades: 9-12Distance: 1.5 mi
- $866,7003 bd2 ba1.5k sqft406 Bradrick Dr, San Leandro, CA 94578Off Market
- $829,0002 bd1 ba850 sqft408 Bradrick Dr, San Leandro, CA 94578Off Market

- $168,518-- bd5 ba3.6k sqft420 Pagano Ct, San Leandro, CA 94578Off Market
- $857,5002 bd2 ba1.5k sqft434 Pagano Ct, San Leandro, CA 94578Off Market
- $758,5003 bd1 ba1.1k sqft410 Bradrick Dr, San Leandro, CA 94578Off Market
- $1,034,5004 bd2 ba1.8k sqft407 Bradrick Dr, San Leandro, CA 94578Off Market
- $603,700-- bd-- ba864 sqft421 Pagano Ct, San Leandro, CA 94578Off Market
- $1,054,8006 bd3 ba2.4k sqft429 Pagano Ct, San Leandro, CA 94578Off Market
A local agent can set up tours, give advice and negotiate with sellers.
Similar homes
- $874,8883 bd2 ba1.2k sqft15344 Ruggles St, San Leandro, CA 94579For Sale
 MLS ID #41142197, June Burckhardt. Bay East AOR
 - $898,0004 bd2 ba1.9k sqft16575 Toledo St, San Leandro, CA 94578For Sale
 MLS ID #426134489, Man Tam DRE #02002772, DCP Realty. SFAR
 - $899,0003 bd2 ba1.8k sqft13500 Doolittle Dr, San Leandro, CA 94577For Sale
 MLS ID #426148493, Cuong Van Duong DRE #02026101, eXp Realty of California, Inc. SFAR
 - $899,0003 bd2 ba1.9k sqft2062 Evergreen Ave, San Leandro, CA 94577For Sale
 MLS ID #41142424, Paulina Mujica. Bay East AOR
 - $900,0004 bd3 ba1.3k sqft16605 Rolando Ave, Castro Valley, CA 94578For SaleMLS ID #41122188, Cristina Kaady. Bay East AOR
- $699,0003 bd1 ba1k sqft819 Bockman Rd, San Lorenzo, CA 94580For SaleMLS ID #ML82055454, Oanh Nguyen. MLSListings Inc
- $874,9994 bd2 ba1.3k sqft27500 La Porte Ave, Hayward, CA 94545For SaleMLS ID #41138896, Evelyn Munoz. Bay East AOR
- $860,0003 bd2 ba1.2k sqft27409 Capri Ave, Hayward, CA 94545For SaleMLS ID #41136045, Patricia Bledsoe. Bay East AOR
- $1,280,0003 bd3 ba2.2k sqft1204 Vista Grand Dr, San Leandro, CA 94577For SaleMLS ID #41142390, Brian Wong. Bay East AOR
- $1,000,0003 bd2 ba1.7k sqft7907 Michigan Ave, Oakland, CA 94605For SaleMLS ID #41142171, Hoa Nguyen. bridgeMLS/CCAR/Bay East AOR
- $890,0003 bd2 ba1.6k sqft26849 Lakewood Way, Hayward, CA 94544For SaleMLS ID #41140600, Ari Erfani. CCAR
- $898,8883 bd2 ba1.1k sqft604 Jilliene Way, Hayward, CA 94544For SaleMLS ID #41141990, Jose Diaz. Bay East AOR
- $799,0003 bd2 ba1.6k sqft6138 Oakdale Ave, Oakland, CA 94605For SaleMLS ID #41140710, Anne Gross-Ayankoya. bridgeMLS/CCAR/Bay East AOR
- $626,0003 bd2 ba1.3k sqftMarina Gardens, San Leandro, CA 94577For SaleMLS ID #41142415, Shan Susan Gao. Bay East AOR
- $889,0003 bd1 ba1.1k sqft4436 Hyacinth Ave, Oakland, CA 94619For SaleMLS ID #41141043, Michele Senitzer. bridgeMLS/CCAR/Bay East AOR
- $775,0002 bd1 ba871 sqft25826 Bryn Mawr Ave, Hayward, CA 94542For SaleMLS ID #41142554, Anthony Renowitzky. Bay East AOR
- $680,0003 bd2 ba1.2k sqft2253 Warner Ave, Oakland, CA 94603For SaleMLS ID #41140907, Brian Zhu. Bay East AOR
- $659,9003 bd2 ba1.2k sqft2231 Warner Ave, Oakland, CA 94603For SaleMLS ID #226086638, Alvena Safar. MetroList Services of CA
- $999,0004 bd3 ba1.9k sqft3940 Malcolm Ave, Oakland, CA 94605For SaleMLS ID #226027963, Justin Cecil. MetroList Services of CA
- $999,9503 bd1 ba1.2k sqft4231 Somerset Ave, Castro Valley, CA 94546For SaleMLS ID #41139746, Tim Fiebig. Bay East AOR
Local buyer's agents are ready to help
