If you're looking for a property that combines space, potential, and a tranquil country setting, this is it! Located in the charming and growing area of Ragley, this large doublewide home offers an ideal opportunity for families, investors, or anyone ready to add their own touch to a spacious property with endless possibilities. The combination of spacious interiors, beautiful surroundings, and an excellent location means this property has something for everyone. Inside, you'll find four generously sized bedrooms--perfect for a growing family or accommodating guests. The three full bathrooms is simply lagniappe and means no more morning traffic jams, providing ample space for everyone to get ready comfortably. The home is undoubtedly roomy, offering versatile areas that could be transformed into family rooms, offices, or hobby or media spaces to suit your needs. While this property needs some TLC, the Seller is willing to make some repairs with a negotiated contract and terms that would permit the expense. Sitting on a beautiful, near 1.5 acre tree-shaded corner lot in flood X where flood insurance is not required by Lenders, it conveniently lies south of the Highway 12/190 overpass and approximately 10 minutes from Moss Bluff and 10 minutes from South Beauregard schools. Step outside, and you'll immediately fall in love with the gorgeous 1+ acre lot, shaded by mature trees. It's the ideal setting for relaxing afternoons on a porch swing, family barbecues, or watching the kids play in the safety of your own yard. This expansive back patio offers not only carport space but lots of covered area to entertain while the spacious yard allows space for a shop or pool and some awesome gardening/homesteading. Nestled in Ragley, this home offers the peaceful atmosphere of rural living while still being close to everything you need. The area is known for its small-town charm and friendly community, and it's only a short drive to larger nearby cities for work, shopping, or entertainment. Importantly, Ragley is part of a growing area, giving you the advantage of both country living and the potential for increased property value in the future. Whether you're seeking a peaceful family home or a smart investment opportunity, this property in Ragley is your chance to secure a great piece of real estate in a sought-after area. Seize This AWESOME Opportunity! Homes in this price range in this area and with this much space--inside and out--don't come along often. The tranquility of the rural setting, combined with the convenience of nearby amenities and the added bonus of being in Flood Zone X, makes this property an exceptional find. Don't wait! Schedule a viewing today and start imagining the endless possibilities for this property to become your perfect home. Adjacent north lot available also.
For sale
$139,500
249 Carter Rd, Ragley, LA 70657
4beds
2,365sqft
Manufactured On Land, Residential, Manufactured Home
Built in 2002
1.4 Acres Lot
$36,600 Zestimate®
$59/sqft
$-- HOA
What's special
Expansive back patioLarge doublewide homeVersatile areasSpacious interiorsFour generously sized bedrooms
- 668 days
- 201
- 20
Zillow last checked:
Listing updated:
Listed by:
Lydia L Holland 337-794-7848,
RE/MAX ONE 337-725-4663
Source: SWLAR,MLS#: SWL24007051
Facts & features
Interior
Bedrooms & bathrooms
- Bedrooms: 4
- Bathrooms: 3
- Full bathrooms: 3
- Main level bathrooms: 3
- Main level bedrooms: 4
Primary bedroom
- Description: Master Bedroom
- Level: Lower
- Area: 240 Square Feet
- Dimensions: 15.6 x 14.9
Bedroom
- Description: Bedroom
- Level: Lower
- Area: 180 Square Feet
- Dimensions: 11.6 x 14.9
Bedroom
- Description: Bedroom
- Level: Lower
- Area: 180 Square Feet
- Dimensions: 11.6 x 14.7
Bedroom
- Description: Bedroom
- Level: Lower
- Area: 165 Square Feet
- Dimensions: 10.5 x 14.7
Den
- Description: Den
- Level: Lower
- Area: 272 Square Feet
- Dimensions: 16 x 17
Dining room
- Description: Dining
- Level: Lower
- Area: 180 Square Feet
- Dimensions: 11.7 x 15
Kitchen
- Description: Kitchen
- Level: Lower
- Area: 240 Square Feet
- Dimensions: 16 x 14.8
Laundry
- Description: Laundry
- Level: Lower
- Area: 99 Square Feet
- Dimensions: 9 x 11
Living room
- Description: Living Room
- Level: Lower
- Area: 260 Square Feet
- Dimensions: 19.7 x 13
Heating
- Central
Cooling
- Central Air
Appliances
- Included: Range Hood, Range/Oven
- Laundry: Inside
Features
- Built-in Features, Bathtub, Ceramic Counters, Ceiling Fan(s), Crown Molding, Kitchen Island, Pantry, Shower, Shower in Tub, Breakfast Counter / Bar, Eating Area In Dining Room
- Has basement: No
- Has fireplace: Yes
- Fireplace features: Wood Burning
- Common walls with other units/homes: No Common Walls
Interior area
- Total structure area: 2,365
- Total interior livable area: 2,365 sqft
Video & virtual tour
Property
Parking
- Total spaces: 4
- Parking features: Covered, Carport, Driveway
- Carport spaces: 4
- Has uncovered spaces: Yes
Features
- Levels: One
- Stories: 1
- Patio & porch: Covered, Concrete, Patio
- Pool features: In Ground
- Spa features: None
- Fencing: None
- Has view: Yes
- View description: Neighborhood
Lot
- Size: 1.4 Acres
- Dimensions: 320 x 160
- Features: Regular Lot
Details
- Parcel number: 0604686606
- Special conditions: Standard
Construction
Type & style
- Home type: MobileManufactured
- Property subtype: Manufactured On Land, Residential, Manufactured Home
Materials
- Vinyl Siding
- Foundation: Raised
- Roof: Shingle
Condition
- Repairs Cosmetic
- New construction: No
- Year built: 2002
Utilities & green energy
- Sewer: Mechanical
- Water: Public
- Utilities for property: Electricity Connected, Sewer Connected, Water Connected
Community & HOA
Community
- Features: Rural
- Subdivision: Meadow Village
HOA
- Has HOA: No
Location
- Region: Ragley
Financial & listing details
- Price per square foot: $59/sqft
- Tax assessed value: $8,150
- Annual tax amount: $83
- Date on market: 12/14/2024
- Cumulative days on market: 669 days
- Electric utility on property: Yes
- Road surface type: Maintained, Paved
Estimated market value
$36,600
Estimated sales range
Not available
Not available
Price history
| Date | Event | Price |
|---|---|---|
| 2/27/2025 | Price change | $139,500-6.1%$59/sqft |
Source: Greater Southern MLS #SWL24007051 Report a problem | ||
| 12/14/2024 | Listed for sale | $148,500$63/sqft |
Source: Greater Southern MLS #SWL24007051 Report a problem | ||
| 6/28/2013 | Sold | -- |
Source: SWLAR #124222 Report a problem | ||
Public tax history
| Year | Property taxes | Tax assessment |
|---|---|---|
| 2025 | $83 +1.8% | $8,150 |
| 2024 | $82 +56.4% | $8,150 +3.2% |
| 2023 | $52 -0.1% | $7,900 |
| 2022 | $52 | $7,900 |
| 2021 | $52 | $7,900 |
| 2020 | $52 -1.2% | $7,900 |
| 2019 | $53 -94.9% | $7,900 |
| 2018 | $1,047 +1875.2% | $7,900 |
| 2017 | $53 +0.1% | $7,900 |
| 2016 | $53 +3.1% | $7,900 |
| 2015 | $51 | $7,900 |
| 2014 | $51 -1% | $7,900 |
| 2013 | $52 -95.1% | $7,900 -3.4% |
| 2012 | $1,067 +1122.4% | $8,180 |
| 2011 | $87 +3.3% | $8,180 |
| 2010 | $84 | $8,180 |
Find assessor info on the county website
Monthly payment
Climate risks
Neighborhood: 70657
Nearby schools
Schools provided by the listing agent
- Elementary: South Beauregard
- Middle: South Beauregard
- High: South Beauregard
Source: SWLAR. This data may not be complete. We recommend contacting the local school district to confirm school assignments for this home.
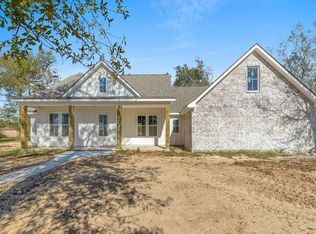
Similar homes
- $152,0006 bd3 ba2.2k sqft338 Ragle Rd, Longville, LA 70652For Sale
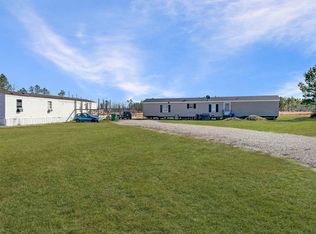 MLS ID #SWL26000465, Candice L Skinner. SWLAR
 - $145,0003 bd2 ba1.1k sqft223 Memorial Church Rd, Longville, LA 70652For Sale
 MLS ID #SWL26003143, Jessica L Landry. SWLAR
 - $160,0003 bd2 ba1.1k sqft1425 Foreman Rd, Ragley, LA 70657For Sale
 MLS ID #SWL26002777, Tracy S Hanks. SWLAR
 - $130,0003 bd2 ba1.2k sqft1393 Idlebrook Dr, Lake Charles, LA 70611For Sale
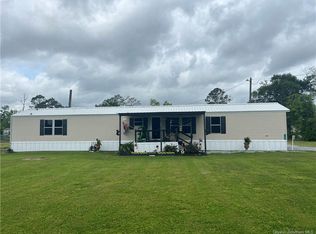 MLS ID #SWL26003150, Mary Guidry-Ringo. SWLAR
