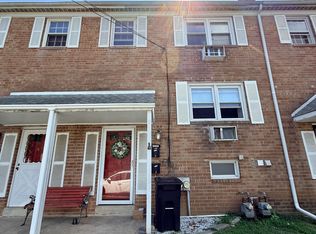
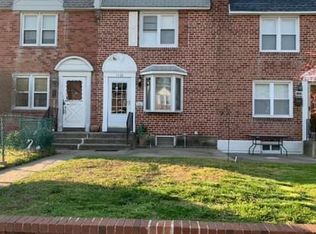
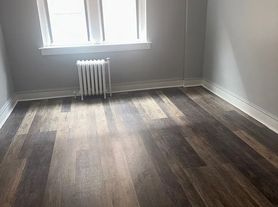

For Rent | Fully Renovated | 3 Bedrooms | 2 Full Bathrooms | Finished Walk-Out Basement Welcome to 249 Glendale Rd, a beautifully fully renovated townhome offering modern finishes, comfortable living space, and an exceptional location in the heart of Upper Darby. This move-in-ready rental features 3 spacious bedrooms, 2 full bathrooms, and a finished walk-out basement, providing the perfect blend of style, functionality, and convenience. The home has been thoughtfully updated with a brand-new kitchen, updated bathrooms, shiny new flooring, a new roof, and a beautifully finished basement that offers flexible space for a family room, home office, fitness area, or guest accommodations. Outside, enjoy a fenced front yard, a private rear yard, and the convenience of a 1-car attached garage plus a private driveway, providing off-street parking for two vehicles. This home is perfect for anyone looking for a modern, move-in-ready rental with additional living space and low-maintenance living. Don't miss this opportunity schedule your private tour today and make 249 Glendale Rd your next home! Current owner is a licensed PA realtor.
Townhouse for rent
$2,000/mo
Fees may apply
249 Glendale Rd, Upper Darby, PA 19082
3beds
1,206sqft
Price may not include required fees and charges. Learn more|
Townhouse
Available Sat Aug 1 2026
No pets
Electric, wall unit, window unit
2 Attached garage spaces parking
Natural gas
What's special
Private rear yardAdditional living spaceModern finishesFinished walk-out basementNew roofBeautifully finished basementUpdated bathrooms
- 2 days |
- -- |
- -- |
Zillow last checked:
Listing updated:
Travel times

Let’s turn your rent into credit progress
Build credit history with every on-time payment and get credit for the payment you’re already making.
Facts & features
Interior
Bedrooms & bathrooms
- Bedrooms: 3
- Bathrooms: 2
- Full bathrooms: 2
Heating
- Natural Gas
Cooling
- Electric, Wall Unit, Window Unit
Features
- Has basement: Yes
Interior area
- Total interior livable area: 1,206 sqft
Property
Parking
- Total spaces: 2
- Parking features: Attached, Driveway, Covered
- Has attached garage: Yes
- Details: Contact manager
Features
- Exterior features: Contact manager
- Pool features: Contact manager
Details
- Parcel number: 16030041700
Construction
Type & style
- Home type: Townhouse
- Architectural style: Contemporary
- Property subtype: Townhouse
Condition
- Year built: 1940
Building
Management
- Pets allowed: No
Community & HOA
Location
- Region: Upper Darby
Financial & listing details
- Lease term: Contact For Details


Price history
| Date | Event | Price |
|---|---|---|
| 7/18/2026 | Listed for rent | $2,000$2/sqft |
Source: Bright MLS #PADE2119860 Report a problem | ||
| 3/9/2026 | Sold | $145,000$120/sqft |
Source: Public Record Report a problem | ||
Neighborhood: 19082
Nearby schools
GreatSchools rating
- 3/10Bywood El SchoolGrades: 1-5Distance: 0.3 mi
- 4/10Beverly Hills Middle SchoolGrades: 6-8Distance: 0.6 mi
- 3/10Upper Darby Senior High SchoolGrades: 9-12Distance: 1.2 mi