
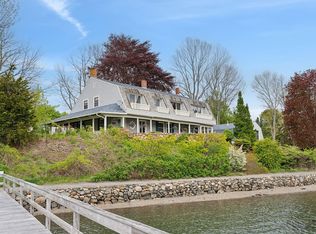
Perched at the highest point on Nubble Peninsula, this stylish coastal home captures stunning Bold Ocean Views and even Views of the Nubble Lighthouse. Set on a rare triple lot, one of the largest on Nubble Road, this property offers an unmatched combination of space, and location.
Inside, you'll find a thoughtfully designed floor plan to maximize the views and an effortless connection to the outdoors. The home features a great layout with spacious rooms and incredible outdoor living space. Every bedroom opens directly onto a covered porch, while the spacious primary suite boasts its own private sun deck, the perfect place to start your morning as the sun rises in your front 'yard'.
Outdoor living is what this home is all about. Relax on multiple decks and entertain family and friends with ease. Walk over to The Viewpoint for lunch or an afternoon by the pool, or hop on your golf cart for the short ride to either Long Sands or Short Sands Beach. Spend the day in the sand & sun, then come home and jump in the outdoor shower before deciding which of York's fantastic restaurants will be your dinner destination.
This is more than a home, it's a lifestyle. Live where others vacation, and only 50 minutes to Boston. You won't regret it.
Active
$3,250,000
249 Nubble Road, York, ME 03909
4beds
4,299sqft
Single Family Residence
Built in 2002
0.56 Acres Lot
$-- Zestimate®
$756/sqft
$-- HOA
What's special
Stunning bold ocean viewsOutdoor showerIncredible outdoor living space
- 91 days
- 1,847
- 68
Zillow last checked:
Listing updated:
Listed by:
Keller Williams Coastal and Lakes & Mountains Realty
Source: Maine Listings,MLS#: 1673007
Facts & features
Interior
Bedrooms & bathrooms
- Bedrooms: 4
- Bathrooms: 5
- Full bathrooms: 3
- 1/2 bathrooms: 2
Primary bedroom
- Features: Balcony/Deck, Full Bath, Gas Fireplace, Walk-In Closet(s)
- Level: Second
- Area: 357 Square Feet
- Dimensions: 21 x 17
Primary bedroom
- Features: Balcony/Deck, Full Bath, Walk-In Closet(s)
- Level: First
- Area: 289 Square Feet
- Dimensions: 17 x 17
Bedroom 3
- Features: Balcony/Deck
- Level: First
- Area: 272 Square Feet
- Dimensions: 17 x 16
Bedroom 4
- Features: Balcony/Deck
- Level: First
- Area: 378 Square Feet
- Dimensions: 21 x 18
Dining room
- Features: Dining Area, Informal
- Level: Second
- Area: 200 Square Feet
- Dimensions: 20 x 10
Great room
- Level: Basement
- Area: 416 Square Feet
- Dimensions: 26 x 16
Kitchen
- Features: Eat-in Kitchen, Kitchen Island, Skylight
- Level: Second
- Area: 320 Square Feet
- Dimensions: 20 x 16
Laundry
- Features: Built-in Features, Utility Sink
- Level: Basement
- Area: 36 Square Feet
- Dimensions: 6 x 6
Living room
- Features: Built-in Features, Vaulted Ceiling(s), Wood Burning Fireplace
- Level: Second
- Area: 374 Square Feet
- Dimensions: 22 x 17
Mud room
- Level: Basement
- Area: 56 Square Feet
- Dimensions: 8 x 7
Heating
- Baseboard, Heat Pump, Hot Water, Zoned
Cooling
- Heat Pump
Appliances
- Included: Dishwasher, Microwave, Gas Range, Refrigerator
- Laundry: Built-Ins, Sink
Features
- 1st Floor Primary Bedroom w/Bath, Elevator, Shower, Walk-In Closet(s), Primary Bedroom w/Bath
- Flooring: Tile, Wood
- Doors: Storm Door(s)
- Windows: Double Pane Windows
- Basement: Interior Entry,Walk-Out Access,Finished,Full
- Number of fireplaces: 2
Interior area
- Total structure area: 4,299
- Total interior livable area: 4,299 sqft
- Finished area above ground: 3,320
- Finished area below ground: 979
Video & virtual tour
Property
Parking
- Total spaces: 2
- Parking features: Paved, 5 - 10 Spaces, On Site, Heated Garage
- Garage spaces: 2
Accessibility
- Accessibility features: 36+ Inch Doors, 36 - 48 Inch Halls, Elevator/Chair Lift, Other Accessibilities
Features
- Patio & porch: Deck, Patio, Porch
- Has view: Yes
- View description: Scenic
- Body of water: Atlantic Ocean
Lot
- Size: 0.56 Acres
- Features: City Lot, Near Country Club, Near Public Beach, Open Lot, Landscaped
Details
- Parcel number: YORKM0025B0184
- Zoning: RES-5
- Other equipment: Cable, Generator, Internet Access Available
Construction
Type & style
- Home type: SingleFamily
- Architectural style: Contemporary
- Property subtype: Single Family Residence
Materials
- Wood Frame, Shingle Siding
- Foundation: Poured Concrete
- Roof: Metal
Condition
- Year built: 2002
Utilities & green energy
- Electric: Circuit Breakers
- Sewer: Public Sewer
- Water: Public
Green energy
- Energy efficient items: Ceiling Fans
Community & HOA
Location
- Region: York
Financial & listing details
- Price per square foot: $756/sqft
- Tax assessed value: $1,766,400
- Annual tax amount: $16,219
- Date on market: 7/22/2026
- Road surface type: Paved
Estimated market value
Not available
Estimated sales range
Not available
Not available
Price history
| Date | Event | Price |
|---|---|---|
| 7/22/2026 | Listed for sale | $3,250,000+10.2%$756/sqft |
Source:  Maine Listings #1673007 Report a problem Maine Listings #1673007 Report a problem | ||
| 5/29/2025 | Sold | $2,950,000-13.2%$686/sqft |
Source: Maine Listings #1616307 Report a problem | ||
| 5/20/2025 | Pending sale | $3,399,000$791/sqft |
Source: Maine Listings #1616307 Report a problem | ||
| 5/5/2025 | Price change | $3,399,000-2.9%$791/sqft |
Source: Maine Listings #1616307 Report a problem | ||
| 4/30/2025 | Listed for sale | $3,500,000$814/sqft |
Source: Maine Listings #1616307 Report a problem | ||
| 4/22/2025 | Contingent | $3,500,000$814/sqft |
Source: Maine Listings #1616307 Report a problem | ||
| 3/20/2025 | Listed for sale | $3,500,000$814/sqft |
Source: Maine Listings #1616307 Report a problem | ||
| 9/8/2024 | Listing removed | $3,500,000$814/sqft |
Source: Maine Listings #1597439 Report a problem | ||
| 7/19/2024 | Listed for sale | $3,500,000-10%$814/sqft |
Source: Maine Listings #1597439 Report a problem | ||
| 10/13/2023 | Listing removed | -- |
Source: Maine Listings #1556456 Report a problem | ||
| 4/18/2023 | Listed for sale | $3,890,000$905/sqft |
Source: Maine Listings #1556456 Report a problem | ||
Public tax history
| Year | Property taxes | Tax assessment |
|---|---|---|
| 2024 | $14,838 -0.6% | $1,766,400 |
| 2023 | $14,926 +17.5% | $1,766,400 +18.9% |
| 2022 | $12,700 -1.9% | $1,485,400 +14.2% |
| 2021 | $12,940 | $1,300,500 |
| 2020 | $12,940 -2% | $1,300,500 +9.9% |
| 2019 | $13,198 +0.4% | $1,183,700 +0.4% |
| 2018 | $13,150 +1.9% | $1,179,400 +0.1% |
| 2017 | $12,907 +8.1% | $1,178,700 +10.1% |
| 2016 | $11,941 +1.4% | $1,070,900 |
| 2015 | $11,780 +2.8% | $1,070,900 |
| 2014 | $11,459 -2.1% | $1,070,900 -4.6% |
| 2013 | $11,710 +4.7% | $1,122,700 |
| 2012 | $11,182 -0.3% | $1,122,700 -8.9% |
| 2010 | $11,220 +6.3% | $1,233,000 +0.2% |
| 2009 | $10,559 +3.9% | $1,230,600 |
| 2008 | $10,165 +25.9% | $1,230,600 +24% |
| 2006 | $8,077 | $992,200 |
Find assessor info on the county website
Monthly payment
Est. payment
Payment breakdown
Explore the cost of this home by adjusting the details. Changes won't be saved.Climate risks
Neighborhood: Cape Neddick
Similar homes
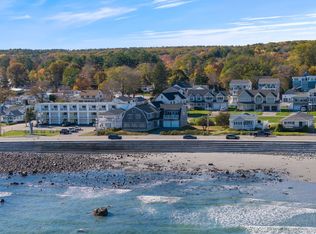
- $2,495,0004 bd3 ba3.6k sqft361 Long Beach Avenue, York, ME 03909Active
 MLS ID #1685070, Anchor Real Estate. Maine Listings
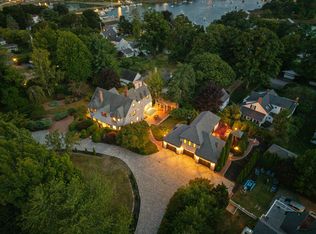
 - $3,390,0004 bd6 ba6k sqft419 & 425 York Street, York, ME 03909Active
 MLS ID #1678725, Anchor Real Estate. Maine Listings
 - $3,700,0006 bd3 ba3.4k sqft23 Harmon Park Road, York, ME 03909Active
 MLS ID #1683085, CENTURY 21 Atlantic Realty. Maine Listings
 - $2,500,0003 bd4 ba5.1k sqft12 Carwin Drive, York, ME 03909Active
 MLS ID #1683175, Better Homes & Gardens Real Estate/The Masiello Group. Maine Listings
 - $4,400,0004 bd4 ba3.4k sqft3 Pine Island, York, ME 03909ActiveMLS ID #1659991, CENTURY 21 Atlantic Realty. Maine Listings
- $1,895,0004 bd4 ba4.1k sqft425 York Street, York, ME 03909ActiveMLS ID #1681454, Anchor Real Estate. Maine Listings
- $2,099,0006 bd5 ba5.1k sqft11 Sentry Hill Road, York, ME 03909ActiveMLS ID #1680930, The Aland Realty Group. Maine Listings
- $2,990,0004 bd6 ba5.5k sqft439 York Street, York, ME 03909ActiveMLS ID #1662449, Anchor Real Estate. Maine Listings
- $3,800,0004 bd4 ba3.9k sqft67 Cherry Lane, Ogunquit, ME 03907ActiveMLS ID #1651207, The Aland Realty Group. Maine Listings
- $2,249,0004 bd5 ba5.1k sqft33 Stoneybrook Drive, Ogunquit, ME 03907ActiveMLS ID #1681070, Anchor Real Estate. Maine Listings
- $2,995,0005 bd5 ba4.3k sqft8 & 7 Winn Trail, York, ME 03902ActiveMLS ID #1684071, Real Broker. Maine Listings
- $3,175,0004 bd3 ba2.4k sqft20 Surf Lane, Kennebunk, ME 04043ActiveMLS ID #1665504, Pack Maynard and Associates. Maine Listings
- $3,595,0007 bd7 ba5.3k sqft7 & 8 Winn Trail, York, ME 03902ActiveMLS ID #1684069, Real Broker. Maine Listings
- $3,200,0004 bd4 ba2.2k sqft20 Shore Road #2A-D, Ogunquit, ME 03907ActiveMLS ID #1673651, Anchor Real Estate. Maine Listings
- $2,775,0002 bd4 ba4.6k sqft200 Shore Road, Ogunquit, ME 03907ActiveMLS ID #1664969, RE/MAX Realty One. Maine Listings
