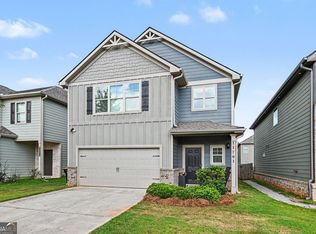
You won't want to miss this move in ready 5-bedroom brick front home in the Mundys Overlook subdivision. Roof? One year old. Floors? New LVP. Paint? Fresh. Back deck? Supersized, private, recently restained, perfect for entertaining, grilling, and relaxing. And the kitchen? Granite countertops, gas range, pantry, and plenty of storage. The open concept living room opens onto a breakfast nook, features a gas-start fireplace, and opens into a formal dining room. A bedroom and a full bath round out the first floor, offering potential office space or the option for multigenerational living. You'll love the oversized master bedroom and large master closet, including a bathroom with dual vanities, separate shower and soaking tub. Three more bedrooms with generous closets, another full bath, and a separate laundry room round out the upstairs living spaces. A storage shed in the fenced back yard, a two-car garage, a bright two-story entry foyer-this checks all the boxes. Once you walk through the door, you'll know you're home. Multiple offers received. Seller calling for highest and best by 6pm Sunday & will respond by 2pm Monday.
Active
$345,000
9372 Lantana Trl, Jonesboro, GA 30238
5beds
2,722sqft
Single Family Residence
Built in 2016
6,969 Square Feet Lot
$342,400 Zestimate®
$127/sqft
$31/mo HOA
What's special
Gas-start fireplaceTwo-car garageBright two-story entry foyerLarge master closetGranite countertopsBedrooms with generous closetsOversized master bedroom
- 4 days |
- 693 |
- 98 |
Zillow last checked:
Listing updated:
Listed by:
The Joe Carbone Team 678.427.3453,
Compass,
Eric Haley 678-427-3453,
Compass
Source: GAMLS,MLS#: 10823889
Facts & features
Interior
Bedrooms & bathrooms
- Bedrooms: 5
- Bathrooms: 3
- Full bathrooms: 3
- Main level bathrooms: 1
- Main level bedrooms: 1
Rooms
- Room types: Family Room, Laundry
Kitchen
- Features: Breakfast Area, Kitchen Island, Pantry, Solid Surface Counters
Heating
- Central
Cooling
- Ceiling Fan(s), Central Air
Appliances
- Included: Dishwasher, Disposal, Gas Water Heater, Microwave, Oven/Range (Combo)
- Laundry: In Hall, Upper Level
Features
- Double Vanity, High Ceilings, Entrance Foyer, Walk-In Closet(s)
- Flooring: Carpet, Laminate
- Basement: None
- Number of fireplaces: 1
Interior area
- Total structure area: 2,722
- Total interior livable area: 2,722 sqft
- Finished area above ground: 2,722
- Finished area below ground: 0
Property
Parking
- Total spaces: 2
- Parking features: Attached, Garage
- Has attached garage: Yes
Features
- Levels: Two
- Stories: 2
- Patio & porch: Deck
- Fencing: Back Yard,Fenced
Lot
- Size: 6,969 Square Feet
- Features: Level
Details
- Additional structures: Shed(s)
- Parcel number: 05211B A030
Construction
Type & style
- Home type: SingleFamily
- Architectural style: Contemporary
- Property subtype: Single Family Residence
Materials
- Brick
- Roof: Composition
Condition
- Resale
- New construction: No
- Year built: 2016
Utilities & green energy
- Sewer: Public Sewer
- Water: Public
- Utilities for property: Cable Available, Electricity Available, High Speed Internet, Natural Gas Available, Sewer Connected, Water Available
Community & HOA
Community
- Features: Sidewalks
- Subdivision: Mundys Overlook
HOA
- Has HOA: Yes
- Services included: Maintenance Grounds
- HOA fee: $372 annually
Location
- Region: Jonesboro
Financial & listing details
- Price per square foot: $127/sqft
- Tax assessed value: $348,700
- Annual tax amount: $5,341
- Date on market: 8/11/2026
- Cumulative days on market: 3 days
- Listing agreement: Exclusive Right To Sell
- Listing terms: Cash,Conventional,FHA,VA Loan
- Electric utility on property: Yes
Estimated market value
$342,400
$325,000 - $360,000
$2,599/mo
Price history
| Date | Event | Price |
|---|---|---|
| 8/11/2026 | Listed for sale | $345,000+62%$127/sqft |
Source:  GAMLS #10823889 Report a problem GAMLS #10823889 Report a problem | ||
| 12/14/2018 | Sold | $213,000-7.4%$78/sqft |
Source:  FMLS GA #6095720 Report a problem FMLS GA #6095720 Report a problem | ||
| 11/16/2018 | Pending sale | $230,000$84/sqft |
Source: Georgia MLS #8479294 Report a problem | ||
| 11/2/2018 | Listed for sale | $230,000+8.5%$84/sqft |
Source: iBuyiSell Realty #8479294 Report a problem | ||
| 11/17/2017 | Sold | $212,000+6.7%$78/sqft |
Source: FMLS GA #5925879 Report a problem | ||
| 9/7/2016 | Sold | $198,690$73/sqft |
Source: Public Record Report a problem | ||
Public tax history
| Year | Property taxes | Tax assessment |
|---|---|---|
| 2025 | $715 -58.7% | $139,480 -13% |
| 2024 | $1,729 +309.1% | $160,360 +15.7% |
| 2023 | $423 -8.5% | $138,640 +23.2% |
| 2022 | $462 +1116.1% | $112,560 +28.1% |
| 2021 | $38 | $87,840 +6.2% |
| 2020 | $38 | $82,690 -60.5% |
| 2019 | $38 -98.8% | $209,274 +146.8% |
| 2018 | $3,075 +7.3% | $84,800 +6.7% |
| 2017 | $2,865 +915.4% | $79,476 +1224.6% |
| 2016 | $282 | $6,000 |
| 2015 | $282 +1.5% | -- |
| 2014 | $278 +138.8% | $2,000 |
| 2013 | $116 -32.4% | -- |
| 2012 | $172 -69% | -- |
| 2011 | $556 +15.3% | -- |
| 2010 | $482 -0.3% | -- |
| 2009 | $484 -12.9% | -- |
| 2008 | $555 | -- |
Find assessor info on the county website
Monthly payment
Est. payment
Payment breakdown
Explore the cost of this home by adjusting the details. Changes won't be saved.Climate risks
Neighborhood: 30238
Nearby schools
GreatSchools rating
- 5/10Brown Elementary SchoolGrades: PK-5Distance: 0.6 mi
- 4/10Mundys Mill Middle SchoolGrades: 6-8Distance: 1.5 mi
- 3/10Mundy's Mill High SchoolGrades: 9-12Distance: 0.9 mi
Schools provided by the listing agent
- Elementary: Brown
- Middle: Mundys Mill
- High: Mundys Mill
Source: GAMLS. This data may not be complete. We recommend contacting the local school district to confirm school assignments for this home.
- $332,3004 bd3 ba2.3k sqft9366 Lantana Trl, Jonesboro, GA 30238Off Market
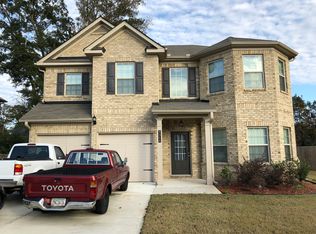
- $339,0004 bd3 ba2.5k sqft9378 Lantana Trl, Jonesboro, GA 30238Sold

- $326,6005 bd3 ba3.1k sqft9357 Flowering Trl, Jonesboro, GA 30238Off Market
- $350,5005 bd3 ba2.7k sqft9360 Lantana Trl, Jonesboro, GA 30238Off Market
- $340,3005 bd3 ba2.6k sqft9371 Lantana Trl, Jonesboro, GA 30238Off Market
- $351,3005 bd3 ba2.7k sqft9384 Lantana Trl, Jonesboro, GA 30238Off Market
- $310,1005 bd3 ba2.7k sqft9363 Flowering Trl, Jonesboro, GA 30238Off Market
- $339,6004 bd2 ba2.3k sqft9365 Lantana Trl, Jonesboro, GA 30238Off Market
A local agent can set up tours, give advice and negotiate with sellers.
Similar homes
- $365,0004 bd3 ba3k sqft558 Hideaway Dr, Jonesboro, GA 30238Active Under Contract
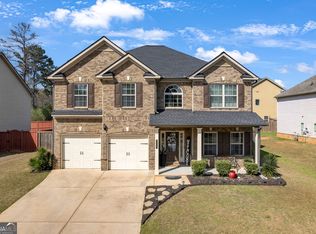
 MLS ID #10801402, Nicole Jones, NorthGroup Real Estate Inc. GAMLS
 - $385,0005 bd3 ba3.4k sqft1168 Gaines St, Jonesboro, GA 30238Active
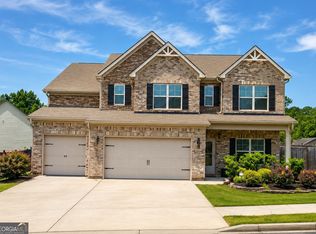 MLS ID #10796306, Terrelle Shepard, Brick House Realty Group LLC. GAMLS
 - $349,0004 bd3 ba2.5k sqft121 Escalade Dr, McDonough, GA 30253Active
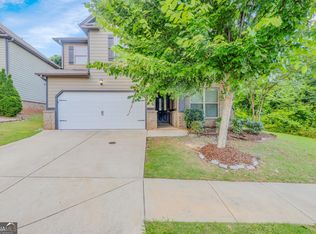 MLS ID #10823533, Johnnie Howard, eXp Realty. GAMLS
 - $340,0004 bd3 ba2.4k sqft11703 Brightside Pkwy, Hampton, GA 30228Active
 MLS ID #10786665, Mark Spain, Mark Spain Real Estate. GAMLS
 - $351,0004 bd4 ba2.8k sqft1367 Midnight Ride Ct, Hampton, GA 30228ActiveMLS ID #10817478, Kelley Kesterson, Pathfinder Realty. GAMLS
- $339,9004 bd3 ba2.4k sqft7646 Crawford Ct, Fairburn, GA 30213ActiveMLS ID #10798412, April M Lloyd, eXp Realty. GAMLS
- $374,9004 bd3 ba2.7k sqft183 Melrose Creek Dr, Stockbridge, GA 30281ActiveMLS ID #10816219, Margarit Mitev, Realty Hub of Georgia, LLC. GAMLS
- $399,9004 bd3 ba2k sqft8890 Blackhall Rd Lot 1, Stockbridge, GA 30236ActiveMLS ID #10724376, Christy Mehring, Southern Classic Realtors. GAMLS
- $490,0005 bd3 ba3.7k sqft643 Patillo Rd, Stockbridge, GA 30281ActiveMLS ID #10824895, Mark Spain, Mark Spain Real Estate. GAMLS
- $379,5004 bd3 ba2.5k sqft224 Vernon Walk, McDonough, GA 30252ActiveMLS ID #10800724, Stephanie R Burt, YesiRealty. GAMLS
- $344,0004 bd3 ba2.3k sqft1156 Burgundy Dr, Griffin, GA 30223ActiveMLS ID #10788462, Dana Walljasper, Coldwell Banker Bullard Realty. GAMLS
- $379,9004 bd3 ba2.5k sqft301 Shyre Lake Ln, McDonough, GA 30253ActiveMLS ID #10810839, Robert E Salmons Jr., Entera Realty. GAMLS
- $330,0004 bd3 ba2.5k sqft2324 Burnett Ln, McDonough, GA 30253ActiveMLS ID #10765916, Mark Spain, Mark Spain Real Estate. GAMLS
- $330,0005 bd3 ba2.5k sqft2416 Cornell Cir, McDonough, GA 30253ActiveMLS ID #10807760, Lorie Couch, The American Realty. GAMLS
- $365,0004 bd3 ba2.9k sqft3335 Baylor Cir, McDonough, GA 30253Active Under ContractMLS ID #10797211, Carolyn Hart-Greene, Harry Norman Realtors. GAMLS
- $325,0004 bd3 ba2.7k sqft614 Maltese Dr, Atlanta, GA 30349Active Under ContractMLS ID #10796719, EmpowerHome Team Atlanta, Keller Williams Realty First Atlanta. GAMLS
- $415,0005 bd4 ba2.7k sqft475 Rabbits Run, Fayetteville, GA 30214ActiveMLS ID #10712345, Gilda B B Cheatham, Southern Classic Realtors. GAMLS
- $379,9005 bd4 ba3.3k sqft712 Walton Dr, McDonough, GA 30253ActiveMLS ID #10786424, Johnnie Howard, eXp Realty. GAMLS
- $339,9994 bd3 ba2.3k sqft2777 Lakeview Walk, Decatur, GA 30035ActiveMLS ID #10771080, Steven T Koleno, Beycome Brokerage Realty LLC. GAMLS
- $390,0003 bd4 ba2.9k sqft316 Tussahaw Trl, Locust Grove, GA 30248ActiveMLS ID #10817231, David Pope, SouthSide, REALTORS. GAMLS
