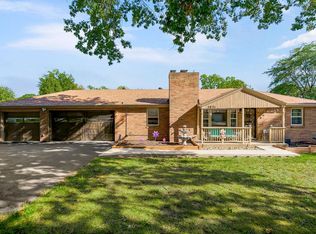
Big corner lot, mature trees, and room to spread out inside and out. This home at 8148 NW Twin Oaks Dr has a brick front, side-entry garage, and a covered front porch with a curved walkway. Inside, the front living room opens to a separate dining room with wood floors and white wainscoting. The kitchen offers dark cabinetry, stainless steel appliances, a double-oven range, and plenty of cabinet and counter space.
The family room has a brick fireplace, ceiling beams, and sliding doors that lead straight to the back deck. There’s room for a large sectional here, so everyone can settle in for a movie or game day. The bedrooms offer several options, including an oversized room with space for a sitting area or desk.
Downstairs, the finished basement adds a large rec room, built-in shelving, a half bath, and a separate laundry room with a utility sink and folding counter. Out back, the wide deck has built-in seating and overlooks a fenced yard with mature shade trees and plenty of usable lawn. Space to host, space to get outside, and separate living areas that give everyone a little breathing room. Incredible value for this neighborhood!
Active
$440,000
8148 NW Twin Oaks Dr, Kansas City, MO 64151
4beds
3,609sqft
Single Family Residence
Built in 1971
0.35 Acres Lot
$-- Zestimate®
$122/sqft
$50/mo HOA
What's special
Side-entry garageBrick frontBig corner lotDouble-oven range
- 21 hours
- 314
- 25
Zillow last checked:
Listing updated:
Listed by:
Jaylenn Wong 626-226-6611,
Platinum Realty LLC
Source: Heartland MLS as distributed by MLS GRID,MLS#: 2646540
Facts & features
Interior
Bedrooms & bathrooms
- Bedrooms: 4
- Bathrooms: 4
- Full bathrooms: 3
- 1/2 bathrooms: 1
Primary bedroom
- Area: 192 Square Feet
- Dimensions: 16 x 12
Bedroom 2
- Area: 132 Square Feet
- Dimensions: 12 x 11
Bedroom 3
- Area: 110 Square Feet
- Dimensions: 11 x 10
Bedroom 4
- Area: 130 Square Feet
- Dimensions: 13 x 10
Bedroom 5
- Area: 143 Square Feet
- Dimensions: 13 x 11
Dining room
- Area: 154 Square Feet
- Dimensions: 14 x 11
Family room
- Area: 280 Square Feet
- Dimensions: 20 x 14
Kitchen
- Area: 170 Square Feet
- Dimensions: 17 x 10
Living room
- Area: 210 Square Feet
- Dimensions: 15 x 14
Other
- Area: 100 Square Feet
- Dimensions: 10 x 10
Other
- Area: 350 Square Feet
- Dimensions: 25 x 14
Recreation room
- Area: 425 Square Feet
- Dimensions: 25 x 17
Heating
- Natural Gas
Cooling
- Electric
Appliances
- Included: Dishwasher, Disposal, Microwave, Electric Range
- Laundry: Lower Level
Features
- Ceiling Fan(s), Smart Thermostat, Walk-In Closet(s)
- Flooring: Carpet, Ceramic Tile, Wood
- Windows: Window Coverings, Thermal Windows
- Basement: Concrete,Finished,Full
- Number of fireplaces: 1
- Fireplace features: Gas Starter, Living Room
Interior area
- Total structure area: 3,609
- Total interior livable area: 3,609 sqft
- Finished area above ground: 2,629
- Finished area below ground: 980
Property
Parking
- Total spaces: 2
- Parking features: Attached, Garage Door Opener, Garage Faces Side
- Attached garage spaces: 2
Features
- Patio & porch: Deck
- Fencing: Privacy,Wood
Lot
- Size: 0.35 Acres
- Features: City Lot, Corner Lot, Sprinkler-In Ground, Many Trees
Details
- Parcel number: 193008300008001000
Construction
Type & style
- Home type: SingleFamily
- Architectural style: Traditional
- Property subtype: Single Family Residence
Materials
- Board & Batten Siding, Brick/Mortar
- Roof: Composition
Condition
- Year built: 1971
Utilities & green energy
- Sewer: Public Sewer
- Water: Public
Community & HOA
Community
- Security: Smoke Detector(s)
- Subdivision: The Coves
HOA
- Has HOA: Yes
- Amenities included: Clubhouse, Community Center, Pool, Tennis Court(s)
- HOA fee: $50 monthly
- HOA name: The Coves
Location
- Region: Kansas City
Financial & listing details
- Price per square foot: $122/sqft
- Tax assessed value: $280,617
- Annual tax amount: $4,795
- Date on market: 10/10/2026
- Listing terms: Cash,Conventional,FHA,VA Loan
- Ownership: Private
- Road surface type: Paved
Estimated market value
Not available
Estimated sales range
Not available
Not available
Price history
| Date | Event | Price |
|---|---|---|
| 10/10/2026 | Listed for sale | $440,000+46.7%$122/sqft |
Source:  Heartland MLS as distributed by MLS GRID #2646540 Report a problem Heartland MLS as distributed by MLS GRID #2646540 Report a problem | ||
| 2/13/2026 | Listing removed | $300,000$83/sqft |
Source: Heartland MLS as distributed by MLS GRID #2589873 Report a problem | ||
| 1/29/2026 | Pending sale | $300,000$83/sqft |
Source: Heartland MLS as distributed by MLS GRID #2589873 Report a problem | ||
| 1/22/2026 | Listed for sale | $300,000-7.7%$83/sqft |
Source: Heartland MLS as distributed by MLS GRID #2589873 Report a problem | ||
| 12/29/2025 | Contingent | $325,000$90/sqft |
Source: Heartland MLS as distributed by MLS GRID #2589873 Report a problem | ||
| 12/3/2025 | Listed for sale | $325,000+25.5%$90/sqft |
Source: Heartland MLS as distributed by MLS GRID #2589873 Report a problem | ||
| 11/3/2017 | Listing removed | $1,800 |
Source: Northpoint Asset Management - Kansas City Report a problem | ||
| 10/13/2017 | Price change | $1,800-5.3% |
Source: Northpoint Asset Management - Kansas City Report a problem | ||
| 9/23/2017 | Price change | $1,900-5%$1/sqft |
Source: Northpoint Asset Management - Kansas City Report a problem | ||
| 9/7/2017 | Listing removed | $259,000$72/sqft |
Source: Owner Report a problem | ||
| 9/7/2017 | Listed for rent | $2,000$1/sqft |
Source: Zillow Rental Manager Report a problem | ||
| 7/22/2017 | Pending sale | $259,000$72/sqft |
Source: Owner Report a problem | ||
| 5/23/2017 | Listed for sale | $259,000$72/sqft |
Source: Owner Report a problem | ||
| 5/14/2017 | Pending sale | $259,000$72/sqft |
Source: Owner Report a problem | ||
| 5/9/2017 | Listed for sale | $259,000$72/sqft |
Source: Owner Report a problem | ||
Public tax history
| Year | Property taxes | Tax assessment |
|---|---|---|
| 2025 | $4,795 +11.6% | $53,318 |
| 2024 | $4,296 +0.1% | $53,318 |
| 2023 | $4,290 +4.6% | $53,318 +8% |
| 2022 | $4,101 -0.3% | $49,368 |
| 2021 | $4,113 +10.8% | $49,368 +12.4% |
| 2020 | $3,713 | $43,921 +29% |
| 2018 | -- | $34,035 |
| 2017 | $2,818 -0.6% | $34,035 |
| 2016 | $2,836 -0.3% | $34,035 |
| 2015 | $2,845 +1.4% | $34,035 |
| 2013 | $2,805 | $34,035 |
| 2012 | -- | $34,035 |
| 2011 | -- | $34,035 |
| 2010 | -- | $34,035 |
| 2009 | -- | $34,035 |
Find assessor info on the county website
Monthly payment
Est. payment
Payment breakdown
Explore the cost of this home by adjusting the details. Changes won't be saved.Climate risks
Neighborhood: The Coves
Nearby schools
Schools provided by the listing agent
- Middle: Plaza Middle School
- High: Park Hill
Source: Heartland MLS as distributed by MLS GRID. This data may not be complete. We recommend contacting the local school district to confirm school assignments for this home.
- $320,9003 bd2 ba1.8k sqft8142 NW Twin Oaks Dr, Kansas City, MO 64151Off Market
- $391,3004 bd4 ba2.5k sqft8155 NW Beaman Dr, Kansas City, MO 64151Off Market
- $313,6004 bd1 ba1.6k sqft8136 NW Twin Oaks Dr, Kansas City, MO 64151Off Market
- $383,9005 bd4 ba2.6k sqft8149 NW Beaman Dr, Kansas City, MO 64151Off Market
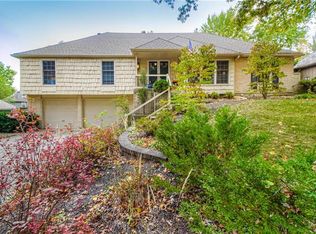
Similar homes
- $398,0003 bd4 ba3.1k sqft6705 N Overland Dr, Kansas City, MO 64151For Sale By Owner
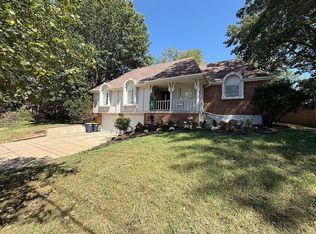
- $400,0004 bd4 ba2.4k sqft6112 N Strathbury Ave, Kansas City, MO 64151For Sale
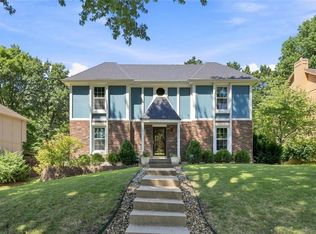 MLS ID #2638308, Kristy Wendt, United Real Estate Kansas City. Heartland MLS as distributed by MLS GRID
 - $420,0004 bd4 ba2.9k sqft9624 N Wayne Ave, Kansas City, MO 64155For Sale
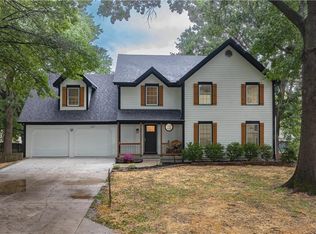 MLS ID #2645236, Rachael Staude, Compass Realty Group. Heartland MLS as distributed by MLS GRID
 - $365,0004 bd3 ba2.1k sqft5831 N Ava Ave, Kansas City, MO 64151For Sale
 MLS ID #2642164, Courtney Mcnamee, Keller Williams KC North. Heartland MLS as distributed by MLS GRID
