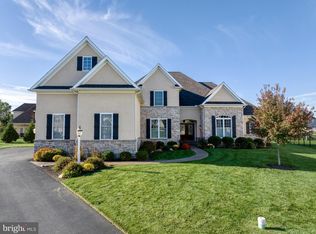
Nestled on a quiet cul-de-sac on a beautifully maintained 0.3-acre lot, this exceptional 2018 Beiler Home Builders home offers nearly 4,900 square feet of finished living space with 7 bedrooms and 4.5 bathrooms. Quality craftsmanship is evident throughout with hardwood flooring, wainscoting, wrought iron staircase spindles, and thoughtful architectural details. A soaring two-story foyer opens to a versatile front office with French doors, designer lighting, and an accent wall, which could also serve as a formal dining room. The main-floor primary suite is a private retreat featuring a tray ceiling with ambient lighting, tiled fireplace with built-in TV above, walk-in closet, and spa-inspired bath with dual quartz vanities, freestanding soaking tub, and an impressive marble and tile walk-in shower with multiple rainfall showerheads. The heart of the home is the dramatic two-story great room with coffered ceiling, floor-to-ceiling arched windows, gas fireplace, and wet bar with built-in refrigerator. The open-concept gourmet kitchen features quartz countertops, abundant cabinetry, an oversized island with farmhouse sink, pot filler, and walk-in pantry. The adjoining dining area includes built-in bench seating overlooking the stamped concrete patio and backyard. Also on the main level are a powder room, spacious laundry/mudroom with built-in cabinetry and utility sink, and a second bedroom that could easily serve as a private office. Upstairs, a loft-style sitting area connects three spacious bedrooms with walk-in closets. One offers a private bath and attached bonus room, creating the option for a second primary suite, nursery, office, playroom, fitness room, or hobby space. An additional full bath completes this level. The finished lower level adds a large family room, two additional bedrooms with walk-in closets, a full bath connected to one bedroom, and abundant storage—ideal for guests, multigenerational living, or recreation. Exceptional craftsmanship, high-end finishes, and flexible living spaces make this one-of-a-kind home as functional as it is impressive.
For sale
Price cut: $26K (8/12)
$1,199,000
5 Alexa Dr, Lititz, PA 17543
6beds
5,202sqft
:
Get pre-qualified$7,470/mo
Single Family Residence
Built in 2018
0.3 Acres Lot
$-- Zestimate®
$230/sqft
$-- HOA
What's special
- 3 days |
- 466 |
- 20 |
Zillow last checked:
Listing updated:
Listed by:
Amy Beachy 717-606-8254,
Coldwell Banker Realty (717) 735-8400
Source: Bright MLS,MLS#: PALA2093664
Facts & features
Interior
Bedrooms & bathrooms
- Bedrooms: 6
- Bathrooms: 5
- Full bathrooms: 4
- 1/2 bathrooms: 1
- Main level bathrooms: 2
- Main level bedrooms: 1
Rooms
- Room types: Living Room, Dining Room, Primary Bedroom, Bedroom 2, Bedroom 3, Bedroom 4, Bedroom 5, Kitchen, Family Room, Basement, Foyer, Laundry, Office, Bedroom 6, Bathroom 2, Bathroom 3, Bonus Room, Primary Bathroom, Full Bath, Half Bath
Primary bedroom
- Features: Flooring - HardWood, Fireplace - Gas, Walk-In Closet(s)
- Level: Main
- Area: 528 Square Feet
- Dimensions: 16 X 33
Bedroom 2
- Features: Flooring - Carpet, Walk-In Closet(s)
- Level: Upper
- Area: 221 Square Feet
- Dimensions: 13 X 17
Bedroom 3
- Features: Flooring - Carpet, Walk-In Closet(s)
- Level: Upper
- Area: 168 Square Feet
- Dimensions: 12 X 14
Bedroom 4
- Features: Flooring - Carpet, Walk-In Closet(s)
- Level: Upper
- Area: 182 Square Feet
- Dimensions: 13 X 14
Bedroom 5
- Features: Flooring - Carpet
- Level: Lower
- Area: 234 Square Feet
- Dimensions: 13 X 18
Bedroom 6
- Features: Flooring - Carpet
- Level: Lower
- Area: 180 Square Feet
- Dimensions: 10 X 18
Primary bathroom
- Features: Flooring - Ceramic Tile, Bathroom - Walk-In Shower, Countertop(s) - Quartz
- Level: Main
- Area: 240 Square Feet
- Dimensions: 15 X 16
Bathroom 2
- Features: Flooring - Ceramic Tile, Bathroom - Tub Shower, Countertop(s) - Quartz
- Level: Upper
- Area: 50 Square Feet
- Dimensions: 5 X 10
Bathroom 3
- Features: Flooring - Ceramic Tile, Bathroom - Tub Shower, Countertop(s) - Quartz
- Level: Upper
- Area: 50 Square Feet
- Dimensions: 5 X 10
Basement
- Features: Flooring - Concrete
- Level: Lower
- Area: 736 Square Feet
- Dimensions: 23 X 32
Bonus room
- Features: Flooring - Luxury Vinyl Plank
- Level: Upper
- Area: 210 Square Feet
- Dimensions: 10 X 21
Dining room
- Features: Flooring - HardWood
- Level: Main
- Area: 168 Square Feet
- Dimensions: 12 X 14
Family room
- Features: Flooring - Carpet
- Level: Lower
- Area: 936 Square Feet
- Dimensions: 24 X 39
Foyer
- Features: Flooring - HardWood
- Level: Main
- Area: 180 Square Feet
- Dimensions: 10 X 18
Other
- Features: Bathroom - Tub Shower, Flooring - Ceramic Tile, Countertop(s) - Quartz
- Level: Lower
- Area: 143 Square Feet
- Dimensions: 11 X 13
Half bath
- Features: Flooring - HardWood
- Level: Main
- Area: 27 Square Feet
- Dimensions: 3 X 9
Kitchen
- Features: Flooring - HardWood, Countertop(s) - Quartz, Kitchen - Electric Cooking, Pantry
- Level: Main
- Area: 299 Square Feet
- Dimensions: 13 X 23
Laundry
- Features: Flooring - Tile/Brick
- Level: Main
- Area: 110 Square Feet
- Dimensions: 10 X 11
Living room
- Features: Flooring - HardWood, Fireplace - Gas, Cathedral/Vaulted Ceiling
- Level: Main
- Area: 399 Square Feet
- Dimensions: 19 X 21
Office
- Features: Flooring - HardWood
- Level: Main
- Area: 132 Square Feet
- Dimensions: 11 X 12
Heating
- Forced Air, Natural Gas
Cooling
- Central Air, Natural Gas
Appliances
- Included: Microwave, Built-In Range, Dishwasher, Disposal, Dryer, Refrigerator, Washer, Stainless Steel Appliance(s), Electric Water Heater
- Laundry: Main Level, Dryer In Unit, Washer In Unit, Laundry Room
Features
- Breakfast Area, Central Vacuum, Combination Kitchen/Living, Dining Area, Entry Level Bedroom, Kitchen Island, Primary Bath(s), Pantry, Recessed Lighting, Walk-In Closet(s), Bar, Soaking Tub, Bathroom - Walk-In Shower, Open Floorplan, Upgraded Countertops, Dry Wall, 9'+ Ceilings, Cathedral Ceiling(s), 2 Story Ceilings
- Flooring: Hardwood, Carpet, Ceramic Tile, Wood
- Doors: Insulated, Double Entry, Sliding Glass
- Windows: Energy Efficient, Double Hung, Insulated Windows
- Basement: Full,Partially Finished,Interior Entry,Heated,Improved,Windows
- Number of fireplaces: 2
- Fireplace features: Gas/Propane, Stone, Mantel(s)
Interior area
- Total structure area: 5,915
- Total interior livable area: 5,202 sqft
- Finished area above ground: 3,759
- Finished area below ground: 1,443
Video & virtual tour
Property
Parking
- Total spaces: 3
- Parking features: Garage Faces Side, Garage Door Opener, Oversized, Inside Entrance, Storage, Driveway, Attached
- Attached garage spaces: 3
- Has uncovered spaces: Yes
- Details: Garage Sqft: 738
Accessibility
- Accessibility features: 2+ Access Exits, Accessible Doors
Features
- Levels: Two
- Stories: 2
- Patio & porch: Porch, Patio, Roof
- Exterior features: Sidewalks
- Pool features: None
- Has view: Yes
- View description: Garden, Street
Lot
- Size: 0.3 Acres
- Features: Rear Yard, SideYard(s), Suburban
Details
- Additional structures: Above Grade, Below Grade
- Parcel number: 3908988800000
- Zoning: RESIDENTIAL
- Special conditions: Standard
Construction
Type & style
- Home type: SingleFamily
- Architectural style: Traditional
- Property subtype: Single Family Residence
Materials
- Stucco, Stone, HardiPlank Type
- Foundation: Concrete Perimeter
- Roof: Architectural Shingle
Condition
- Very Good
- New construction: No
- Year built: 2018
Details
- Builder name: Beiler Home Builders
Utilities & green energy
- Electric: 200+ Amp Service
- Sewer: Public Sewer
- Water: Public
- Utilities for property: Electricity Available, Natural Gas Available, Water Available, Sewer Available
Community & HOA
Community
- Subdivision: Sunset Ridge
HOA
- Has HOA: No
Location
- Region: Lititz
- Municipality: MANHEIM TWP
Financial & listing details
- Price per square foot: $230/sqft
- Tax assessed value: $568,100
- Annual tax amount: $13,422
- Date on market: 8/12/2026
- Listing agreement: Exclusive Right To Sell
- Listing terms: Cash,Conventional
- Inclusions: Refrigerator, Washer And Dryer
- Ownership: Fee Simple
- Road surface type: Paved
Estimated market value
Not available
Estimated sales range
Not available
Not available
Price history
| Date | Event | Price |
|---|---|---|
| 8/12/2026 | Price change | $1,199,000-2.1%$230/sqft |
Source:  Bright MLS #PALA2093664 Report a problem Bright MLS #PALA2093664 Report a problem | ||
| 7/14/2026 | Listed for sale | $1,225,000+56.1%$235/sqft |
Source: Bright MLS #PALA2091672 Report a problem | ||
| 1/23/2019 | Sold | $784,709$151/sqft |
Source: Public Record Report a problem | ||
Public tax history
| Year | Property taxes | Tax assessment |
|---|---|---|
| 2026 | $13,422 +6.5% | $568,100 |
| 2025 | $12,605 +2.5% | $568,100 |
| 2024 | $12,292 +2.7% | $568,100 |
| 2023 | $11,972 +1.7% | $568,100 |
| 2022 | $11,770 | $568,100 |
| 2021 | $11,770 +319% | $568,100 |
| 2020 | $2,809 +62.1% | $568,100 +557.5% |
| 2019 | $1,733 +305.6% | $86,400 |
| 2018 | $427 | $86,400 |
Find assessor info on the county website
Monthly payment
Est. payment
Payment breakdown
Explore the cost of this home by adjusting the details. Changes won't be saved.Climate risks
Neighborhood: 17543
Nearby schools
GreatSchools rating
- 10/10Reidenbaugh El SchoolGrades: K-4Distance: 1.1 mi
- 7/10Manheim Twp Middle SchoolGrades: 7-8Distance: 1 mi
- 8/10Manheim Twp High SchoolGrades: 9-12Distance: 1 mi
Schools provided by the listing agent
- Elementary: Reidenbaugh
- Middle: Manheim Township
- High: Manheim Township
- District: Manheim Township
Source: Bright MLS. This data may not be complete. We recommend contacting the local school district to confirm school assignments for this home.
- $98,8005 bd4 ba3.9k sqft364 Ecker Dr, Lititz, PA 17543Off Market
- $909,6005 bd2 ba3.3k sqft373 Amber Dr, Lititz, PA 17543Off Market
- $825,0004 bd4 ba2.9k sqft9 Alexa Dr, Lititz, PA 17543Sold
- $668,9003 bd3 ba2.1k sqft381 Amber Dr, Lititz, PA 17543Off Market
- $654,4004 bd3 ba2.4k sqft385 Amber Dr, Lititz, PA 17543Off Market
- $--10,454 sqft385 Amber Dr LOT 47, Lititz, PA 17543Off Market
- $966,1004 bd4 ba3.4k sqft13 Alexa Dr, Lititz, PA 17543Off Market
- $963,1004 bd4 ba4.8k sqft389 Amber Dr, Lititz, PA 17543Off Market
A local agent can set up tours, give advice and negotiate with sellers.
A local lender can help you make sure your offer is ready when you are.
Similar homes
- $1,250,0005 bd5 ba3.6k sqft504 Cheltenham Ct, Lititz, PA 17543New Construction
 MLS ID #PALA2093018, Anne M Lusk, Lusk & Associates Sotheby's International Realty. Bright MLS
 - $1,199,0005 bd5 ba3.2k sqft433 Jamesfield Dr, Lititz, PA 17543New Construction
 Bright MLS
 - $825,0005 bd3 ba2.8k sqft354 Amber Dr, Lititz, PA 17543For Sale
 MLS ID #PALA2092516, Chris Stretch, RE/MAX SmartHub Realty. Bright MLS
 - $1,144,9005 bd5 ba3.2k sqft3 Balsam Ln, Lititz, PA 17543New Construction
 MLS ID #PALA2081944, Nicole Enck, True Point Realty LLC. Bright MLS
 - $1,076,9004 bd4 ba4.3k sqft113 Cameron Ln, Lititz, PA 17543For SaleMLS ID #PALA2083270, Janice Kopenits, RE/MAX Properties - Newtown. Bright MLS
- $859,9905 bd3 ba3k sqft440 Parkside Way, Lititz, PA 17543New ConstructionBright MLS
- $1,075,0006 bd6 ba5.8k sqft454 E Delp Rd, Lancaster, PA 17601For SaleMLS ID #PALA2089898, Anne M Lusk, Lusk & Associates Sotheby's International Realty. Bright MLS
- $1,227,9004 bd5 ba4.7k sqft5848 Wild Lilac Dr, East Petersburg, PA 17520For SaleMLS ID #PALA2087860, Christian Will, Keller Williams Elite. Bright MLS
- $725,0004 bd4 ba3.5k sqft1214 Edgemoor Ct, Lancaster, PA 17601For SaleMLS ID #PALA2093358, Ross Furner, Keller Williams Elite. Bright MLS
- from $838,9004 bd4 ba3.8k sqftEssington Plan, Parkside, Lititz, PA 17543New ConstructionEGStoltzfus
- from $733,9004 bd3 ba2.8k sqftCambridge Plan, Parkside, Lititz, PA 17543New ConstructionEGStoltzfus
- $1,510,0004 bd4 ba4k sqft1 Strawberry Ln, Lititz, PA 17543New ConstructionMLS ID #PALA2091826, MONICA ISKANDAR, Keller Williams of Central PA. Bright MLS
- from $787,9004 bd4 ba3.1k sqftFallston Plan, Parkside, Lititz, PA 17543New ConstructionEGStoltzfus
- from $710,9004 bd3 ba2.6k sqftBreckenridge Plan, Parkside, Lititz, PA 17543New ConstructionEGStoltzfus
- $1,149,0006 bd4 ba4.2k sqft154 Calvary Church Rd, Wrightsville, PA 17368For Sale By Owner
- $1,200,0004 bd4 ba3.7k sqft314 Deerfield Dr, East Earl, PA 17519AuctionMLS ID #PALA2091730, Michael Martin, Hostetter Realty LLC. Bright MLS
- $1,250,0005 bd4 ba6.3k sqft1270 Klines Run Rd, Wrightsville, PA 17368For SaleMLS ID #PAYK2098324, Polly Beckner Lewis, Berkshire Hathaway HomeServices Homesale Realty. Bright MLS
- $725,0004 bd4 ba4.1k sqft33 Alderwood Way, Lancaster, PA 17601For SaleMLS ID #PALA2092646, Amy Beachy, Coldwell Banker Realty. Bright MLS
- $900,0005 bd3 ba5.4k sqft98 Highland Ave, Ephrata, PA 17522For SaleMLS ID #PALA2092448, Russell Renninger, Berkshire Hathaway HomeServices Homesale Realty. Bright MLS
- $1,675,0006 bd6 ba6.1k sqft23 Deerfield Rd, Lancaster, PA 17603For SaleMLS ID #PALA2090612, Faruk Sisic, Cavalry Realty, LLC. Bright MLS
