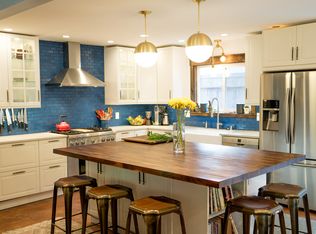
Some homes are renovated. This one was reborn. Rebuilt and reimagined from the studs up, this 2,817 sq. ft., 3-bedroom, 2-full-and-2-half-bathroom residence in one of Castro Valley's most desirable neighborhoods is a true architectural original — tucked back on its lot and nestled among the trees. Plaster and natural wood finishes, Spanish tile and rich wood floors, and one-of-a-kind stained-glass windows make this a home unlike anything else on the market. Upstairs, the spacious living room with vaulted ceilings and a plaster fireplace connects to an open kitchen with craftsman detailing, stone countertops, a dedicated dining area, and walk-in pantry. A wraparound deck extends the living space outward, enhancing your indoor-outdoor experience. The primary suite offers gorgeous natural light, two bathroom spaces, multiple closets, and its own private deck access (overlooking the yard!). Downstairs, 2 additional bedrooms, 2 additional bathrooms, and a large flexible living area with a partial kitchen, secondary fireplace, and separate exterior access through beautiful French doors offer potential for multigenerational living, a studio, or whatever comes next. A spacious utility room with a laundry closet and sunroom windows makes an idyllic bonus office. Outside, enjoy a newly landscaped front yard, a private backyard patio, and a secondary yard space perfect for a garden, play area, or fire pit. Additional highlights include: skylights throughout, ample parking plus a covered multi-car carport round things out, all close to Castro Valley schools, Lake Chabot park, and trails. This home has already been reimagined once — and still holds room for you to make it your own.
For sale
$1,699,000
17460 Vineyard Rd, Castro Valley, CA 94546
3beds
2,817sqft
:
Get pre-qualified$11,325/mo
Residential, Single Family Residence
Built in 1940
10,018 Square Feet Lot
$-- Zestimate®
$603/sqft
$-- HOA
What's special
Plaster fireplacePrivate backyard patioAmple parkingNewly landscaped front yardRich wood floorsDedicated dining areaSkylights throughout
- 1 day |
- 238 |
- 6 |
Zillow last checked:
Listing updated:
Listed by:
Catherine Brent DRE #01088138 510-381-1065,
Bhhs Drysdale Properties,
Kelly McCoy DRE #02095209 925-786-2681,
Bhhs Drysdale Properties
Source: CCAR,MLS#: 41142681
Facts & features
Interior
Bedrooms & bathrooms
- Bedrooms: 3
- Bathrooms: 4
- Full bathrooms: 2
- Partial bathrooms: 2
Rooms
- Room types: 2 Bedrooms, 0.5 Bath, 1 Bath, Main Entry, 1 Bedroom, 1.5 Baths, Primary Bedrm Suite - 1, Dining Room, Family Room
Bathroom
- Features: Shower Over Tub, Solid Surface, Updated Baths, Window, Stall Shower, Tile, Tub with Jets
Kitchen
- Features: Counter - Solid Surface, Stone Counters, Dishwasher, Eat-in Kitchen, Disposal, Gas Range/Cooktop, Microwave, Pantry, Range/Oven Free Standing, Updated Kitchen
Heating
- Forced Air, Natural Gas, Fireplace(s)
Cooling
- Central Air
Appliances
- Included: Dishwasher, Gas Range, Microwave, Free-Standing Range, Dryer, Washer, Gas Water Heater
- Laundry: Gas Dryer Hookup, Laundry Room, Common Area
Features
- Counter - Solid Surface, Pantry, Updated Kitchen
- Flooring: Hardwood, Tile, Engineered Wood
- Windows: Double Pane Windows, Screens, Skylight(s)
- Number of fireplaces: 2
- Fireplace features: Decorative, Family Room, Gas Starter, Living Room
Interior area
- Total structure area: 2,817
- Total interior livable area: 2,817 sqft
Property
Parking
- Parking features: Carport, Detached, RV/Boat Parking, Side Yard Access, Parking Lot, No Garage
- Has garage: Yes
- Has carport: Yes
Features
- Levels: Two
- Stories: 2
- Patio & porch: Terrace
- Exterior features: Garden/Play
- Pool features: None
- Has spa: Yes
- Spa features: Bath
- Fencing: Fenced,Wood
Lot
- Size: 10,018 Square Feet
- Features: Level, Sloped Up, Back Yard, Front Yard, Landscaped, Side Yard, Landscape Front
Details
- Parcel number: 84D1160393
- Special conditions: Standard
Construction
Type & style
- Home type: SingleFamily
- Architectural style: Craftsman,Custom
- Property subtype: Residential, Single Family Residence
Materials
- Stucco, Wood Siding
- Foundation: Slab
- Roof: Composition
Condition
- Existing
- New construction: No
- Year built: 1940
Utilities & green energy
- Electric: No Solar
- Sewer: Public Sewer
- Water: Public
- Utilities for property: Individual Electric Meter, Sewer Connected
Community & HOA
Community
- Subdivision: Upper Valley
HOA
- Has HOA: No
Location
- Region: Castro Valley
Financial & listing details
- Price per square foot: $603/sqft
- Tax assessed value: $406,605
- Date on market: 7/23/2026
Estimated market value
Not available
Estimated sales range
Not available
Not available
Price history
| Date | Event | Price |
|---|---|---|
| 7/24/2026 | Listed for sale | $1,699,000+65.8%$603/sqft |
Source:  CCAR #41142681 Report a problem CCAR #41142681 Report a problem | ||
| 12/6/2019 | Sold | $1,025,000-2.4%$364/sqft |
Source:  MLSListings Inc #ML81763286 Report a problem MLSListings Inc #ML81763286 Report a problem | ||
| 10/30/2019 | Pending sale | $1,050,000$373/sqft |
Source: Realty ONE Group Future #ML81763286 Report a problem | ||
| 10/17/2019 | Price change | $1,050,000-12.4%$373/sqft |
Source: Realty ONE Group Future #ML81763286 Report a problem | ||
| 9/11/2019 | Price change | $1,199,000-4.1%$426/sqft |
Source: Realty ONE Group Future #ML81763286 Report a problem | ||
| 8/5/2019 | Listed for sale | $1,250,000+6.4%$444/sqft |
Source: Realty ONE Group BMC Assoc. #ML81763286 Report a problem | ||
| 6/29/2017 | Sold | $1,175,000-1.7%$417/sqft |
Source:  bridgeMLS/CCAR/Bay East AOR #40781372 Report a problem bridgeMLS/CCAR/Bay East AOR #40781372 Report a problem | ||
| 6/2/2017 | Pending sale | $1,195,000$424/sqft |
Source: DANIEL WINKLER & ASSOCS., INC. #40781372 Report a problem | ||
| 5/31/2017 | Price change | $1,195,000+9.1%$424/sqft |
Source: DANIEL WINKLER & ASSOCS., INC. #40781372 Report a problem | ||
| 5/15/2017 | Listed for sale | $1,095,000+1267%$389/sqft |
Source: DANIEL WINKLER & ASSOCS., INC. #40781372 Report a problem | ||
| 3/21/2016 | Sold | $80,100-87.5%$28/sqft |
Source: Public Record Report a problem | ||
| 10/12/2000 | Sold | $639,000$227/sqft |
Source: Public Record Report a problem | ||
Public tax history
| Year | Property taxes | Tax assessment |
|---|---|---|
| 2025 | -- | $406,605 +2% |
| 2024 | $5,425 +282.7% | $398,633 +546.4% |
| 2023 | $1,418 +3.6% | $61,674 +2% |
| 2022 | $1,369 +3.3% | $60,466 +2% |
| 2021 | $1,325 -3.5% | $59,280 +1% |
| 2020 | $1,372 -91.2% | $58,673 -95.2% |
| 2019 | $15,573 +56.6% | $1,222,470 +2% |
| 2018 | $9,944 | $1,198,500 +54.6% |
| 2017 | $9,944 -22.4% | $775,200 -4.7% |
| 2016 | $12,822 +24.8% | $813,337 +1.5% |
| 2015 | $10,277 +1.6% | $801,126 +2% |
| 2014 | $10,118 | $785,438 +0.5% |
| 2013 | -- | $781,892 +2% |
| 2012 | -- | $766,563 +2% |
| 2011 | -- | $751,534 +0.8% |
| 2010 | -- | $745,923 -0.2% |
| 2009 | -- | $747,700 +2% |
| 2008 | -- | $733,041 +2% |
| 2007 | -- | $718,670 +2% |
| 2006 | -- | $704,580 +2% |
| 2005 | -- | $690,764 +2% |
| 2004 | -- | $677,224 +1.9% |
| 2003 | -- | $664,816 +2% |
| 2002 | -- | $651,780 +2% |
| 2001 | $6,896 | $639,000 |
Find assessor info on the county website
Monthly payment
Est. payment
Payment breakdown
Explore the cost of this home by adjusting the details. Changes won't be saved.Climate risks
Neighborhood: 94546
Nearby schools
GreatSchools rating
- 9/10Proctor Elementary SchoolGrades: K-5Distance: 0.9 mi
- 10/10Creekside Middle SchoolGrades: 6-8Distance: 2.1 mi
- 9/10Castro Valley High SchoolGrades: 9-12Distance: 1.2 mi
Schools provided by the listing agent
- District: CASTRO VALLEY UNIFIED SCHOOL DISTRICT
Source: CCAR. This data may not be complete. We recommend contacting the local school district to confirm school assignments for this home.
- $1,002,7002 bd1 ba1.2k sqft17456 Vineyard Rd, Castro Valley, CA 94546Off Market
- $1,081,2003 bd1 ba1.6k sqft17474 Vineyard Rd, Castro Valley, CA 94546Off Market
- $1,202,8003 bd2 ba1.3k sqft17450 Vineyard Rd, Castro Valley, CA 94546Off Market
- $1,470,4003 bd2 ba2.5k sqft17451 Almond Rd, Castro Valley, CA 94546Off Market
- $1,070,9003 bd2 ba1.3k sqft17484 Vineyard Rd, Castro Valley, CA 94546Off Market
- $576,2002 bd1 ba775 sqft17473 Almond Rd, Castro Valley, CA 94546Off Market
- $1,720,4006 bd3 ba3.1k sqft17429 Almond Rd, Castro Valley, CA 94546Off Market
- $1,340,6005 bd1 ba2.2k sqft17502 Vineyard Rd, Castro Valley, CA 94546Off Market
A local agent can set up tours, give advice and negotiate with sellers.
Similar homes
- $1,698,0005 bd4 ba3.1k sqft18458 Pepper St, Castro Valley, CA 94546For Sale
 MLS ID #ML82055203, Samantha Cortez. MLSListings Inc
 - $1,399,0004 bd3 ba2.2k sqft3060 Todd Ct, Castro Valley, CA 94546For Sale
 MLS ID #41142542, Jun Li. Bay East AOR
 - $1,599,8884 bd3 ba2.4k sqft17529 Mayflower Dr, Castro Valley, CA 94546For Sale
 MLS ID #ML82046540, Laxmi Penupothula. MLSListings Inc
 - $1,695,0005 bd2 ba2k sqft18508 Mountain Ln, Castro Valley, CA 94552For Sale
 MLS ID #426148346, Maddy Mazzola DRE #02109929, Compass. SFAR
 - $1,158,0004 bd3 ba2.4k sqft21714 Shadyspring Rd, Castro Valley, CA 94546For SaleMLS ID #41142674, Ted Von Roll. Bay East AOR
- $1,149,9503 bd2 ba1.5k sqft5034 Rahlves Dr, Castro Valley, CA 94546For SaleMLS ID #41142781, Michael Hyles. Bay East AOR
- $1,349,9503 bd2 ba1.6k sqft19054 Vannoy Ct, Castro Valley, CA 94546For SaleMLS ID #ML82054699, Paul Burdick. MLSListings Inc
- $1,180,0005 bd4 ba1.9k sqft3270 Keith Ave, Castro Valley, CA 94546For SaleMLS ID #41142285, Shan Susan Gao. Bay East AOR
- $1,899,0004 bd5 ba3.3k sqft19029 Carlton Ave, Castro Valley, CA 94546For SaleMLS ID #41137608, Sanjiv Nayyar. Bay East AOR
- $2,222,0004 bd3 ba3k sqft4571 Ewing Rd, Castro Valley, CA 94546For SaleMLS ID #41139085, Serean Kimmel. Bay East AOR
- $1,195,0003 bd2 ba2k sqft19574 Stanton Ave, Castro Valley, CA 94546For SaleMLS ID #41142230, Louise Lovewell. Bay East AOR
- $1,398,0004 bd3 ba2.5k sqft18832 Cindy Way, Castro Valley, CA 94546For SaleMLS ID #41139134, Sheila Zarekari. CCAR
- $1,699,0003 bd6 ba3.9k sqft11133 Golf Links Rd, Oakland, CA 94605For SaleMLS ID #41140642, Della A. Brewer. bridgeMLS/CCAR/Bay East AOR
- $1,198,0004 bd2 ba1.9k sqft17888 Mayflower Dr, Castro Valley, CA 94546For SaleMLS ID #41139086, Tim Fiebig. Bay East AOR
- $1,699,0006 bd4 ba3.8k sqft3212 D St, Hayward, CA 94541For SaleMLS ID #41140549, Victoria Dea. Bay East AOR
- $1,599,0004 bd2 ba2k sqft1325 B St, Hayward, CA 94541For SaleMLS ID #41141568, Abelino Espinoza-Sanchez. Bay East AOR
- $1,088,8883 bd2 ba1.5k sqft5195 Camino Alta Mira, Castro Valley, CA 94546For SaleMLS ID #41141889, Kenneth Kremer. Bay East AOR
- $1,285,0006 bd3 ba2.6k sqft17208 President Dr, Castro Valley, CA 94546New ConstructionMLS ID #41141838, Richelle Devera. Bay East AOR
- $1,280,0003 bd3 ba2.2k sqft1204 Vista Grand Dr, San Leandro, CA 94577For SaleMLS ID #41142390, Brian Wong. Bay East AOR
- $998,0004 bd3 ba1.9k sqft5218 Camino Alta Mira, Castro Valley, CA 94546For SaleMLS ID #41141623, Vivian Miller. CCAR
Local buyer's agents are ready to help
