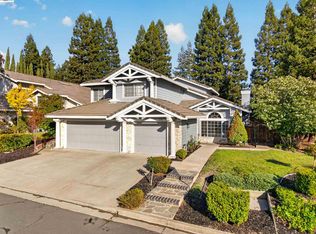
Welcome to this beautifully appointed home in Castro Valley’s desirable Parsons Estates neighborhood, offering approximately 3,407 total sq. ft. of living space, including a 3,064 sq. ft. main house plus an approximately 343 sq. ft. detached studio. A welcoming entry with porcelain tile leads to elegant living and dining spaces featuring engineered hardwood floors, crown molding, wainscoting, custom millwork, recessed lighting and expansive windows. The refreshed kitchen offers granite countertops, stainless steel appliances and decorative lighting, opening to a spacious family room with wood ceiling beams and a fireplace. Generously sized bedrooms provide plenty of space and flexibility, including a spacious primary suite with a custom closet. A true highlight is the detached studio, complete with a stacked-stone fireplace with gas insert, two remote-controlled skylights, wainscoting and ceiling speakers—ideal for a home office, gym, guest space or creative retreat. Outside, enjoy Trex decking, a fully fenced yard, circular driveway, 2-car garage and upper driveway with gated RV/car access. Additional upgrades include a tankless water heater, epoxy garage floor, French drains and irrigation.
For sale
$1,899,900
4571 Ewing Rd, Castro Valley, CA 94546
4beds
3,064sqft
Residential, Single Family Residence
Built in 1971
8,848 Square Feet Lot
$1,835,400 Zestimate®
$620/sqft
$-- HOA
What's special
Fully fenced yardCircular drivewayExpansive windowsSpacious primary suiteCustom closetSpacious family roomCrown molding
- 41 days
- 1,679
- 88
Zillow last checked:
Listing updated:
Listed by:
Nick Asturias DRE #01872321 925-344-5506,
Kw Advisors East Bay,
Justin Thomas DRE #02063482 510-828-9223,
Kw Advisors East Bay
Source: Bay East AOR,MLS#: 41148348
Facts & features
Interior
Bedrooms & bathrooms
- Bedrooms: 4
- Bathrooms: 3
- Full bathrooms: 2
- Partial bathrooms: 1
Rooms
- Room types: 0.5 Bath, Main Entry, 4 Bedrooms, 2 Baths, Primary Bedrm Suite - 1, Family Room, Bonus Room, Dining Room
Bathroom
- Features: Shower Over Tub, Tile, Window, Stall Shower
Kitchen
- Features: Breakfast Bar, Stone Counters, Dishwasher, Double Oven, Disposal, Gas Range/Cooktop, Ice Maker Hookup, Oven Built-in, Range/Oven Built-in, Refrigerator
Heating
- Zoned
Cooling
- Ceiling Fan(s)
Appliances
- Included: Dishwasher, Double Oven, Gas Range, Plumbed For Ice Maker, Oven, Range, Refrigerator, Washer, Tankless Water Heater, Dryer
- Laundry: Common Area
Features
- Formal Dining Room, Breakfast Bar
- Flooring: Tile, Carpet, Engineered Wood
- Doors: Mirrored Closet Door(s)
- Basement: Crawl Space
- Number of fireplaces: 2
- Fireplace features: Family Room, Recreation Room
Interior area
- Total structure area: 3,064
- Total interior livable area: 3,064 sqft
Property
Parking
- Total spaces: 7
- Parking features: Detached, RV/Boat Parking, Side Yard Access, Garage Door Opener
- Garage spaces: 2
Features
- Levels: Two
- Stories: 2
- Patio & porch: Deck
- Pool features: None
- Fencing: Fenced
Lot
- Size: 8,848 Square Feet
- Features: Sloped Up, Back Yard, Front Yard, Landscaped
Details
- Additional structures: Shed(s)
- Parcel number: 84D125013
- Special conditions: Standard
- Other equipment: Irrigation Equipment
Construction
Type & style
- Home type: SingleFamily
- Architectural style: Colonial
- Property subtype: Residential, Single Family Residence
Materials
- Brick, Stucco
- Roof: Composition
Condition
- Existing
- New construction: No
- Year built: 1971
Utilities & green energy
- Electric: No Solar
- Sewer: Public Sewer
- Water: Public
Community & HOA
Community
- Security: Carbon Monoxide Detector(s), Smoke Detector(s)
- Subdivision: Parson Estate
HOA
- Has HOA: No
Location
- Region: Castro Valley
Financial & listing details
- Price per square foot: $620/sqft
- Tax assessed value: $984,778
- Price range: $1.9M - $1.9M
- Date on market: 9/15/2026
- Listing agreement: Excl Right
- Listing terms: Cash,Conventional
Estimated market value
$1,835,400
$1.74M - $1.93M
$5,384/mo
Price history
| Date | Event | Price |
|---|---|---|
| 9/16/2026 | Listed for sale | $1,899,900-14.5%$620/sqft |
Source:  Bay East AOR #41148348 Report a problem Bay East AOR #41148348 Report a problem | ||
| 7/27/2026 | Listing removed | $2,222,000$725/sqft |
Source: Bay East AOR #41139085 Report a problem | ||
| 6/20/2026 | Listed for sale | $2,222,000+253.7%$725/sqft |
Source: Bay East AOR #41139085 Report a problem | ||
| 6/1/2000 | Sold | $628,203+68.9%$205/sqft |
Source: CCAR #11048793 Report a problem | ||
| 7/16/1997 | Sold | $372,000$121/sqft |
Source: Bay East AOR #10591471 Report a problem | ||
Public tax history
| Year | Property taxes | Tax assessment |
|---|---|---|
| 2026 | -- | $984,778 +2% |
| 2025 | $12,153 +2.2% | $965,473 +2% |
| 2024 | $11,886 +1.6% | $946,546 +2% |
| 2023 | $11,702 +1.9% | $927,988 +2% |
| 2022 | $11,482 +2.6% | $909,796 +2% |
| 2021 | $11,190 +2.3% | $891,961 +1% |
| 2020 | $10,935 -1.8% | $882,821 +2% |
| 2019 | $11,141 +5.7% | $865,514 +2% |
| 2018 | $10,541 | $848,547 +2% |
| 2017 | $10,541 +5.1% | $831,911 +2% |
| 2016 | $10,029 +8.2% | $815,604 +1.5% |
| 2015 | $9,272 | $803,354 +2% |
| 2014 | $9,272 | $787,617 +0.5% |
| 2013 | -- | $784,061 +2% |
| 2012 | -- | $768,690 +2% |
| 2011 | -- | $753,620 +0.8% |
| 2010 | -- | $747,991 -0.2% |
| 2009 | -- | $749,768 +2% |
| 2008 | -- | $735,068 +2% |
| 2007 | -- | $720,658 +2% |
| 2006 | -- | $706,530 +2% |
| 2005 | -- | $692,677 +2% |
| 2004 | -- | $679,096 +1.9% |
| 2003 | -- | $666,652 +2% |
| 2002 | -- | $653,579 +2% |
| 2001 | $6,856 | $640,764 |
Find assessor info on the county website
Monthly payment
Est. payment
Payment breakdown
Explore the cost of this home by adjusting the details. Changes won't be saved.Climate risks
Neighborhood: 94546
Nearby schools
Schools provided by the listing agent
- District: CASTRO VALLEY UNIFIED SCHOOL DISTRICT
Source: Bay East AOR. This data may not be complete. We recommend contacting the local school district to confirm school assignments for this home.
- $1,892,3003 bd3 ba2.6k sqft4536 Hillsborough Dr, Castro Valley, CA 94546Off Market
- $2,463,1004 bd3 ba3.8k sqft4579 Ewing Rd, Castro Valley, CA 94546Off Market
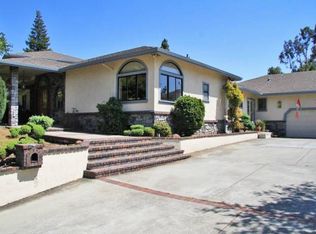
- $930,1002 bd1 ba730 sqft4537 Ewing Rd, Castro Valley, CA 94546Off Market
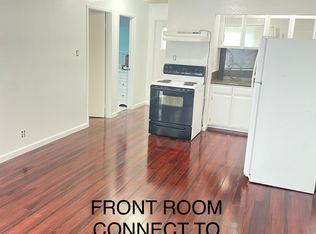
- $1,123,400-- bd-- ba-- sqft4570 Ewing Rd, Castro Valley, CA 94546Off Market
Similar homes
- $1,900,0004 bd3 ba2.1k sqft3235 Andreasen Dr, Lafayette, CA 94549For Sale
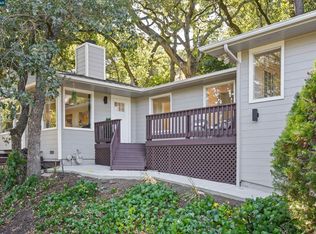 MLS ID #41151584, Laurie Higgins. CCAR
 - $1,248,0004 bd3 ba2.5k sqft18832 Cindy Way, Castro Valley, CA 94546For Sale
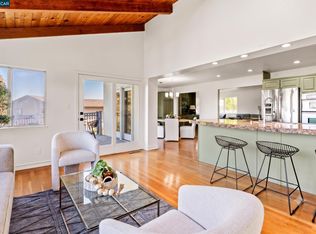 MLS ID #41139134, Sheila Zarekari. CCAR
 - $1,249,0003 bd2 ba1.7k sqft19431 Garrison Ave, Castro Valley, CA 94546For Sale
 MLS ID #41151610, Leslie Peterson. Bay East AOR
 - $1,899,0004 bd3 ba3.2k sqft403 Stoneybrook Ct, Danville, CA 94506For Sale
 MLS ID #41150904, PK Sharma. Bay East AOR
