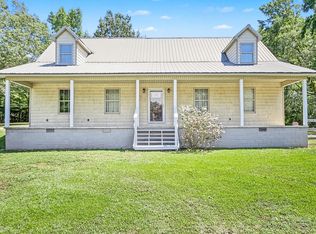
Welcome to this incredible opportunity situated on 6.5 acres of beautiful land! This spacious 4-bedroom, 2-bath home offers endless potential to create your dream retreat. With a little TLC and your personal touch, this property could become the perfect place for entertaining, relaxing, and enjoying peaceful country living. **SELLERS ARE OFFERING $15,000 TOWARD REMODELING**, giving buyers a fantastic opportunity to make this home their own! The property may also qualify for FHA 203(k) renovation financing, subject to lender approval. As an added bonus, sellers are providing a **ONE-YEAR HOME WARRANTY** at closing! Don't miss this opportunity to turn potential into something extraordinary!
For sale
$499,900
15274 Wright Rd, Athens, AL 35611
3beds
3,056sqft
Single Family Residence
Built in 1989
6.3 Acres Lot
$473,800 Zestimate®
$164/sqft
$-- HOA
What's special
- 12 hours
- 84
- 4
Zillow last checked:
Listing updated:
Listed by:
Philip Wright 256-565-2676,
Mallard Realty
Source: ValleyMLS,MLS#: 21932532
Facts & features
Interior
Bedrooms & bathrooms
- Bedrooms: 3
- Bathrooms: 3
- Full bathrooms: 2
- 1/2 bathrooms: 1
Rooms
- Room types: Foyer, Master Bedroom, Living Room, Bedroom 2, Dining Room, Bedroom 3, Kitchen, Family Room, Laundry, Bathroom 1, Bathroom 2, Master Bathroom
Primary bedroom
- Features: Ceiling Fan(s), Wood Floor
- Level: First
- Area: 210
- Dimensions: 15 x 14
Bedroom 2
- Features: Ceiling Fan(s), LVP Flooring
- Level: Second
- Area: 345
- Dimensions: 23 x 15
Bedroom 3
- Features: Ceiling Fan(s), LVP Flooring
- Level: Second
- Area: 322
- Dimensions: 23 x 14
Primary bathroom
- Features: Tile
- Level: First
- Area: 154
- Dimensions: 11 x 14
Bathroom 1
- Features: Tile
- Level: First
- Area: 154
- Dimensions: 11 x 14
Bathroom 2
- Features: Tile
- Level: First
- Area: 50
- Dimensions: 5 x 10
Bathroom 3
- Features: Tile
- Level: Second
- Area: 70
- Dimensions: 7 x 10
Dining room
- Features: Wood Floor
- Level: First
- Area: 210
- Dimensions: 21 x 10
Family room
- Features: Ceiling Fan(s), Fireplace, LVP
- Level: First
- Area: 480
- Dimensions: 24 x 20
Kitchen
- Features: Fireplace, Granite Counters, Recessed Lighting, LVP
- Level: First
- Area: 408
- Dimensions: 24 x 17
Living room
- Features: Ceiling Fan(s), Crown Molding, Fireplace, Wood Floor
- Level: First
- Area: 598
- Dimensions: 26 x 23
Laundry room
- Features: Wood Floor
- Level: First
- Area: 45
- Dimensions: 5 x 9
Heating
- Central 2
Cooling
- Central 2
Features
- Basement: Crawl Space
- Number of fireplaces: 2
- Fireplace features: Gas Log, Two
Interior area
- Total interior livable area: 3,056 sqft
Property
Parking
- Parking features: Garage-Two Car
Lot
- Size: 6.3 Acres
Details
- Parcel number: 0831204170000011003
Construction
Type & style
- Home type: SingleFamily
- Architectural style: Cape Cod
- Property subtype: Single Family Residence
Condition
- New construction: No
- Year built: 1989
Utilities & green energy
- Sewer: Septic Tank
- Water: Public
Community & HOA
Community
- Subdivision: Metes And Bounds
HOA
- Has HOA: No
Location
- Region: Athens
Financial & listing details
- Price per square foot: $164/sqft
- Tax assessed value: $547,900
- Annual tax amount: $1,591
- Date on market: 10/24/2026
Estimated market value
$473,800
$436,000 - $512,000
$2,856/mo
Price history
| Date | Event | Price |
|---|---|---|
| 10/24/2026 | Listed for sale | $499,900+17.6%$164/sqft |
Source:  ValleyMLS #21932532 Report a problem | ||
| 8/29/2024 | Sold | $425,000$139/sqft |
Source: ValleyMLS #21863252 Report a problem | ||
| 8/10/2024 | Pending sale | $425,000$139/sqft |
Source: ValleyMLS #21863252 Report a problem | ||
| 7/13/2024 | Contingent | $425,000$139/sqft |
Source: ValleyMLS #21863252 Report a problem | ||
| 6/15/2024 | Listed for sale | $425,000+41.7%$139/sqft |
Source: ValleyMLS #21863252 Report a problem | ||
| 7/6/2020 | Sold | $300,000-3.2%$98/sqft |
Source: ValleyMLS #1136692 Report a problem | ||
| 4/1/2020 | Listed for sale | $309,900$101/sqft |
Source: Alabama Real Estate Solutions #1136692 Report a problem | ||
| 4/1/2020 | Pending sale | $309,900$101/sqft |
Source: Alabama Real Estate Solutions #1136692 Report a problem | ||
| 2/6/2020 | Listed for sale | $309,900$101/sqft |
Source: Alabama Real Estate Solutions #1136692 Report a problem | ||
Public tax history
| Year | Property taxes | Tax assessment |
|---|---|---|
| 2025 | $1,591 -42.6% | $54,800 -40.7% |
| 2024 | $2,774 +3% | $92,460 +3% |
| 2023 | $2,694 +208.7% | $89,800 +191% |
| 2022 | $873 | $30,860 +72% |
| 2020 | -- | $17,940 +1.2% |
| 2018 | -- | $17,720 |
| 2017 | $30 | $17,720 -90% |
| 2016 | $30 | $177,070 +899.3% |
| 2015 | $30 | $17,720 |
Find assessor info on the county website
Monthly payment
Est. payment
Payment breakdown
Explore the cost of this home by adjusting the details. Changes won't be saved.Climate risks
Neighborhood: 35611
Nearby schools
Schools provided by the listing agent
- Elementary: Bluesprings Elementary
- Middle: Clements
- High: Clements
Source: ValleyMLS. This data may not be complete. We recommend contacting the local school district to confirm school assignments for this home.
Similar homes
- $554,9004 bd3 ba3.2k sqftTaft A.1 Culross Dr, Athens, AL 35611For Sale
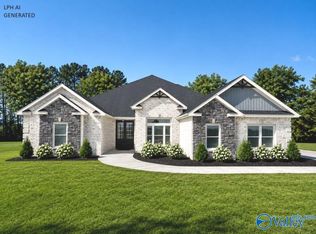 MLS ID #21932113, Gray Winn. ValleyMLS
- $514,9004 bd3 ba3k sqftCharleston A Culross Dr, Athens, AL 35611For Sale
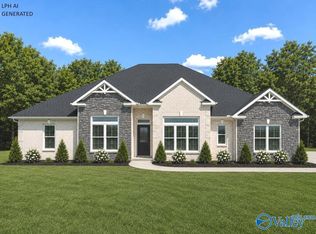 MLS ID #21931080, Gray Winn. ValleyMLS
- $597,9004 bd3 ba3.2k sqftTaft A 1 Evans Rd, Athens, AL 35611New ConstructionValleyMLS
- $567,9004 bd3 ba3k sqftFlagstaff B 1 Grubbs Rd, Athens, AL 35611New Construction
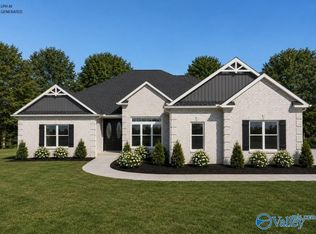 ValleyMLS
