Welcome to 24922 Lock Rd! If peaceful country living is what you're looking for, this spacious 2002 doublewide on 1.153 acres is worth a look! Offering 1,188 sq. ft. of comfortable living space, the home features an open-concept kitchen, dining, and living area, with the refrigerator, range, washer, and dryer included. The primary bedroom offers double closets and a private bath, while two additional bedrooms and a full bath are located on the opposite side of the home. Enjoy 100-amp electric service, oil forced-air heat, private well, and a sand mound septic system that has recently been pumped. Window A/C units were used by the sellers. Outside, you'll love the large covered porch and front deck—perfect for relaxing and enjoying the peaceful surroundings. There's plenty of room for a garden, future garage, pets, chickens, and more! Located in beautiful Southern Huntingdon County, this property puts outdoor recreation right at your doorstep, with nearby state lands for fishing, hunting, and hiking. Just 11 minutes to Cowans Gap State Park, 30 minutes to McConnellsburg, about an hour to Lake Raystown and Huntingdon, and approximately 40 minutes to Chambersburg or Shippensburg. Conveniently close to Route 522 and the Turnpike at Willow Hill. Or just stay local and patronize the smal privately owned shops and businesses that dot the countryside. Bring your country-living dreams and make this property your own! Schedule your showing today!
For sale
Price cut: $5K (10/13)
$154,900
24922 Locke Rd, Shade Gap, PA 17255
3beds
1,188sqft
Manufactured Home
Built in 2002
1.15 Acres Lot
$154,100 Zestimate®
$130/sqft
$-- HOA
What's special
- 44 days
- 777
- 44
Likely to sell faster than
Zillow last checked:
Listing updated:
Listed by:
Monica K Wert 717-994-0297,
Jack Gaughen Network Services Hower & Associates (717) 436-8200
Source: Bright MLS,MLS#: PAHU2024640
Facts & features
Interior
Bedrooms & bathrooms
- Bedrooms: 3
- Bathrooms: 2
- Full bathrooms: 2
- Main level bathrooms: 2
- Main level bedrooms: 3
Basement
- Area: 0
Heating
- Forced Air, Oil
Cooling
- Other, Electric
Appliances
- Included: Refrigerator, Oven/Range - Electric, Range Hood, Washer, Dryer, Freezer, Electric Water Heater
- Laundry: Main Level
Features
- Bathroom - Tub Shower, Breakfast Area, Ceiling Fan(s), Combination Dining/Living, Combination Kitchen/Dining, Combination Kitchen/Living, Dining Area, Entry Level Bedroom, Open Floorplan, Kitchen - Country, Primary Bath(s), Paneled Walls, Vaulted Ceiling(s)
- Flooring: Carpet, Vinyl
- Windows: Double Pane Windows
- Has basement: No
- Has fireplace: No
Interior area
- Total structure area: 1,188
- Total interior livable area: 1,188 sqft
- Finished area above ground: 1,188
- Finished area below ground: 0
Property
Parking
- Total spaces: 10
- Parking features: Gravel, Driveway, Off Street
- Uncovered spaces: 4
Accessibility
- Accessibility features: Other
Features
- Levels: One
- Stories: 1
- Patio & porch: Deck, Porch, Roof
- Exterior features: Rain Gutters, Other
- Pool features: None
- Park: On Owned Lot
Lot
- Size: 1.15 Acres
- Features: Rural, Secluded, SideYard(s), Rear Yard, Front Yard, Unrestricted, Other
Details
- Additional structures: Above Grade, Below Grade, Outbuilding
- Parcel number: 121702.8
- Zoning: NO ZONING ORDINANCE
- Zoning description: No Zoning Ordinance
- Special conditions: Standard
- Other equipment: None
Construction
Type & style
- Home type: MobileManufactured
- Property subtype: Manufactured Home
Materials
- Vinyl Siding
- Foundation: Pillar/Post/Pier, Pilings
- Roof: Metal
Condition
- New construction: No
- Year built: 2002
Utilities & green energy
- Electric: 100 Amp Service
- Sewer: On Site Septic
- Water: Well
- Utilities for property: Above Ground, Satellite Internet Service
Community & HOA
Community
- Subdivision: None Available
HOA
- Has HOA: No
Location
- Region: Shade Gap
- Municipality: DUBLIN TWP
Financial & listing details
- Price per square foot: $130/sqft
- Tax assessed value: $19,600
- Annual tax amount: $1,375
- Date on market: 9/23/2026
- Listing agreement: Exclusive Right To Sell
- Listing terms: Cash,Conventional
- Inclusions: Refrigerator, Range, Chest Freezer, Washer, Dryer
- Exclusions: Personal Items In Shed
- Ownership: Fee Simple
- Road surface type: Paved
- Body type: Double Wide
Estimated market value
$154,100
$146,000 - $162,000
Not available
Price history
| Date | Event | Price |
|---|---|---|
| 10/13/2026 | Price change | $154,900-3.1%$130/sqft |
Source:  Bright MLS #PAHU2024640 Report a problem | ||
| 9/23/2026 | Listed for sale | $159,900+88.1%$135/sqft |
Source: Bright MLS #PAHU2024640 Report a problem | ||
| 5/19/2006 | Sold | $85,000$72/sqft |
Source: Public Record Report a problem | ||
Public tax history
| Year | Property taxes | Tax assessment |
|---|---|---|
| 2024 | $1,368 +8.1% | $19,600 |
| 2023 | $1,265 +3% | $19,600 |
| 2022 | $1,228 | $19,600 |
| 2021 | $1,228 | $19,600 |
| 2020 | $1,228 +6.4% | $19,600 |
| 2018 | $1,154 +5% | $19,600 |
| 2016 | $1,100 | $19,600 |
| 2015 | $1,100 | $19,600 |
| 2014 | -- | $19,600 +100% |
| 2011 | -- | $9,800 |
Find assessor info on the county website
Monthly payment
Climate risks
Neighborhood: 17255
Nearby schools
Schools provided by the listing agent
- Elementary: Shade Gap
- Middle: Southern Huntingdon County Middle / High
- High: Southern Huntingdon County Middle / High
- District: Southern Huntingdon County
Source: Bright MLS. This data may not be complete. We recommend contacting the local school district to confirm school assignments for this home.
Similar homes
- $214,0003 bd2 ba1.2k sqft24968 Locke Rd, Shade Gap, PA 17255For Sale
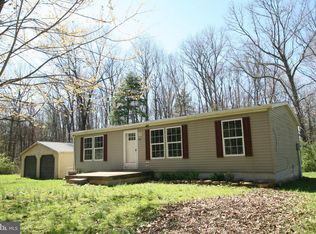
 MLS ID #PAHU2024240, Jo Wakefield, Starr and Associates Realty , LLC. Bright MLS
- $--3 bd1 ba1.2k sqft16430 Hares Valley Rd, Mapleton Depot, PA 17052Auction
 Auction.com 2
- $--2 bd1 ba1k sqft3465 Terri Ln, Fort Loudon, PA 17224Auction
 ServiceLink Auction
- $--2 bd1 ba1.1k sqft7767 Luciana Bottom Rd, Three Springs, PA 17264Auction
 ServiceLink Auction
- $149,9002 bd1 ba1.2k sqft384 Lincoln Way E #E, Chambersburg, PA 17201For SaleMLS ID #PAFL2038694, John Xereas, Realty One Group Golden Key. Bright MLS
- $199,9002 bd2 ba1.4k sqft14642 Shady Pine Rd, Willow Hill, PA 17271For SaleMLS ID #PAFL2036308, Natasha Distasio, Berkshire Hathaway HomeServices Homesale Realty. Bright MLS
- $174,9003 bd2 ba1k sqft3745 Mercersburg Rd, Mercersburg, PA 17236For SaleMLS ID #PAFL2037142, Kimberly Lewis, Real Estate Innovations. Bright MLS
- $89,0003 bd2 ba1.4k sqft1550 Palm Spring Dr #88, Chambersburg, PA 17202For SaleMLS ID #PAFL2038072, James Little JR., Berkshire Hathaway HomeServices Homesale Realty. Bright MLS
- $120,0003 bd1 ba1.1k sqft4170 Mercersburg Rd, Mercersburg, PA 17236For SaleMLS ID #PAFL2037258, Shelley Layton, RE/MAX Realty Agency, Inc.. Bright MLS
- $100,0003 bd1 ba1.5k sqft10802 Thornwood Rd, Shippensburg, PA 17257AuctionMLS ID #PAFL2038246, Thomas Stewart, Cavalry Realty LLC. Bright MLS
- $99,9003 bd2 ba1.1k sqft449 Apple Way, Saint Thomas, PA 17252For SaleMLS ID #PAFL2037852, Wayne Berkstresser, The Berkstresser Realty Group. Bright MLS
- $174,0001 bd2 ba1.7k sqft23179 Great Cove Rd, Mc Connellsburg, PA 17233For SaleMLS ID #PAFU2002182, Jewel Palmer, Palmer Realty. Bright MLS
- $230,0003 bd1 ba1.2k sqft4656 Race Track Rd, Saint Thomas, PA 17252AuctionMLS ID #PAFL2038204, CARL OCKER, Core LLC. Bright MLS
- $115,0001 bd1 ba800 sqft11612 Lower Horse Valley Rd, Upperstrasburg, PA 17265For SaleMLS ID #PAFL2037410, Alan Fishman, Coldwell Banker Realty. Bright MLS
- $119,8003 bd2 ba1.5k sqft124 Church St, Robertsdale, PA 16674For SaleMLS ID #PAHU2024466, Renee Starr, Starr and Associates Realty , LLC. Bright MLS
- $139,9002 bd1 ba1.3k sqft366 Ridgley St, Orbisonia, PA 17243For SaleMLS ID #PAHU2024290, Abbey Hobble, Starr and Associates Realty , LLC. Bright MLS
