Tranquil country setting. Three bedroom home on one acre plus. Mountain view on a quiet road. Full basement. Two car garage. Close to Cowan's Gap State Park for fishing and hiking.
For sale
Price cut: $5K (9/26)
$214,000
24968 Locke Rd, Shade Gap, PA 17255
3beds
1,204sqft
Single Family Residence
Built in 2001
1.02 Acres Lot
$-- Zestimate®
$178/sqft
$-- HOA
What's special
Mountain viewFull basementTwo car garageThree bedroom homeOne acre plusQuiet road
- 161 days
- 777
- 45
Zillow last checked:
Listing updated:
Listed by:
Jo Wakefield 814-617-2945,
Starr and Associates Realty , LLC 814-599-4695
Source: Bright MLS,MLS#: PAHU2024240
Facts & features
Interior
Bedrooms & bathrooms
- Bedrooms: 3
- Bathrooms: 2
- Full bathrooms: 2
- Main level bathrooms: 2
- Main level bedrooms: 3
Rooms
- Room types: Living Room, Primary Bedroom, Bedroom 2, Kitchen, Bedroom 1, Laundry, Primary Bathroom, Full Bath
Primary bedroom
- Features: Flooring - Laminated
- Level: Main
- Area: 180 Square Feet
- Dimensions: 12 X 15
Bedroom 1
- Features: Flooring - Laminated
- Level: Main
- Area: 108 Square Feet
- Dimensions: 9 X 12
Bedroom 2
- Features: Flooring - Laminated
- Level: Main
- Area: 81 Square Feet
- Dimensions: 9 X 9
Primary bathroom
- Features: Flooring - Laminated
- Level: Main
- Area: 66 Square Feet
- Dimensions: 6 X 11
Other
- Features: Flooring - Laminated
- Level: Main
- Area: 45 Square Feet
- Dimensions: 5 X 9
Kitchen
- Features: Flooring - Laminated
- Level: Main
- Area: 168 Square Feet
- Dimensions: 12 X 14
Laundry
- Features: Flooring - Laminated
- Level: Main
- Area: 55 Square Feet
- Dimensions: 5 X 11
Living room
- Features: Ceiling Fan(s), Flooring - Laminated
- Level: Main
- Area: 208 Square Feet
- Dimensions: 13 X 16
Heating
- Forced Air, Oil
Cooling
- Central Air, Electric
Appliances
- Included: Electric Water Heater
- Laundry: Main Level, Laundry Room
Features
- Bathroom - Tub Shower, Ceiling Fan(s), Combination Kitchen/Dining, Floor Plan - Traditional, Eat-in Kitchen
- Flooring: Laminate
- Basement: Connecting Stairway,Full,Exterior Entry
- Has fireplace: No
Interior area
- Total structure area: 1,204
- Total interior livable area: 1,204 sqft
- Finished area above ground: 1,204
- Finished area below ground: 0
Property
Parking
- Total spaces: 2
- Parking features: Storage, Garage Faces Side, Detached, Driveway
- Garage spaces: 2
- Has uncovered spaces: Yes
Accessibility
- Accessibility features: None
Features
- Levels: One
- Stories: 1
- Pool features: None
- Has view: Yes
- View description: Mountain(s)
Lot
- Size: 1.02 Acres
Details
- Additional structures: Above Grade, Below Grade
- Parcel number: 121702.5
- Zoning: RESIDENTIAL
- Special conditions: Standard
Construction
Type & style
- Home type: SingleFamily
- Property subtype: Single Family Residence
Materials
- Vinyl Siding
- Foundation: Concrete Perimeter
- Roof: Shingle
Condition
- New construction: No
- Year built: 2001
Utilities & green energy
- Sewer: Private Sewer
- Water: Well
Community & HOA
Community
- Subdivision: None Available
HOA
- Has HOA: No
Location
- Region: Shade Gap
- Municipality: DUBLIN TWP
Financial & listing details
- Price per square foot: $178/sqft
- Tax assessed value: $11,280
- Annual tax amount: $791
- Date on market: 5/5/2026
- Listing agreement: Exclusive Right To Sell
- Ownership: Fee Simple
Estimated market value
Not available
Estimated sales range
Not available
Not available
Price history
| Date | Event | Price |
|---|---|---|
| 9/26/2026 | Price change | $214,000-2.3%$178/sqft |
Source:  Bright MLS #PAHU2024240 Report a problem Bright MLS #PAHU2024240 Report a problem | ||
| 8/15/2026 | Price change | $219,000-8.4%$182/sqft |
Source: Bright MLS #PAHU2024240 Report a problem | ||
| 7/11/2026 | Price change | $239,000-4%$199/sqft |
Source: Bright MLS #PAHU2024240 Report a problem | ||
| 5/5/2026 | Listed for sale | $249,000+3012.5%$207/sqft |
Source: Huntingdon County BOR #2820536 Report a problem | ||
| 3/18/2026 | Listed for rent | $1,750$1/sqft |
Source: Zillow Rentals Report a problem | ||
| 3/10/2026 | Listing removed | $1,750$1/sqft |
Source: Zillow Rentals Report a problem | ||
| 2/27/2026 | Listed for rent | $1,750+40%$1/sqft |
Source: Zillow Rentals Report a problem | ||
| 4/11/2022 | Listing removed | -- |
Source: Zillow Rental Manager Report a problem | ||
| 9/6/2021 | Price change | $1,250+47.1%$1/sqft |
Source: Zillow Rental Manager Report a problem | ||
| 4/18/2021 | Listed for rent | $850$1/sqft |
Source: Zillow Rental Manager Report a problem | ||
| 11/6/2020 | Sold | $8,000$7/sqft |
Source: Public Record Report a problem | ||
Public tax history
| Year | Property taxes | Tax assessment |
|---|---|---|
| 2024 | $787 +8.1% | $11,280 |
| 2023 | $728 +3% | $11,280 |
| 2022 | $707 -44.9% | $11,280 -44.9% |
| 2021 | $1,283 +0.4% | $20,480 +0.4% |
| 2020 | $1,278 +6.4% | $20,400 |
| 2018 | $1,201 +5% | $20,400 |
| 2016 | $1,145 | $20,400 |
| 2015 | $1,145 | $20,400 |
| 2014 | -- | $20,400 |
Find assessor info on the county website
Monthly payment
Est. payment
Payment breakdown
Explore the cost of this home by adjusting the details. Changes won't be saved.Climate risks
Neighborhood: 17255
Nearby schools

Similar homes
- $199,9002 bd2 ba1.4k sqft14642 Shady Pine Rd, Willow Hill, PA 17271For Sale
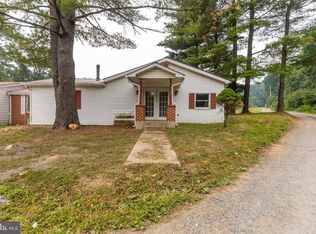
 MLS ID #PAFL2036308, Natasha Distasio, Berkshire Hathaway HomeServices Homesale Realty. Bright MLS
 - $--2 bd1 ba1k sqft3465 Terri Ln, Fort Loudon, PA 17224Auction
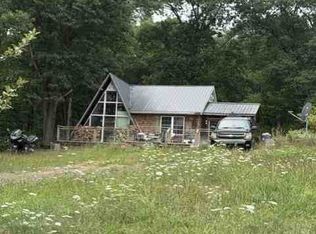 ServiceLink Auction
 - $269,9002 bd1 ba850 sqft21091 Marlin Cir, Shade Gap, PA 17255For Sale
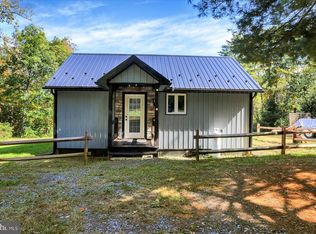 MLS ID #PAHU2024652, Monica K Wert, Jack Gaughen Network Services Hower & Associates. Bright MLS
 - $--2 bd1 ba1.1k sqft7767 Luciana Bottom Rd, Three Springs, PA 17264Auction
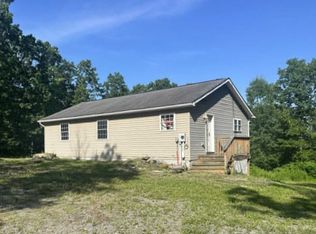 ServiceLink Auction
 - $225,0003 bd1 ba1.3k sqft407 N Morris St, Shippensburg, PA 17257For SaleMLS ID #PAFL2037404, Lisa Mack, Coldwell Banker Realty. Bright MLS
- $255,0003 bd2 ba1.5k sqft9775 Upper Strasburg Rd, Upperstrasburg, PA 17265For SaleMLS ID #PAFL2034112, Madi Grove, Keller Williams Keystone Realty. Bright MLS
- $259,0003 bd2 ba1.4k sqft17222 Lucyanna St, Cassville, PA 16623For SaleMLS ID #PAHU2024590, Abbey Hobble, Starr and Associates Realty , LLC. Bright MLS
- $174,9003 bd2 ba1k sqft3745 Mercersburg Rd, Mercersburg, PA 17236For SaleMLS ID #PAFL2037142, Kimberly Lewis, Real Estate Innovations. Bright MLS
- $170,0003 bd2 ba1.2k sqft1811 Holly Ln, Chambersburg, PA 17202For SaleMLS ID #PAFL2035672, Angel Garcia, Coldwell Banker Realty. Bright MLS
- $244,0003 bd2 ba1.2k sqft4641 Lemar Rd, Mercersburg, PA 17236For SaleMLS ID #PAFL2037496, Misti Ardinger, BDR Real Estate Services, LLC. Bright MLS
- $285,0003 bd3 ba1.4k sqft1618 Buchanan Trl, Mc Connellsburg, PA 17233For SaleMLS ID #PAFU2002170, Mellisa Wagaman, Iron Valley Real Estate of Chambersburg. Bright MLS
- $265,0003 bd1 ba1.1k sqft1006 Lincoln Way E, Mc Connellsburg, PA 17233For SaleMLS ID #PAFU2002188, Jeanie Sipes, Palmer Realty. Bright MLS
- $214,9003 bd1 ba1k sqft216 High St, Chambersburg, PA 17201For SaleMLS ID #PAFL2037288, Heidi Shadle, Iron Valley Real Estate of Chambersburg. Bright MLS
- $250,0003 bd2 ba1.7k sqft445 Hamilton Ave, Chambersburg, PA 17202For SaleMLS ID #PAFL2037982, Zach Berkstresser, The Berkstresser Realty Group. Bright MLS
- $169,0002 bd2 ba1.4k sqft361 Ridgley St, Orbisonia, PA 17243For SaleMLS ID #PAHU2024656, Kaltrin Bullaj, House Broker Realty LLC. Bright MLS
- $217,6951 bd1 ba695 sqft17695 Cumberland Hwy, Newburg, PA 17240For SaleMLS ID #PAFL2037324, SHARON REIFSNYDER, Iron Valley Real Estate of Central PA. Bright MLS
- $185,0001 bd2 ba1.7k sqft23179 Great Cove Rd, Mc Connellsburg, PA 17233For SaleMLS ID #PAFU2002182, Jewel Palmer, Palmer Realty. Bright MLS
- $229,9003 bd2 ba1.1k sqft329 E Garfield St, Chambersburg, PA 17201For SaleMLS ID #PAFL2035710, Cara Sheaffer, RE/MAX 1st Advantage. Bright MLS
