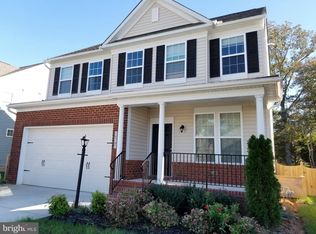
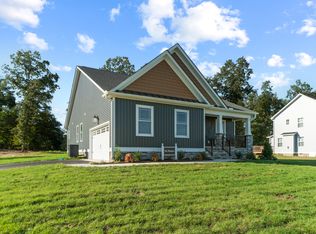
This charming Colonial-style home, built in 2017, offers a perfect blend of modern comfort and inviting warmth. With three spacious bedrooms and two full bathrooms, this residence is designed for both relaxation and entertaining. The heart of the home features a gourmet kitchen complete with stainless steel appliances, an island for casual dining, and a pantry for all your culinary needs. The open floor plan seamlessly connects the kitchen to the dining area, creating a welcoming space for gatherings. Cozy up by the corner fireplace in the living area, or enjoy the convenience of upper-floor laundry. The thoughtful design includes a walk-in shower in the master bath, ensuring a spa-like experience at home. A convenient main-level home office. Step outside to discover a vibrant community that enhances your lifestyle. Enjoy access to recreational amenities such as bike trails, picnic areas, tennis courts, and basketball courts, perfect for active living. The neighborhood fosters a sense of community, with common grounds that invite social interaction and outdoor fun. Local schools are highly regarded, providing excellent educational opportunities. Nearby parks offer green spaces for relaxation and play, making it easy to enjoy the outdoors. With convenient public services and a friendly atmosphere, this home is not just a place to live, but a place to thrive. Experience the comfort and community that awaits you in this delightful property!
For sale
$570,000
10793 Providence Woods Ln, Ashland, VA 23005
3beds
2,350sqft
Single Family Residence
Built in 2017
-- sqft lot
$560,800 Zestimate®
$243/sqft
$68/mo HOA
What's special
Main-level home officeOpen floor planThree spacious bedroomsIsland for casual diningGourmet kitchenUpper-floor laundryStainless steel appliances
- 1 day |
- 124 |
- 1 |
Zillow last checked:
Listing updated:
Listed by:
Pia Contreras-Sanchez 540-455-3310,
Nest Realty Fredericksburg 800-325-6378
Source: Bright MLS,MLS#: VAHA2001240
Facts & features
Interior
Bedrooms & bathrooms
- Bedrooms: 3
- Bathrooms: 2
- Full bathrooms: 2
Rooms
- Room types: Family Room, Laundry, Office
Family room
- Level: Upper
Laundry
- Level: Upper
Office
- Level: Main
Heating
- Heat Pump, Natural Gas
Cooling
- Central Air, Electric
Appliances
- Included: Microwave, Dishwasher, Disposal, Dryer, Exhaust Fan, Ice Maker, Refrigerator, Stainless Steel Appliance(s), Cooktop, Washer, Gas Water Heater
- Laundry: Upper Level, Laundry Room
Features
- Pantry, Kitchen Island, Kitchen - Gourmet, Open Floorplan, Dining Area, Combination Kitchen/Dining, Bathroom - Walk-In Shower
- Has basement: No
- Number of fireplaces: 1
- Fireplace features: Corner
Interior area
- Total structure area: 2,350
- Total interior livable area: 2,350 sqft
- Finished area above ground: 2,350
Property
Parking
- Total spaces: 2
- Parking features: Garage Door Opener, Inside Entrance, Garage Faces Front, Attached
- Attached garage spaces: 2
Accessibility
- Accessibility features: None
Features
- Levels: Two
- Stories: 2
- Pool features: None
- Fencing: Wood
Details
- Additional structures: Above Grade
- Parcel number: 7880828950
- Zoning: RS
- Special conditions: Standard
Construction
Type & style
- Home type: SingleFamily
- Architectural style: Colonial
- Property subtype: Single Family Residence
Materials
- Brick Front, Vinyl Siding
- Foundation: Crawl Space
Condition
- New construction: No
- Year built: 2017
Utilities & green energy
- Sewer: Public Sewer
- Water: Public
Community & HOA
Community
- Subdivision: None Available
HOA
- Has HOA: Yes
- Amenities included: Bike Trail, Common Grounds, Picnic Area, Tennis Court(s), Basketball Court
- Services included: Recreation Facility
- HOA fee: $204 quarterly
- HOA name: MY STREET COMMUNITY MANAGEMENT
Location
- Region: Ashland
Financial & listing details
- Price per square foot: $243/sqft
- Tax assessed value: $453,500
- Annual tax amount: $4,127
- Date on market: 8/15/2026
- Listing agreement: Exclusive Right To Sell
- Ownership: Fee Simple
Estimated market value
$560,800
$533,000 - $589,000
$2,800/mo
Price history
| Date | Event | Price |
|---|---|---|
| 8/15/2026 | Listed for sale | $570,000+60.6%$243/sqft |
Source:  Bright MLS #VAHA2001240 Report a problem Bright MLS #VAHA2001240 Report a problem | ||
| 6/8/2018 | Sold | $355,000$151/sqft |
Source:  CVRMLS #1806356 Report a problem CVRMLS #1806356 Report a problem | ||
Public tax history
| Year | Property taxes | Tax assessment |
|---|---|---|
| 2025 | $3,673 +4.2% | $453,500 +4.2% |
| 2024 | $3,524 +8.5% | $435,100 +8.5% |
| 2023 | $3,248 +13% | $401,000 +13% |
| 2022 | $2,875 | $354,900 +0.5% |
| 2021 | -- | $353,000 |
| 2020 | $2,859 +320.2% | $353,000 +5.3% |
| 2019 | $680 | $335,200 +299% |
| 2018 | $680 | $84,000 |
Find assessor info on the county website
Monthly payment
Est. payment
Payment breakdown
Explore the cost of this home by adjusting the details. Changes won't be saved.Climate risks
Neighborhood: 23005
Nearby schools
GreatSchools rating
- 9/10Kersey Creek Elementary SchoolGrades: PK-5Distance: 5.7 mi
- 9/10Oak Knoll Middle SchoolGrades: 6-8Distance: 6.2 mi
- 7/10Hanover High SchoolGrades: 9-12Distance: 6 mi
Schools provided by the listing agent
- Elementary: Kersey Creek
- Middle: Oak Knoll
- High: Hanover
- District: Hanover County Public Schools
Source: Bright MLS. This data may not be complete. We recommend contacting the local school district to confirm school assignments for this home.
- $485,1003 bd2 ba2k sqft10789 Providence Woods Ln, Ashland, VA 23005Off Market
- $497,5004 bd2 ba2.1k sqft10797 Providence Woods Ln, Ashland, VA 23005Off Market
- $171,600-- bd-- ba-- sqft10054 Providence Church Rd, Ashland, VA 23005Off Market
- $563,5003 bd3 ba2.7k sqft10776 Providence Woods Lane, ashland, VA 23005Off Market
- $503,1003 bd2 ba2.3k sqft10785 Providence Woods Ln, Ashland, VA 23005Off Market
- $502,1003 bd2 ba2.1k sqft10801 Providence Woods Ln, Ashland, VA 23005Sold
- $560,3003 bd2 ba2.8k sqft10788 Providence Woods Ln, Ashland, VA 23005Off Market
- $522,6004 bd3 ba2.2k sqft10781 Providence Woods Ln, Ashland, VA 23005Off Market
A local agent can set up tours, give advice and negotiate with sellers.
Similar homes
- from $619,9003 bd3 ba2.4k sqftThe James Plan, Hickory Grove, Ashland, VA 23005New Construction
 RCI Builders
 - from $579,9003 bd2 ba1.8k sqftThe Powell Plan, Hickory Grove, Ashland, VA 23005New Construction
 RCI Builders
 - $559,9904 bd3 ba1.9k sqft10342 Szalay Ln, Ashland, VA 23005New Construction
 CVRMLS
 - from $529,9003 bd2 ba1.4k sqftThe Westport Plan, Hickory Grove, Ashland, VA 23005New Construction
 RCI Builders
 - $624,9003 bd3 ba2.4k sqft10476 Meyers Park Dr, Ashland, VA 23005New ConstructionMLS ID #2616887, Sara Crum, Hometown Realty. CVRMLS
- $339,9003 bd2 ba1.3k sqft12491 Clinton Heights Dr, Ashland, VA 23005For Sale
 MLS ID #VAHA2001196, Muhammad mir, First American Real Estate. Bright MLS
 - $534,9003 bd2 ba1.4k sqft10484 Meyers Park Dr, Ashland, VA 23005New ConstructionMLS ID #2611489, Kaitlyn Gwaltney, Hometown Realty. CVRMLS
- $619,9996 bd3 ba3.1k sqft9069 Auburn Grove Ct, Mechanicsville, VA 23116For SaleMLS ID #VAHA2001230, Pamela Martin, EXP Realty, LLC. Bright MLS
- $544,9993 bd2 ba2k sqft8500 Chippingford Ln, Mechanicsville, VA 23116For SaleMLS ID #VAHA2001202, Miesa Brown-Richards, Real Broker, LLC. Bright MLS
- $570,0003 bd2 ba1.5k sqft5806 S Crestwood Ave, Richmond, VA 23226For SaleMLS ID #VAHN2001280, Victoria Balitcaia, Samson Properties. Bright MLS
- $650,0004 bd4 ba2.6k sqft9308 Rudders Point Cv, Mechanicsville, VA 23116For SaleMLS ID #2621037, David Riley, RE/MAX Commonwealth. CVRMLS
- from $556,2503 bd3 ba2k sqftThe Carter Plan, Somerset Hill, Glen Allen, VA 23059New ConstructionShurm Homes
- $364,9503 bd4 ba1.7k sqft10221 Wenden Way, Ashland, VA 23005For SaleMLS ID #2618537, Lindsay Orr, 1st Class Real Estate -Capital City Group. CVRMLS
- $475,0004 bd2 ba2.7k sqft11456 Chesterfield Rd, Ruther Glen, VA 22546For SaleMLS ID #VACV2010540, Brenda Kile, LJ Realty Company, Inc.. Bright MLS
- $434,9993 bd3 ba2.4k sqft6654 Sacagawea St, Ruther Glen, VA 22546For SaleMLS ID #VACV2010812, Victoria Balitcaia, Samson Properties. Bright MLS
- $499,9993 bd3 ba2.8k sqft156 American Dr, Ruther Glen, VA 22546For SaleMLS ID #VACV2010694, Jessica Wood, Berkshire Hathaway HomeServices PenFed Realty. Bright MLS
- from $589,9904 bd3 ba2.4k sqftCypress Plan, Mountainwood Crossing, Glen Allen, VA 23060New ConstructionEastwood Homes
- $674,9905 bd4 ba2.8k sqft1750 Mountain Rd, Glen Allen, VA 23060New ConstructionCVRMLS
- $399,9003 bd2 ba2.2k sqft71 Lake Caroline Dr, Ruther Glen, VA 22546For SaleMLS ID #VACV2010586, Laura Buttram, Belcher Real Estate, LLC.. Bright MLS
- $398,5003 bd3 ba2.3k sqft6239 Betron Way, Mechanicsville, VA 23111For SaleMLS ID #10646590, Cristy Garcia-Kramer. REIN Inc.
