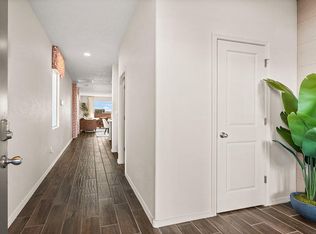
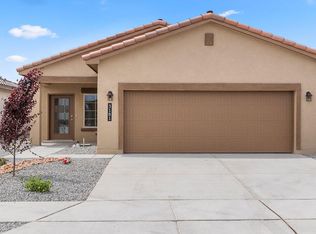
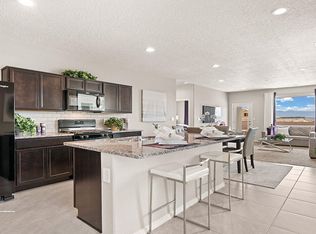
Welcome to Stonegate! We are thrilled to introduce you to the beautiful ''Sierra'' floorplan by D.R. Horton. This single-story 1,519 sq. ft. residence boasts 3 bedrooms, 2 baths, and a kitchen equipped with spacious granite countertops, Whirlpool(r) appliances, decorative tile backsplash, and a walk-in pantry. The primary bedroom features a walk-in closet and a large walk-in shower, while bedrooms 2 and 3 are conveniently located on the other side of the home. Additionally, the Sierra offers a covered patio, a 2-car garage, and comes with our HOME IS CONNECTED smart-home package, Front Doorbell, Front Door Deadbolt keyless entry Lock, Smart Home Hub, Smart switch Light Switch, and more. Don't forget to ask about our current incentives!
For sale
$397,600
2493 Eglisfield Loop NE, Rio Rancho, NM 87144
3beds
1,519sqft
Single Family Residence
Built in 2026
4,356 Square Feet Lot
$-- Zestimate®
$262/sqft
$40/mo HOA
What's special
Covered patioDecorative tile backsplashWalk-in pantry
- 1 hour
- 43
- 0
Zillow last checked:
Listing updated:
Listed by:
Olivia DJ Whitezell 505-252-2877,
D.R. Horton, Inc. 505-975-0567
Source: SWMLS,MLS#: 1113455
Facts & features
Interior
Bedrooms & bathrooms
- Bedrooms: 3
- Bathrooms: 2
- Full bathrooms: 1
- 3/4 bathrooms: 1
Primary bedroom
- Level: Main
- Area: 216.84
- Dimensions: 13.9 x 15.6
Kitchen
- Level: Main
- Area: 210.24
- Dimensions: 14.4 x 14.6
Living room
- Level: Main
- Area: 210.24
- Dimensions: 14.4 x 14.6
Heating
- Central, Forced Air
Cooling
- Refrigerated
Appliances
- Included: Dishwasher, Free-Standing Gas Range, Disposal, Microwave
- Laundry: Electric Dryer Hookup
Features
- Ceiling Fan(s), Dual Sinks, Kitchen Island, Main Level Primary, Pantry, Shower Only, Separate Shower, Walk-In Closet(s)
- Flooring: Carpet, Tile
- Windows: Double Pane Windows, Insulated Windows, Low-Emissivity Windows
- Has basement: No
- Has fireplace: No
Interior area
- Total structure area: 1,519
- Total interior livable area: 1,519 sqft
Property
Parking
- Total spaces: 2
- Parking features: Attached, Garage
- Attached garage spaces: 2
Features
- Levels: One
- Stories: 1
- Patio & porch: Covered, Patio
- Exterior features: Private Yard, Irrigation Sprinklers
- Fencing: Wall
Lot
- Size: 4,356 Square Feet
- Features: Landscaped, Planned Unit Development
Details
- Additional structures: None
- Parcel number: 1012071140247
- Zoning description: R-1
Construction
Type & style
- Home type: SingleFamily
- Property subtype: Single Family Residence
Materials
- Frame, Synthetic Stucco
- Roof: Pitched,Shingle
Condition
- Under Construction
- Year built: 2026
Details
- Builder name: D.R. Horton
Utilities & green energy
- Sewer: Public Sewer
- Water: Public
- Utilities for property: Electricity Connected, Natural Gas Connected, Sewer Connected, Underground Utilities, Water Connected
Green energy
- Energy generation: None
- Water conservation: Water-Smart Landscaping
Community & HOA
Community
- Security: Security System, Smoke Detector(s)
- Subdivision: Stonegate
HOA
- Has HOA: Yes
- Services included: Common Areas, Road Maintenance
- HOA fee: $40 monthly
Location
- Region: Rio Rancho
Financial & listing details
- Price per square foot: $262/sqft
- Annual tax amount: $967
- Date on market: 11/3/2026
- Listing terms: Cash,Conventional,FHA,VA Loan
- Road surface type: Paved
Estimated market value
Not available
Estimated sales range
Not available
Not available
Price history
| Date | Event | Price |
|---|---|---|
| 11/3/2026 | Listed for sale | $397,600$262/sqft |
Source:  SWMLS #1113455 Report a problem | ||
Public tax history
Tax history is unavailable.
Monthly payment
Est. payment
Payment breakdown
Explore the cost of this home by adjusting the details. Changes won't be saved.Climate risks
Neighborhood: 87144
Nearby schools
Schools provided by the listing agent
- Elementary: Colinas Del Norte
- Middle: Eagle Ridge
- High: V. Sue Cleveland
Source: SWMLS. This data may not be complete. We recommend contacting the local school district to confirm school assignments for this home.

Similar homes
- $--3 bd2 ba1.8k sqft1189 Fascination St NE, Rio Rancho, NM 87144Auction
 Auction.com 2
- $420,5503 bd2 ba1.7k sqft2515 Talisker St NE, Rio Rancho, NM 87144For Sale
 MLS ID #1113464, Olivia DJ Whitezell, D.R. Horton, Inc.. SWMLS
- $419,9904 bd2 ba1.6k sqft2519 Talisker St NE, Rio Rancho, NM 87144New Construction
 MLS ID #1113459, Olivia DJ Whitezell, D.R. Horton, Inc.. SWMLS
- $418,5504 bd2 ba1.5k sqft2511 Talisker St NE, Rio Rancho, NM 87144For Sale
 MLS ID #1113465, Olivia DJ Whitezell, D.R. Horton, Inc.. SWMLS
