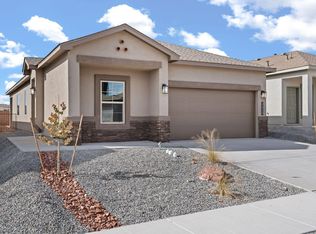
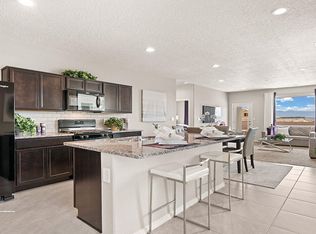
Welcome to the Pecos by D.R. Horton! This incredible floorplan boasts 3 bedrooms, 2 bathrooms, 3 car garage, and an open and inviting floor plan that's perfect for hosting gatherings and entertaining. It comes with stainless steel Whirlpool appliances and our smart home features (let me tell you more!). Ask me about our current incentives! Come see for yourself why the Pecos in Stonegateis the perfect home for you!
For sale
$420,550
2515 Talisker St NE, Rio Rancho, NM 87144
3beds
1,716sqft
Single Family Residence
Built in 2026
7,405 Square Feet Lot
$-- Zestimate®
$245/sqft
$58/mo HOA
What's special
Smart home featuresStainless steel whirlpool appliances
- 1 hour
- 6
- 0
Zillow last checked:
Listing updated:
Listed by:
Olivia DJ Whitezell 505-252-2877,
D.R. Horton, Inc. 505-975-0567
Source: SWMLS,MLS#: 1113464
Facts & features
Interior
Bedrooms & bathrooms
- Bedrooms: 3
- Bathrooms: 2
- Full bathrooms: 1
- 3/4 bathrooms: 1
Primary bedroom
- Level: Main
- Area: 232.54
- Dimensions: 15.4 x 15.1
Kitchen
- Level: Main
- Area: 120
- Dimensions: 12 x 10
Living room
- Level: Main
- Area: 297.6
- Dimensions: 18.6 x 16
Heating
- Central, Forced Air
Cooling
- Refrigerated
Appliances
- Included: Dishwasher, Free-Standing Gas Range, Microwave
- Laundry: Electric Dryer Hookup
Features
- Dual Sinks, Kitchen Island, Main Level Primary, Pantry, Shower Only, Separate Shower, Walk-In Closet(s)
- Flooring: Carpet, Tile
- Windows: Double Pane Windows, Insulated Windows, Low-Emissivity Windows
- Has basement: No
- Has fireplace: No
Interior area
- Total structure area: 1,716
- Total interior livable area: 1,716 sqft
Property
Parking
- Total spaces: 3
- Parking features: Attached, Garage
- Attached garage spaces: 3
Features
- Levels: One
- Stories: 1
- Patio & porch: Covered, Patio
- Exterior features: Private Yard, Irrigation Sprinklers
- Fencing: Wall
Lot
- Size: 7,405 Square Feet
- Features: Landscaped, Planned Unit Development
Details
- Additional structures: None
- Parcel number: 1012071080227
- Zoning description: R-1
Construction
Type & style
- Home type: SingleFamily
- Property subtype: Single Family Residence
Materials
- Frame, Stucco
- Roof: Pitched,Shingle
Condition
- Under Construction
- Year built: 2026
Details
- Builder name: D.R. Horton
Utilities & green energy
- Sewer: Public Sewer
- Water: Public
- Utilities for property: Electricity Connected, Natural Gas Connected, Sewer Connected, Underground Utilities, Water Connected
Green energy
- Energy generation: None
- Water conservation: Water-Smart Landscaping
Community & HOA
Community
- Security: Security System, Smoke Detector(s)
- Subdivision: Stonegate
HOA
- Has HOA: Yes
- Services included: Common Areas, Road Maintenance
- HOA fee: $58 monthly
Location
- Region: Rio Rancho
Financial & listing details
- Price per square foot: $245/sqft
- Annual tax amount: $967
- Date on market: 11/3/2026
- Listing terms: Cash,Conventional,FHA,VA Loan
- Road surface type: Paved
Estimated market value
Not available
Estimated sales range
Not available
Not available
Price history
| Date | Event | Price |
|---|---|---|
| 11/3/2026 | Listed for sale | $420,550$245/sqft |
Source:  SWMLS #1113464 Report a problem | ||
Public tax history
Tax history is unavailable.
Monthly payment
Est. payment
Payment breakdown
Explore the cost of this home by adjusting the details. Changes won't be saved.Climate risks
Neighborhood: 87144
Nearby schools
Schools provided by the listing agent
- Elementary: Colinas Del Norte
- Middle: Eagle Ridge
- High: V. Sue Cleveland
Source: SWMLS. This data may not be complete. We recommend contacting the local school district to confirm school assignments for this home.
- $418,5504 bd2 ba1.5k sqft2511 Talisker St NE, Rio Rancho, NM 87144For Sale

- $419,9904 bd2 ba1.6k sqft2519 Talisker St NE, Rio Rancho, NM 87144New Construction
- $429,9904 bd2 ba1.6k sqft2520 Talisker St NE, Rio Rancho, NM 87144Pending
- $414,0904 bd2 ba1.5k sqft2516 Talisker Loop NE, Rio Rancho, NM 87144Pending
Similar homes
- $--3 bd2 ba1.8k sqft1189 Fascination St NE, Rio Rancho, NM 87144Auction
 Auction.com 2
- $418,5504 bd2 ba1.5k sqft2511 Talisker St NE, Rio Rancho, NM 87144For SaleMLS ID #1113465, Olivia DJ Whitezell, D.R. Horton, Inc.. SWMLS
- $419,9904 bd2 ba1.6k sqft2519 Talisker St NE, Rio Rancho, NM 87144New ConstructionMLS ID #1113459, Olivia DJ Whitezell, D.R. Horton, Inc.. SWMLS
- $397,6003 bd2 ba1.5k sqft2493 Eglisfield Loop NE, Rio Rancho, NM 87144For Sale
 MLS ID #1113455, Olivia DJ Whitezell, D.R. Horton, Inc.. SWMLS
