Del Mar living at it's best! Charming single story Sunset West home featuring 3 bedrooms, 2 bathrooms, and 1,404 sqft of thoughtfully designed living space. The functional floor plan keeps all three bedrooms together on one side of the home, while the main living spaces flow easily toward the backyard. The kitchen features stainless steel appliances, tile flooring, recessed lighting, and plenty of space for everyday living and entertaining. Both bathrooms have been tastefully updated and the primary bedroom offers its own sliding door to the backyard, while additional backyard access from the living room creates an easy indoor-outdoor connection. Outside, the beautifully landscaped yard is a standout, with lush lawn, mature plantings, and a covered patio with a peaked wood pavilion and outdoor TV creating the perfect setting for dinners outside, entertaining friends, or relaxing at the end of the day. Additional highlights include a newer roof and stucco, crown molding, luxury vinyl flooring, and a finished 2-car garage with sheetrock walls and epoxy floors. Conveniently located near Downtown Livermore, parks, shopping, dining, local wineries, and easy access to Hwy 84. This home offers the best of East Bay living in one of Livermore's most beloved neighborhoods.
For sale
$1,148,000
739 Del Mar Ave, Livermore, CA 94550
3beds
1,404sqft
Single Family Residence, Residential
Built in 1962
6,000 Square Feet Lot
$-- Zestimate®
$818/sqft
$-- HOA
What's special
- 14 hours
- 324
- 31
Zillow last checked:
Listing updated:
Listed by:
Mike Aranda 01912520 650-200-8259,
Guide Real Estate 650-766-5300,
Alex Lehr 00867442 650-766-5300,
Guide Real Estate
Source: MLSListings Inc,MLS#: ML82060352
Facts & features
Interior
Bedrooms & bathrooms
- Bedrooms: 3
- Bathrooms: 2
- Full bathrooms: 2
Bedroom
- Features: GroundFloorBedroom, PrimaryBedroomonGroundFloor, BedroomonGroundFloor2plus
Bathroom
- Features: PrimaryStallShowers, ShoweroverTub1, Tile, FullonGroundFloor
Dining room
- Features: DiningArea
Family room
- Features: NoFamilyRoom
Kitchen
- Features: Countertop_SolidSurfceCorian, ExhaustFan
Heating
- Forced Air, Gas
Cooling
- Ceiling Fan(s), Central Air
Appliances
- Included: Dishwasher, Exhaust Fan, Disposal, Microwave, Gas Oven/Range, Refrigerator
- Laundry: Gas Dryer Hookup, In Garage
Features
- Flooring: Tile
- Number of fireplaces: 1
- Fireplace features: Living Room
Interior area
- Total structure area: 1,404
- Total interior livable area: 1,404 sqft
Video & virtual tour
Property
Parking
- Total spaces: 2
- Parking features: Attached
- Attached garage spaces: 2
Features
- Stories: 1
- Patio & porch: Balcony/Patio
- Exterior features: Back Yard, Fenced
- Fencing: Wood
Lot
- Size: 6,000 Square Feet
- Features: Level
Details
- Parcel number: 0990306006
- Zoning: R1
- Special conditions: Standard
Construction
Type & style
- Home type: SingleFamily
- Architectural style: Ranch
- Property subtype: Single Family Residence, Residential
Materials
- Foundation: Concrete Perimeter, Crawl Space
- Roof: Composition, Shingle
Condition
- New construction: No
- Year built: 1962
Utilities & green energy
- Gas: PublicUtilities
- Sewer: Public Sewer
- Water: Public
- Utilities for property: Public Utilities, Water Public
Community & HOA
Location
- Region: Livermore
Financial & listing details
- Price per square foot: $818/sqft
- Tax assessed value: $910,524
- Date on market: 9/8/2026
- Listing agreement: ExclusiveRightToSell
- Listing terms: CashorConventionalLoan
Estimated market value
Not available
Estimated sales range
Not available
Not available
Price history
| Date | Event | Price |
|---|---|---|
| 9/8/2026 | Listed for sale | $1,148,000+42.6%$818/sqft |
Source:  MLSListings Inc #ML82060352 Report a problem MLSListings Inc #ML82060352 Report a problem | ||
| 3/24/2021 | Listing removed | -- |
Source: Owner Report a problem | ||
| 7/31/2020 | Sold | $805,000+144.7%$573/sqft |
Source:  CCAR #40910861 Report a problem CCAR #40910861 Report a problem | ||
| 4/8/2014 | Listing removed | $2,500$2/sqft |
Source: Owner Report a problem | ||
| 3/21/2014 | Listed for rent | $2,500$2/sqft |
Source: Owner Report a problem | ||
| 10/31/2000 | Sold | $329,000$234/sqft |
Source: Bay East AOR #11068014 Report a problem | ||
Public tax history
| Year | Property taxes | Tax assessment |
|---|---|---|
| 2026 | -- | $910,524 +2% |
| 2025 | $11,300 +2% | $892,677 +2% |
| 2024 | $11,080 +1.4% | $875,178 +2% |
| 2023 | $10,924 +1.4% | $858,024 +2% |
| 2022 | $10,776 +4.3% | $841,200 +4.5% |
| 2021 | $10,337 +70.8% | $805,000 +77.6% |
| 2020 | $6,052 -0.3% | $453,272 +2% |
| 2019 | $6,070 +5.1% | $444,386 +2% |
| 2018 | $5,775 | $435,674 +2% |
| 2017 | $5,775 +2.5% | $427,133 +2% |
| 2016 | $5,634 +8.4% | $418,760 +1.5% |
| 2015 | $5,198 | $412,473 +2% |
| 2014 | $5,198 | $404,396 +0.5% |
| 2013 | -- | $402,570 +2% |
| 2012 | -- | $394,677 +2% |
| 2011 | -- | $386,940 +0.8% |
| 2010 | -- | $384,051 -0.2% |
| 2009 | -- | $384,965 +2% |
| 2008 | -- | $377,418 +2% |
| 2007 | -- | $370,018 +2% |
| 2006 | -- | $362,764 +2% |
| 2005 | -- | $355,651 +2% |
| 2004 | -- | $348,681 +1.9% |
| 2003 | -- | $342,291 +2% |
| 2002 | -- | $335,580 +2% |
| 2001 | $4,025 | $329,000 |
Find assessor info on the county website
Monthly payment
Est. payment
Payment breakdown
Explore the cost of this home by adjusting the details. Changes won't be saved.Climate risks
Neighborhood: 94550
Nearby schools
Schools provided by the listing agent
- Elementary: JoeMichellElementary
- High: GranadaHigh
- District: LivermoreValleyJointUnified
Source: MLSListings Inc. This data may not be complete. We recommend contacting the local school district to confirm school assignments for this home.
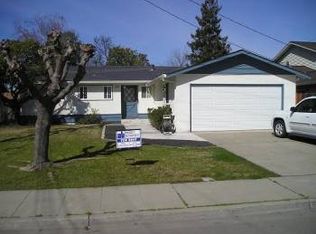
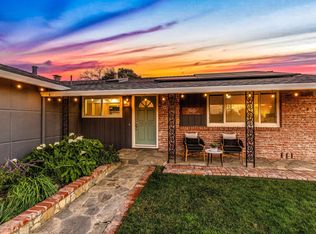
Similar homes
- $1,120,0003 bd2 ba1.4k sqft816 Catalina Dr, Livermore, CA 94550For Sale
 MLS ID #41145581, Charlie Lui. Bay East AOR
 - $1,136,0003 bd2 ba1.5k sqft1730 El Padro Dr, Livermore, CA 94550For Sale
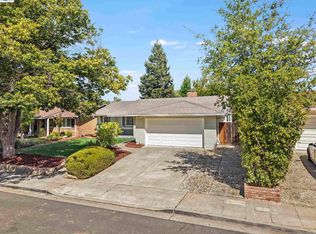 MLS ID #41146539, Harmit S Toor. Bay East AOR
 - $1,139,0003 bd2 ba1.5k sqft294 Nadine St, Livermore, CA 94550For Sale
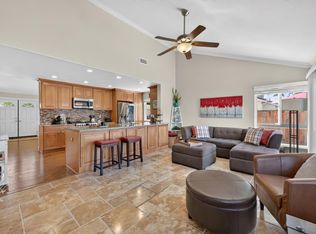 MLS ID #ML82055672, Kenn Callahan. MLSListings Inc
 - $1,149,0003 bd2 ba1.2k sqft2342 Palm Ave, Livermore, CA 94550For Sale
 MLS ID #41146562, Kenneth Lewis. Bay East AOR
Local buyer's agents are ready to help
