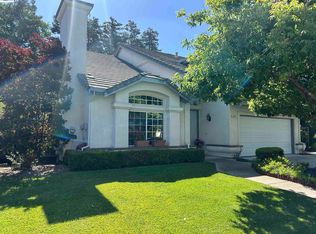
Set in a desirable Livermore location, this elegant two-story home, built in 1997, offers approximately 2,774 sq ft of thoughtfully designed living space, featuring 5 bedrooms and 3 bathrooms. A main-level bedroom and full bath provide exceptional flexibility for guests, extended family, or a private home office. At the center of the home is a well-appointed kitchen with a center island, flowing seamlessly into living spaces designed for everyday comfort and effortless entertaining. Upstairs, spacious secondary bedrooms provide room to spread out, while the primary suite creates a private and inviting retreat. The approximately 7,446 sq ft backyard delivers true resort-style living, featuring a saltwater pool with waterfall, separate oversized hot tub, outdoor kitchen with BBQ, outdoor speaker system, and a stunning heated gazebo. Additional highlights include a LENOX heat/AC pump, smart outdoor, kitchen and hallway lighting, smart garage door opener, Ring security system, smart sprinklers in the front and back, and smart window coverings in the formal living room. A 3-car garage completes this exceptional property.
For sale
$1,650,000
1174 Central Ave, Livermore, CA 94551
5beds
2,774sqft
Single Family Residence
Built in 1997
7,405 Square Feet Lot
$1,618,600 Zestimate®
$595/sqft
$-- HOA
What's special
Elegant two-story homeSeparate oversized hot tubSaltwater pool with waterfallSpacious secondary bedroomsStunning heated gazeboOutdoor speaker systemOutdoor kitchen with bbq
- 4 days |
- 486 |
- 24 |
Zillow last checked:
Listing updated:
Listed by:
Yasmine Austere DRE #01241252 925-998-9747,
The Agency
Source: CCAR,MLS#: 41144622
Facts & features
Interior
Bedrooms & bathrooms
- Bedrooms: 5
- Bathrooms: 3
- Full bathrooms: 3
Rooms
- Room types: 1 Bedroom, Main Entry, 4 Bedrooms, Primary Bedrm Suite - 1, Family Room
Bathroom
- Features: Shower Over Tub, Stall Shower, Tub, Window
Kitchen
- Features: Breakfast Bar, Stone Counters, Dishwasher, Eat-in Kitchen, Kitchen Island, Refrigerator, Updated Kitchen
Heating
- Forced Air
Cooling
- Ceiling Fan(s), Central Air
Appliances
- Included: Dishwasher, Refrigerator, Dryer, Washer, Electric Water Heater
- Laundry: Laundry Room
Features
- Breakfast Bar, Updated Kitchen
- Flooring: Hardwood, Carpet
- Number of fireplaces: 1
- Fireplace features: Family Room
Interior area
- Total structure area: 2,774
- Total interior livable area: 2,774 sqft
Video & virtual tour
Property
Parking
- Total spaces: 3
- Parking features: Attached, Garage Door Opener
- Attached garage spaces: 3
Accessibility
- Accessibility features: None
Features
- Levels: Two
- Stories: 2
- Exterior features: Garden/Play
- Has private pool: Yes
- Pool features: In Ground, Outdoor Pool
- Spa features: Heated
- Fencing: Fenced,Wood
Lot
- Size: 7,405 Square Feet
- Features: Level, Front Yard, Landscaped, Sprinklers In Rear, Back Yard, Side Yard, Landscape Back, Landscape Front
Details
- Parcel number: 99B811363
- Special conditions: Standard
- Other equipment: Irrigation Equipment
Construction
Type & style
- Home type: SingleFamily
- Architectural style: Traditional
- Property subtype: Single Family Residence
Materials
- Stucco
- Foundation: Slab
- Roof: Tile
Condition
- Existing
- New construction: No
- Year built: 1997
Utilities & green energy
- Electric: Photovoltaics Third-Party Owned
- Sewer: Public Sewer
- Water: Public, Water District
Community & HOA
Community
- Subdivision: Springtown
HOA
- Has HOA: No
Location
- Region: Livermore
Financial & listing details
- Price per square foot: $595/sqft
- Tax assessed value: $1,309,727
- Date on market: 8/11/2026
Estimated market value
$1,618,600
$1.54M - $1.70M
$5,514/mo
Price history
| Date | Event | Price |
|---|---|---|
| 8/11/2026 | Listed for sale | $1,650,000$595/sqft |
Source:  CCAR #41144622 Report a problem CCAR #41144622 Report a problem | ||
| 8/11/2026 | Listing removed | $1,650,000$595/sqft |
Source: CCAR #41141366 Report a problem | ||
| 7/11/2026 | Listed for sale | $1,650,000$595/sqft |
Source: CCAR #41141366 Report a problem | ||
| 7/11/2026 | Listing removed | $1,650,000$595/sqft |
Source: CCAR #41128866 Report a problem | ||
| 7/10/2026 | Listed for sale | $1,650,000$595/sqft |
Source: CCAR #41128866 Report a problem | ||
| 5/12/2026 | Contingent | $1,650,000$595/sqft |
Source: CCAR #41128866 Report a problem | ||
| 3/27/2026 | Listed for sale | $1,650,000+36.4%$595/sqft |
Source: CCAR #41128866 Report a problem | ||
| 10/26/2020 | Sold | $1,210,000+0.9%$436/sqft |
Source: Bay East AOR #40921457 Report a problem | ||
| 9/24/2020 | Pending sale | $1,199,000$432/sqft |
Source: Compass #40921457 Report a problem | ||
| 9/18/2020 | Listed for sale | $1,199,000+118%$432/sqft |
Source: Compass #40921457 Report a problem | ||
| 5/31/2001 | Sold | $550,000+73%$198/sqft |
Source: Bay East AOR #11087659 Report a problem | ||
| 4/15/1997 | Sold | $318,000$115/sqft |
Source: Bay East AOR #10588317 Report a problem | ||
Public tax history
| Year | Property taxes | Tax assessment |
|---|---|---|
| 2025 | -- | $1,309,727 +2% |
| 2024 | $15,885 +1.4% | $1,284,052 +2% |
| 2023 | $15,669 +1.4% | $1,258,884 +2% |
| 2022 | $15,457 +1.9% | $1,234,200 +2% |
| 2021 | $15,166 +47.7% | $1,210,000 +50.6% |
| 2020 | $10,265 -0.9% | $803,536 +2% |
| 2019 | $10,355 +7% | $787,783 +4% |
| 2018 | $9,679 | $757,339 +2% |
| 2017 | $9,679 +3.6% | $742,492 +2% |
| 2016 | $9,339 +19.2% | $727,937 +1.5% |
| 2015 | $7,837 | $717,008 +12.9% |
| 2014 | $7,837 | $635,000 +6.4% |
| 2013 | -- | $597,000 +11.6% |
| 2012 | -- | $535,000 -7.8% |
| 2011 | -- | $580,000 -2.5% |
| 2010 | -- | $595,000 -5.8% |
| 2009 | -- | $631,858 +2% |
| 2008 | -- | $619,471 +2% |
| 2007 | -- | $607,327 +2% |
| 2006 | -- | $595,420 +2% |
| 2005 | -- | $583,744 +2% |
| 2004 | -- | $572,303 +1.9% |
| 2003 | -- | $561,816 +2% |
| 2002 | -- | $550,800 +60.2% |
| 2001 | $4,270 | $343,717 |
Find assessor info on the county website
Monthly payment
Est. payment
Payment breakdown
Explore the cost of this home by adjusting the details. Changes won't be saved.Climate risks
Neighborhood: 94551
Nearby schools
GreatSchools rating
- 6/10Leo R. Croce Elementary SchoolGrades: K-5Distance: 0.2 mi
- 7/10Andrew N. Christensen Middle SchoolGrades: 6-8Distance: 0.7 mi
- 8/10Livermore High SchoolGrades: 9-12Distance: 3 mi
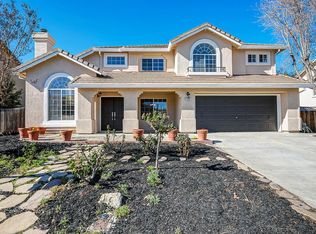
- $1,292,5004 bd3 ba2.1k sqft1186 Central Ave, Livermore, CA 94551Off Market
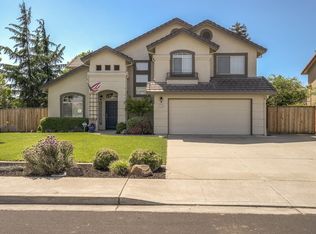
- $1,403,8004 bd3 ba2.2k sqft1162 Central Ave, Livermore, CA 94551Off Market
- $1,464,6004 bd3 ba2.7k sqft1329 Lobelia Ct, Livermore, CA 94551Off Market
- $1,482,9004 bd3 ba2.7k sqft1341 Lobelia Ct, Livermore, CA 94551Off Market
- $1,326,0004 bd2 ba2.2k sqft1315 Lobelia Ct, Livermore, CA 94551Off Market
- $1,429,0005 bd3 ba2.7k sqft1190 Central Ave, Livermore, CA 94551Off Market
- $1,349,0004 bd3 ba2.2k sqft1169 Central Ave, Livermore, CA 94551Off Market
- $1,294,6004 bd2 ba2.3k sqft5709 Edelweiss Way, Livermore, CA 94551Off Market
A local agent can set up tours, give advice and negotiate with sellers.
Similar homes
- $1,685,0004 bd3 ba2.8k sqft620 Amberwood Way, Livermore, CA 94551For Sale
 MLS ID #41143888, Corey Green. Bay East AOR
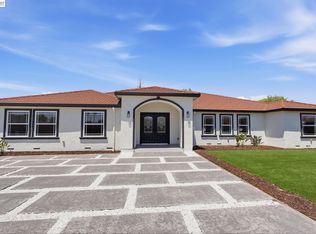
 - $1,799,8005 bd3 ba3.8k sqft3370 Gardella Plz, Livermore, CA 94551For Sale
 MLS ID #41140070, Francine Masudi. Bay East AOR
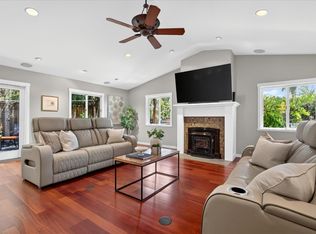
 - $1,298,0003 bd2 ba1.6k sqft5391 Celeste Ave, Livermore, CA 94550For Sale
 MLS ID #ML82057617, Rini Sen Gupta. MLSListings Inc
 - $1,660,0004 bd3 ba2.3k sqft1225 Riesling Cir, Livermore, CA 94550For Sale
 MLS ID #41136985, Akiko Kojima. Bay East AOR
 - $1,499,9994 bd3 ba2.4k sqft1011 Wynn Cir, Livermore, CA 94550For SaleMLS ID #41139092, Lemerick Bonifacio. Bay East AOR
- $1,075,0003 bd3 ba1.5k sqft2038 Mulberry Cmn, Livermore, CA 94551For SaleMLS ID #41144365, Jo Ann Luisi. Bay East AOR
- $1,899,0006 bd4 ba3.5k sqft5698 Carnegie Way, Livermore, CA 94550For SaleMLS ID #41143210, Jaime Hall. Bay East AOR
- $1,995,0004 bd3 ba3.2k sqft2755 Vernazza Dr, Livermore, CA 94550For SaleMLS ID #41143969, Sandra Fortayon. CCAR
- $2,388,0004 bd3 ba3.1k sqft511 Rhea Way, Livermore, CA 94550For SaleMLS ID #41144551, Mary Anne Rozsa. Bay East AOR
- $1,599,9994 bd3 ba2.8k sqft690 Glasgow Cir, Danville, CA 94526For SaleMLS ID #41145059, Jason Caskie. Bay East AOR
- $1,669,0004 bd3 ba2.1k sqft3560 Kirkcaldy St, Pleasanton, CA 94588For SaleMLS ID #41142900, Douglas Buenz. Bay East AOR
- $1,659,0004 bd3 ba2.1k sqft3411 Park Pl, Pleasanton, CA 94588For SaleMLS ID #41137160, Katie Moe. Bay East AOR
- $1,600,0004 bd3 ba2.2k sqft313 Bridgecreek Way, Hayward, CA 94544For SaleMLS ID #41144482, Brooke Crossland. Bay East AOR
- $1,595,0004 bd3 ba2.1k sqft11698 Serra Ct, Dublin, CA 94568For SaleMLS ID #41142972, Mike Kehrig. CCAR
- $1,990,0005 bd3 ba3.3k sqft6 Tullach Pl, Hayward, CA 94542For SaleMLS ID #41144585, Marina Donchishina. CCAR
- $1,577,0003 bd2 ba1.9k sqft26928 Palomares Rd, Castro Valley, CA 94552For SaleMLS ID #41144337, Kristy Peixoto. Bay East AOR
- $1,759,0004 bd3 ba2.2k sqft317 Mountain Ridge Dr, Danville, CA 94506For SaleMLS ID #41143390, Yasmine Austere. CCAR
- $1,598,0005 bd3 ba2.2k sqft508 Amherst Ct, San Ramon, CA 94583For SaleMLS ID #41137788, Paul Zuvella. CCAR
- $1,799,0004 bd3 ba2.3k sqft3653 Pimlico Dr, Pleasanton, CA 94588For SaleMLS ID #41134664, Amanjot Hundal. Bay East AOR
- $1,798,0004 bd2 ba1.7k sqft38749 Canyon Heights Dr, Fremont, CA 94536For SaleMLS ID #41144514, Dustin Roberts. Bay East AOR
Local buyer's agents are ready to help
