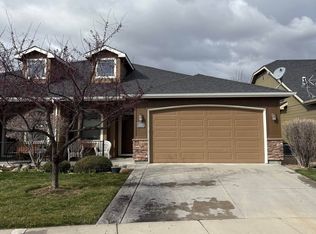
Spotless single level! Is attached via common wall to a very quiet neighbor! The east back yard has a patio for entertaining or quiet time. The Movado Greens neighborhood has a pool, walking path, and parks for all ages! The location offers access to freeway , medical, and shopping! BEST NEIGHBORS IN TOWN!
Active
$424,900
2046 S Hills Ave, Meridian, ID 83642
2beds
2baths
1,302sqft
:
Get pre-qualified$2,655/mo
Townhouse
Built in 2019
3,920 Square Feet Lot
$421,900 Zestimate®
$326/sqft
$101/mo HOA
What's special
Single levelParks for all agesWalking path
- 2 days |
- 204 |
- 9 |
Likely to sell faster than
Zillow last checked:
Listing updated:
Listed by:
Michael Conklin Main:208-918-0973,
JPAR Live Local
Source: IMLS,MLS#: 98997175
Facts & features
Interior
Bedrooms & bathrooms
- Bedrooms: 2
- Bathrooms: 2
- Main level bathrooms: 2
- Main level bedrooms: 2
Primary bedroom
- Level: Main
- Area: 182
- Dimensions: 14 x 13
Bedroom 2
- Level: Main
- Area: 100
- Dimensions: 10 x 10
Kitchen
- Level: Main
- Area: 99
- Dimensions: 9 x 11
Living room
- Level: Main
- Area: 196
- Dimensions: 14 x 14
Heating
- Forced Air, Natural Gas
Cooling
- Central Air
Appliances
- Included: Dishwasher, Disposal, Microwave, Oven/Range Freestanding
Features
- Bath-Master, Bed-Master Main Level, Den/Office, Great Room, Double Vanity, Walk-In Closet(s), Breakfast Bar, Granite Counters, Number of Baths Main Level: 2
- Flooring: Carpet, Laminate
- Has basement: No
- Has fireplace: No
Interior area
- Total structure area: 1,302
- Total interior livable area: 1,302 sqft
- Finished area above ground: 1,302
- Finished area below ground: 0
Property
Parking
- Total spaces: 2
- Parking features: Attached, Driveway
- Attached garage spaces: 2
- Has uncovered spaces: Yes
Features
- Levels: One
- Pool features: Community, In Ground, Pool
- Fencing: Full,Metal,Vinyl
Lot
- Size: 3,920 Square Feet
- Features: Sm Lot 5999 SF, Irrigation Available, Sidewalks, Auto Sprinkler System, Full Sprinkler System, Pressurized Irrigation Sprinkler System
Details
- Parcel number: R5862010290
Construction
Type & style
- Home type: Townhouse
- Property subtype: Townhouse
Materials
- Frame, Metal Siding, Vinyl Siding
- Foundation: Slab
- Roof: Composition,Architectural Style
Condition
- Year built: 2019
Details
- Builder name: Blackrock Homes
Utilities & green energy
- Water: Public
- Utilities for property: Sewer Connected, Cable Connected
Community & HOA
Community
- Subdivision: Movado Greens
HOA
- Has HOA: Yes
- HOA fee: $303 quarterly
Location
- Region: Meridian
Financial & listing details
- Price per square foot: $326/sqft
- Tax assessed value: $378,600
- Annual tax amount: $1,143
- Date on market: 8/12/2026
- Listing terms: Cash,Conventional,FHA,VA Loan
- Ownership: Fee Simple
- Road surface type: Paved
Estimated market value
$421,900
$401,000 - $443,000
$2,009/mo
Price history
Price history is unavailable.
Public tax history
| Year | Property taxes | Tax assessment |
|---|---|---|
| 2025 | $1,193 -36.6% | $378,600 +3.8% |
| 2024 | $1,882 +9.2% | $364,700 +4.1% |
| 2023 | $1,723 +29.5% | $350,200 -22.1% |
| 2022 | $1,331 +1.6% | $449,600 +43.9% |
| 2021 | $1,310 -3.3% | $312,500 +21.5% |
| 2020 | $1,356 +225.3% | $257,200 +37.8% |
| 2019 | $417 | $186,700 +1205.6% |
| 2018 | -- | $14,300 |
Find assessor info on the county website
Monthly payment
Est. payment
Payment breakdown
Explore the cost of this home by adjusting the details. Changes won't be saved.Climate risks
Neighborhood: 83642
Nearby schools
GreatSchools rating
- 8/10Pepper Ridge Elementary SchoolGrades: PK-5Distance: 0.7 mi
- 7/10Lewis & Clark Middle SchoolGrades: 6-8Distance: 1.7 mi
- 8/10Mountain View High SchoolGrades: 9-12Distance: 1.2 mi
Schools provided by the listing agent
- Elementary: Pepper Ridge
- Middle: Lewis and Clark
- High: Mountain View
- District: West Ada School District
Source: IMLS. This data may not be complete. We recommend contacting the local school district to confirm school assignments for this home.
- $432,3003 bd2 ba1.3k sqft2058 S Hills Ave, Meridian, ID 83642Off Market
- $441,7003 bd2 ba1.4k sqft2030 S Hills Ave, Meridian, ID 83642Off Market
- $467,9004 bd2 ba1.8k sqft2070 S Hills Ave, Meridian, ID 83642Off Market
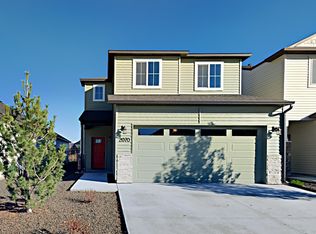
- $2,3004 bd3 ba1.9k sqft2080 S Hills Ave, Meridian, ID 83642For Rent
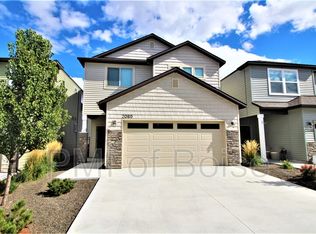
- $495,2004 bd3 ba1.8k sqft2061 S Hills Ave, Meridian, ID 83642Off Market
- $461,8004 bd2 ba1.8k sqft2086 S Hills Ave, Meridian, ID 83642Off Market
- $407,0003 bd2 ba1.3k sqft2041 S Hills Ave, Meridian, ID 83642Off Market
- $--3 bd2 ba1.3k sqft2049 S Hills Ave, Meridian, ID 83642Sold
A local agent can set up tours, give advice and negotiate with sellers.
Similar homes
- $425,0003 bd2 ba1.3k sqft3536 S Milan Pl, Meridian, ID 83642Active
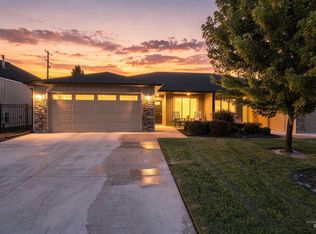 MLS ID #98997059, Alissa Gamble, Keller Williams Realty Boise. IMLS
 - $379,9902 bd3 ba1.2k sqft2472 E Blue Tick St, Meridian, ID 83642Active
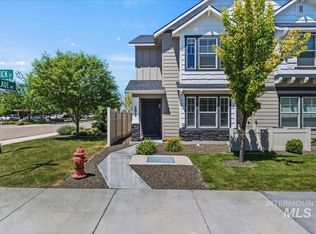 MLS ID #98992401, Sheila Barton, Mountain Realty. IMLS
 - $460,0002 bd2 ba1.4k sqft2647 S Legal Ave, Meridian, ID 83642Active
 MLS ID #98978127, Shannon Sheehan, Silvercreek Realty Group. IMLS
 - $505,0002 bd2 ba1.8k sqft4132 E Silverking Ln, Meridian, ID 83642Active
 MLS ID #98980442, Tony Allen, Sweet Group Realty. IMLS
 - $475,0003 bd3 ba1.8k sqft2193 S Hills Ave, Meridian, ID 83642ActiveMLS ID #98995810, Heidi Minegar, Keller Williams Realty Boise. IMLS
- $398,8882 bd1 ba1k sqft518 E Broadway Ave, Meridian, ID 83642ActiveMLS ID #98996876, Jason Retherford, Action Real Estate. IMLS
- $450,0004 bd2 ba1.4k sqft4180 S Rangewood Way, Meridian, ID 83642ActiveMLS ID #98996792, Melissa Magnusen, Boise Premier Real Estate. IMLS
- from $394,9002 bd3 ba1.3k sqftLilac Plan, Lavender Place, Meridian, ID 83642New ConstructionBerkeley Building Co.
- $360,0003 bd2 ba1k sqft432 E Pine Ave, Meridian, ID 83642NewMLS ID #98997321, Abigail Foster, Boise Premier Real Estate. IMLS
- $485,0003 bd2 ba1.6k sqft3758 S El Rio Ave, Boise, ID 83709NewMLS ID #98997384, Lori Sperry, Idaho Real Estate Collective, LLC. IMLS
- $439,9003 bd3 ba1.7k sqft2452 S Amaya Ln, Boise, ID 83709ActiveMLS ID #98996626, Brad Larsen, The Smack Group. IMLS
- $464,0003 bd2 ba1.8k sqft2051 N Applewood Pl, Meridian, ID 83646NewMLS ID #98997406, Ryan Jamison, Homes of Idaho. IMLS
- $399,9903 bd2 ba1.3k sqft3086 S Green Forest Way, Boise, ID 83709ActiveMLS ID #98995953, Sheila Barton, Mountain Realty. IMLS
- $469,0003 bd2 ba1.7k sqft1965 E Meadow Wood St, Meridian, ID 83646ActiveMLS ID #98997072, George Tallabas, RE/MAX Executives. IMLS
- $415,0003 bd2 ba1.4k sqft2087 S Gull Cove Ave, Meridian, ID 83642ActiveMLS ID #98993809, Chad Currey, Malheur Realty. IMLS
- $--3 bd2 ba1.3k sqft1064 N Crestley Ave, Meridian, ID 83642AuctionAuction.com 2
- $549,9903 bd2 ba1.6k sqft1037 E Radiant Ridge Dr, Meridian, ID 83642NewMLS ID #98997380, Holly Knoeller, Silvercreek Realty Group. IMLS
- $424,9003 bd2 ba1.2k sqft10045 W Lupine St, Boise, ID 83704ActiveMLS ID #98997129, Natalie Filbert, Mountain Realty. IMLS
- $490,0003 bd2 ba1.6k sqft12471 W Peak View St, Boise, ID 83709ActiveMLS ID #98997127, Kevin Dorrian, Homeward Real Estate. IMLS
- $429,0003 bd2 ba1.1k sqft2230 N Constantine Ave, Boise, ID 83704NewMLS ID #98997506, Wendy Newton-huckabay, Windermere Real Estate Professionals. IMLS
