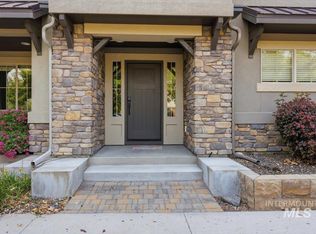
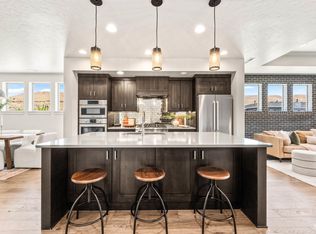
Perfectly situated in the coveted Harris Ranch community, this beautifully appointed townhome pairs refined design with an exceptional East Boise lifestyle. With the community pools, Boise River and Greenbelt just moments away, along with neighborhood dining, coffee shops, library, fitness studios and endless foothill trails, everything that makes this area so desirable is right outside your door. Inside, light-filled spaces and a thoughtfully designed open floor plan create an inviting setting for both relaxed everyday living and entertaining. The kitchen takes center stage on the main level with Bosch appliances, a six-burner gas range and an impressive oversized quartz island that flows seamlessly into the dining and living areas. The private primary suite offers a serene escape, while generously sized secondary bedrooms provide flexibility for guests, a home office or additional living space. An office with a built-in desk and multiple closets sits off the great room offer convenient storage and an ideal workstation for remote work. Designed for those who value both style and simplicity, this lock-and-leave residence offers the freedom to enjoy more of what Boise has to offer with less time spent on upkeep. Whether as a full-time home or an elegant Boise retreat, this is an opportunity to experience Harris Ranch living at its best.
Active
$695,000
4240 E Parkcenter Blvd, Boise, ID 83716
3beds
3baths
2,038sqft
Townhouse
Built in 2019
3,310 Square Feet Lot
$687,400 Zestimate®
$341/sqft
$232/mo HOA
What's special
Light-filled spacesGenerously sized secondary bedroomsCommunity poolsBosch appliancesImpressive oversized quartz islandSix-burner gas range
- 3 days |
- 547 |
- 21 |
Likely to sell faster than
Zillow last checked:
Listing updated:
Listed by:
Heidi Minegar Off:208-340-0577,
Keller Williams Realty Boise
Source: IMLS,MLS#: 98997099
Facts & features
Interior
Bedrooms & bathrooms
- Bedrooms: 3
- Bathrooms: 3
Primary bedroom
- Level: Upper
Bedroom 2
- Level: Upper
Bedroom 3
- Level: Upper
Kitchen
- Level: Main
Living room
- Level: Main
Heating
- Forced Air, Natural Gas
Cooling
- Central Air
Appliances
- Included: Gas Water Heater, Tank Water Heater, Dishwasher, Disposal, Microwave, Oven/Range Built-In, Refrigerator, Washer, Dryer, Gas Oven, Gas Range
Features
- Bath-Master, Split Bedroom, Den/Office, Great Room, Double Vanity, Walk-In Closet(s), Walk In Shower, Breakfast Bar, Pantry, Kitchen Island, Quartz Counters, Number of Baths Upper Level: 2
- Flooring: Carpet, Laminate
- Has basement: No
- Has fireplace: No
Interior area
- Total structure area: 2,038
- Total interior livable area: 2,038 sqft
- Finished area above ground: 2,038
- Finished area below ground: 0
Property
Parking
- Total spaces: 2
- Parking features: Attached, Driveway
- Attached garage spaces: 2
- Has uncovered spaces: Yes
Features
- Levels: Two
- Pool features: Community, Pool
- Fencing: Full,Vinyl
- Has view: Yes
Lot
- Size: 3,310 Square Feet
- Dimensions: 128 x 26
- Features: Sm Lot 5999 SF, Sidewalks, Views, Auto Sprinkler System, Drip Sprinkler System, Full Sprinkler System
Details
- Parcel number: R1719670600
Construction
Type & style
- Home type: Townhouse
- Property subtype: Townhouse
Materials
- Frame, Wood Siding
- Roof: Composition
Condition
- Year built: 2019
Utilities & green energy
- Water: Public
- Utilities for property: Sewer Connected
Community & HOA
Community
- Subdivision: The BLVD at Harris Ranch
HOA
- Has HOA: Yes
- HOA fee: $695 quarterly
Location
- Region: Boise
Financial & listing details
- Price per square foot: $341/sqft
- Tax assessed value: $606,000
- Annual tax amount: $6,679
- Date on market: 8/12/2026
- Listing terms: Cash,Conventional,FHA,VA Loan
- Ownership: Fee Simple
Estimated market value
$687,400
$653,000 - $722,000
$2,961/mo
Price history
Price history is unavailable.
Public tax history
| Year | Property taxes | Tax assessment |
|---|---|---|
| 2025 | $6,679 +4.6% | $606,000 +8.5% |
| 2024 | $6,386 +0.9% | $558,700 +8.7% |
| 2023 | $6,332 +25.6% | $513,800 -22.7% |
| 2022 | $5,043 +13.2% | $665,100 +37.7% |
| 2021 | $4,456 +54.1% | $483,100 +20.2% |
| 2020 | $2,891 +111.6% | $401,800 +48.1% |
| 2019 | $1,367 | $271,300 +256% |
| 2018 | -- | $76,200 |
Find assessor info on the county website
Monthly payment
Est. payment
Payment breakdown
Explore the cost of this home by adjusting the details. Changes won't be saved.Climate risks
Neighborhood: Harris Ranch
Nearby schools
GreatSchools rating
- 10/10Adams Elementary SchoolGrades: PK-6Distance: 3 mi
- 9/10East Junior High SchoolGrades: 7-9Distance: 1 mi
- 9/10Timberline High SchoolGrades: 10-12Distance: 2.2 mi
Schools provided by the listing agent
- Elementary: Riverside
- Middle: East Jr
- High: Timberline (Boise)
- District: Boise School District #1
Source: IMLS. This data may not be complete. We recommend contacting the local school district to confirm school assignments for this home.
- $631,9003 bd2 ba2.1k sqft4234 E Parkcenter Blvd, Boise, ID 83716Off Market
- $645,0003 bd2 ba2k sqft4246 E Parkcenter Blvd, Boise, ID 83716Off Market
- $678,5003 bd2 ba2.3k sqft4228 E Parkcenter Blvd, Boise, ID 83716Off Market
- $--3 bd3 ba2.3k sqft4252 E Parkcenter Blvd, Boise, ID 83716Sold

- $660,4003 bd2 ba2.1k sqft4222 E Parkcenter Blvd, Boise, ID 83716Off Market
- $614,5003 bd2 ba2k sqft4216 E Parkcenter Blvd, Boise, ID 83716Off Market
- $--3 bd4 ba2.3k sqft4210 E Parkcenter Blvd, Boise, ID 83716Sold
- $806,3003 bd2 ba2.4k sqft3093 S Brookridge Way, Boise, ID 83716Off Market
A local agent can set up tours, give advice and negotiate with sellers.
Similar homes
- $670,0003 bd3 ba1.8k sqft3244 E Thoroughbred Ln, Boise, ID 83716Active
 MLS ID #98996942, Karen Brown, Homes of Idaho. IMLS
 - $718,0003 bd3 ba2.5k sqft3180 S Barnside Way, Boise, ID 83716Active
 MLS ID #98988221, Heidi Minegar, Keller Williams Realty Boise. IMLS
 - $787,3003 bd3 ba2.1k sqft2543 S Via Privada Ln, Boise, ID 83716New
 MLS ID #98997335, Sheila Smith, RE/MAX Capital City. IMLS
 - $695,0004 bd3 ba2.1k sqft2837 Lemhi St, Boise, ID 83705Active
 MLS ID #98996307, Heidi Minegar, Keller Williams Realty Boise. IMLS
 - $649,9003 bd3 ba1.9k sqft670 S Berwick Dr, Boise, ID 83706ActiveMLS ID #98986245, Lysi Bishop, Keller Williams Realty Boise. IMLS
- $744,9004 bd3 ba2.3k sqft2885 W Hidden Springs Dr, Boise, ID 83714ActiveMLS ID #98996718, Sarah Thatcher, Silvercreek Realty Group. IMLS
- $669,9003 bd3 ba2.8k sqft11661 N 23rd Ave, Boise, ID 83714ActiveMLS ID #98983539, Kerrylyn Miller, Silvercreek Realty Group. IMLS
- $699,9003 bd3 ba1.9k sqft3443 N 33rd St, Boise, ID 83703ActiveMLS ID #98991322, Matt Bauscher, Amherst Madison. IMLS
- $814,9503 bd2 ba2.1k sqft514 W Carnelian Ln, Eagle, ID 83616ActiveMLS ID #98997181, Molly Mendenhall, Keller Williams Realty Boise. IMLS
- $659,9003 bd3 ba1.9k sqft3349 W Georgie Jean Ln, Boise, ID 83703ActiveMLS ID #98987884, Matt Bauscher, Amherst Madison. IMLS
- $699,9903 bd3 ba2.2k sqft3298 S Cobble Pl, Meridian, ID 83642ActiveMLS ID #98992773, Matt Bauscher, Amherst Madison. IMLS
- $679,9004 bd4 ba2.7k sqft5707 W Hidden Springs Dr, Boise, ID 83714ActiveMLS ID #98992841, Lysi Bishop, Keller Williams Realty Boise. IMLS
- $729,9003 bd4 ba1.9k sqft3249 W Moore St, Boise, ID 83702ActiveMLS ID #98987224, Kevin Coslett, Amherst Madison. IMLS
- $569,9003 bd3 ba2.4k sqft9703 W Blue Meadows St, Boise, ID 83709ActiveMLS ID #98995018, Matt Bauscher, Amherst Madison. IMLS
- $759,9903 bd3 ba2.3k sqft1232 E Lone Shore Dr, Eagle, ID 83616ActiveMLS ID #98996825, Connie Brown Olson, Keller Williams Realty Boise. IMLS
- $619,9003 bd3 ba2.1k sqft163 W Floating Feather Rd, Eagle, ID 83616ActiveMLS ID #98996360, Jameson Shaw, Aspire Realty Group. IMLS
- $561,8803 bd3 ba1.8k sqft1715 S Federal Way, Boise, ID 83705ActiveIMLS
- $699,9003 bd2 ba2k sqftLOT 18 Strut Way, Boise, ID 83716ActiveMLS ID #98983443, Jason Winkle, Coldwell Banker Tomlinson. IMLS
- $519,9003 bd3 ba1.7k sqft2049 W Freya Ct, Eagle, ID 83616ActiveMLS ID #98997084, Brooke Brennan, Boise Premier Real Estate. IMLS
- $599,9003 bd3 ba2k sqft2697 E Lakefork Dr, Eagle, ID 83616ActiveMLS ID #98996079, Desiree Julian, Boise Premier Real Estate. IMLS
