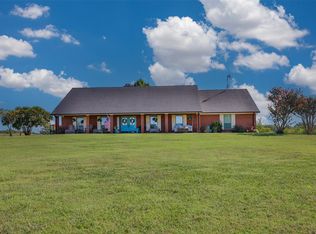
Discover peaceful country living at 2496 Greer Road in Sadler, Texas. This 20-acre cross-fenced property offers room to roam and endless possibilities. This property welcomes you with a long drive leading to a tucked away three bedroom, two bath home that feels private and serene. This property also has a detached two-car garage, a shed ready for your tractor and equipment and a pond. Bring your livestock, start your hobby farm, or just enjoy wide open space with quiet surroundings, country views, and plenty of potential.
For sale
$699,000
2496 Greer Rd, Sadler, TX 76264
3beds
1,686sqft
Manufactured Home, Single Family Residence
Built in 1990
20 Acres Lot
$664,400 Zestimate®
$415/sqft
$-- HOA
What's special
Detached two-car garageCountry views
- 5 days |
- 76 |
- 2 |
Likely to sell faster than
Zillow last checked:
Listing updated:
Listed by:
Rich Patterson 0688661 903-200-5550,
RE/MAX Signature Properties 903-200-5550
Source: NTREIS,MLS#: 21334697
Facts & features
Interior
Bedrooms & bathrooms
- Bedrooms: 3
- Bathrooms: 2
- Full bathrooms: 2
Primary bedroom
- Features: Walk-In Closet(s)
- Level: First
- Dimensions: 14 x 13
Bedroom
- Level: First
- Dimensions: 14 x 9
Bedroom
- Level: First
- Dimensions: 12 x 11
Primary bathroom
- Features: Built-in Features, Separate Shower
- Level: First
- Dimensions: 17 x 6
Bonus room
- Level: First
- Dimensions: 31 x 10
Dining room
- Level: First
- Dimensions: 10 x 9
Other
- Level: First
- Dimensions: 7 x 5
Kitchen
- Features: Dual Sinks, Pantry
- Level: First
- Dimensions: 16 x 8
Living room
- Level: First
- Dimensions: 18 x 17
Utility room
- Features: Utility Room
- Level: First
- Dimensions: 8 x 5
Heating
- Central, Electric
Cooling
- Central Air, Ceiling Fan(s), Electric, Wall/Window Unit(s)
Appliances
- Included: Dishwasher, Electric Range, Microwave, Refrigerator
Features
- Decorative/Designer Lighting Fixtures, Open Floorplan, Paneling/Wainscoting, Vaulted Ceiling(s), Walk-In Closet(s)
- Flooring: Carpet, Laminate
- Has basement: No
- Has fireplace: No
Interior area
- Total interior livable area: 1,686 sqft
Video & virtual tour
Property
Parking
- Total spaces: 2
- Parking features: Door-Single, Garage, Garage Door Opener, Gravel, Workshop in Garage
- Garage spaces: 2
Accessibility
- Accessibility features: Accessible Approach with Ramp
Features
- Levels: One
- Stories: 1
- Patio & porch: Deck, Front Porch, Covered
- Pool features: None
- Fencing: Barbed Wire,Cross Fenced,Gate,Perimeter
Lot
- Size: 20 Acres
- Features: Acreage, Agricultural, Cleared, Pasture, Pond on Lot, Many Trees
- Residential vegetation: Grassed, Partially Wooded
Details
- Additional structures: Shed(s)
- Parcel number: 114094
Construction
Type & style
- Home type: MobileManufactured
- Architectural style: Other
- Property subtype: Manufactured Home, Single Family Residence
- Attached to another structure: Yes
Materials
- Foundation: Other
- Roof: Composition,Shingle
Condition
- Year built: 1990
Utilities & green energy
- Sewer: Septic Tank
- Water: Community/Coop
- Utilities for property: Electricity Connected, Overhead Utilities, Septic Available, Separate Meters, Water Available
Community & HOA
Community
- Subdivision: (Wbmh) Wbisd, All Mobile Homes
HOA
- Has HOA: No
Location
- Region: Sadler
Financial & listing details
- Price per square foot: $415/sqft
- Tax assessed value: $526,366
- Annual tax amount: $1,571
- Date on market: 7/22/2026
- Cumulative days on market: 8 days
- Listing terms: Cash,Conventional,FHA,Texas Vet,VA Loan
Estimated market value
$664,400
$631,000 - $698,000
$1,468/mo
Price history
| Date | Event | Price |
|---|---|---|
| 7/22/2026 | Listed for sale | $699,000$415/sqft |
Source: NTREIS #21334697 Report a problem | ||
Public tax history
| Year | Property taxes | Tax assessment |
|---|---|---|
| 2025 | $230 +0.8% | $512,789 -16.2% |
| 2024 | $228 +12.8% | $611,965 -9.4% |
| 2023 | $202 +0.3% | $675,733 +60.5% |
| 2022 | $202 -4.1% | $420,890 +50.5% |
| 2021 | $210 | $279,661 +7.5% |
| 2020 | -- | $260,250 +46.1% |
| 2019 | -- | $178,153 +187% |
| 2018 | $185 +12.8% | $62,067 +9.2% |
| 2017 | $164 | $56,835 +1.8% |
| 2016 | $164 -3.7% | $55,822 +42.8% |
| 2015 | $171 | $39,096 -10.3% |
| 2012 | -- | $43,569 -2.7% |
| 2011 | -- | $44,801 +31.3% |
| 2002 | -- | $34,118 +10% |
| 2001 | -- | $31,016 |
Find assessor info on the county website
Monthly payment
Climate risks
Neighborhood: 76264
Nearby schools
GreatSchools rating
- NAHayes Primary SchoolGrades: PK-2Distance: 7.2 mi
- 6/10Whitesboro Middle SchoolGrades: 6-8Distance: 7.4 mi
- 5/10Whitesboro High SchoolGrades: 9-12Distance: 7.7 mi
Schools provided by the listing agent
- Elementary: Whitesboro
- Middle: Whitesboro
- High: Whitesboro
- District: Whitesboro ISD
Source: NTREIS. This data may not be complete. We recommend contacting the local school district to confirm school assignments for this home.
- $596,8003 bd2 ba1.6k sqft2568 Greer Rd, Sadler, TX 76264Off Market
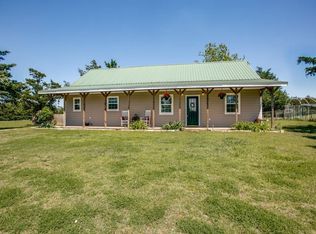
- $872,900-- bd-- ba2.2k sqft2242 Greer Rd, Sadler, TX 76264Off Market
- $227,700-- bd-- ba900 sqft811 Sandusky Rd, Sadler, TX 76264Off Market
- $164,000-- bd-- ba990 sqft811 Sandusky Rd, Sadler, TX 76264Off Market
- $92,906-- bd-- ba990 sqft811 Sandusky Rd, Sadler, TX 76264Off Market
- $612,900-- bd-- ba432 sqft2493 Greer Rd, Sadler, TX 76264Off Market
- $--2.98 Acres737 Sandusky Rd LOT 1&2-3AC, Whitesboro, TX 76273Sold
- $449,600-- bd-- ba1.1k sqft2620 Greer Rd, Sadler, TX 76264Off Market
A local agent can set up tours, give advice and negotiate with sellers.
Similar homes
- $675,0003 bd2 ba1.5k sqft7277 W Line Rd, Collinsville, TX 76233For Sale
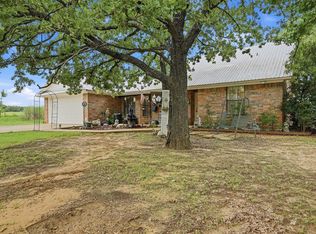 MLS ID #21310341, Coryann Johnson. NTREIS
 - $675,0004 bd2 ba1.8k sqft4476 County Road 107, Gainesville, TX 76240For Sale
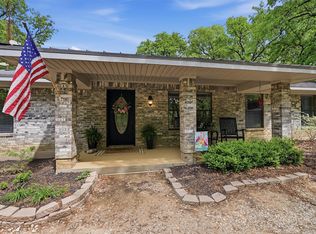 MLS ID #21246062, JON SANDERS. NTREIS
 - $785,0002 bd2 ba900 sqft100 Shawnee Trl, Whitesboro, TX 76273For Sale
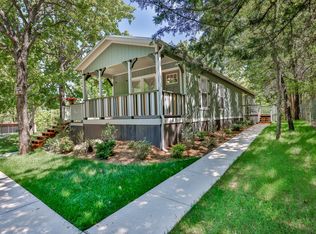 MLS ID #21233430, RITA GREER. NTREIS
 - $750,0003 bd2 ba2.1k sqft491 Navajo Rd, Whitesboro, TX 76273For Sale
 MLS ID #21014789, Karen Westfall. NTREIS
 - $649,0003 bd3 ba2.1k sqft3628 Ansley Blvd, Denison, TX 75020For SaleMLS ID #21242276, Johnathan McLeod. NTREIS
- $574,9003 bd2 ba1.8k sqft30003 N State Highway 289, Pottsboro, TX 75076For SaleMLS ID #21292158, JIM TOWERY. NTREIS
- $678,4313 bd3 ba2.4k sqft4823 County Road 211, Gainesville, TX 76240For SaleMLS ID #21278269, Karen Westfall. NTREIS
- $575,0003 bd2 ba1.7k sqft1233 Fm 901, Collinsville, TX 76233For SaleMLS ID #21177582, Brittany Williams. NTREIS
- $394,5003 bd2 ba1.5k sqft2869 Ranch Rd, Whitesboro, TX 76273For SaleMLS ID #20980918, Coryann Johnson. NTREIS
- $430,0003 bd2 ba1.9k sqft260 County Road 154, Gainesville, TX 76240For SaleMLS ID #21306904, Anne Hanson. NTREIS
- $740,0004 bd3 ba1.9k sqft3530 Southmayd Rd, Whitesboro, TX 76273For SaleMLS ID #21190153, Nancy Mosby. NTREIS
- $399,0003 bd2 ba1.4k sqft1742 Reynolds Ln, Sherman, TX 75092For SaleMLS ID #21271196, Pamela George. NTREIS
- $549,9003 bd2 ba1.3k sqft1932 County Road 222, Gainesville, TX 76240For SaleMLS ID #21284836, Alec Lawrence. NTREIS
- $529,0003 bd4 ba1.8k sqft1746 Fm 678, Gainesville, TX 76240For SaleMLS ID #21323468, Rachael Polk. NTREIS
- $789,0002 bd2 ba1.9k sqft8059 E Us Highway 82, Gainesville, TX 76240For SaleMLS ID #21198953, BRANDON PARKER. NTREIS
- $799,9993 bd2 ba2.3k sqft2776 Lark Rd, Kingston, OK 73439For SaleMLS ID #170649, MEGAN IRWIN, KELLER WILLIAMS RED RIVER. Lawton BOR
- $585,0003 bd2 ba1.4k sqft27019 State Highway 56, Whitesboro, TX 76273For SaleMLS ID #21088730, JON SANDERS. NTREIS
- $599,0003 bd3 ba2.2k sqft496 Brandon Way, Pottsboro, TX 75076For SaleMLS ID #21286980, Tommi Sue Homuth. NTREIS
- $779,9003 bd3 ba2.5k sqft1872 County Road 329, Era, TX 76238For SaleMLS ID #21279236, Reagan Wood. NTREIS
- $499,0004 bd3 ba2.2k sqft2003 Flowing Wells Rd, Pottsboro, TX 75076For SaleMLS ID #21222237, Theodor Jacobsen. NTREIS
