Price below pre-appraisal. Appraised by D.S. Murphy***Welcome to this stunning 6 bedroom, 4 bathroom residence, thoughtfully designed to blend elegance, comfort, and functionality. From the moment you enter, you'll appreciate the freshly painted interiors, spacious open floor plan, and exceptional attention to detail throughout.The main level features a desirable guest bedroom with a full bath, private office, elegant dining room, and an expansive open-concept living space. The gourmet kitchen is a true showpiece, featuring beautiful white cabinetry and an oversized island, creating the perfect setting for entertaining and everyday gatherings.Upstairs, discover five spacious bedrooms, each offering the luxury of a walk-in closet. The oversized primary suite provides a private retreat with a generous sitting area and a spectacular custom closet designed by California Closets, offering exceptional organization and style. The conveniently located upper-level laundry room adds to the home's thoughtful design.Step outside to your own private retreat. The large, wooded backyard provides added privacy, while the covered patio with ceiling fans creates an inviting space for relaxing, entertaining, or enjoying the outdoors year-round. The epoxy-finished garage is equally impressive, featuring painted walls, decorative paneling, and convenient built-in hooks for organized storage. Located in the highly sought-after Seckinger High School district, this home offers exceptional convenience with shops, dining, and schools nearby, while providing easy access to major freeways for commuting throughout the area.With its expansive floor plan, sophisticated finishes, generous outdoor space, private wooded setting, and prime location, this exceptional home offers the perfect combination of luxury, comfort, privacy, and convenience.
Active
$620,000
3946 Woodoats Cir, Buford, GA 30519
6beds
3,973sqft
Single Family Residence
Built in 2018
8,712 Square Feet Lot
$603,400 Zestimate®
$156/sqft
$58/mo HOA
What's special
Epoxy-finished garageSophisticated finishesPrivate officeOversized islandSpacious open floor planExpansive open-concept living spaceExpansive floor plan
- 2 days |
- 489 |
- 31 |
Zillow last checked:
Listing updated:
Listed by:
Wanda Moreno 678-371-0055,
Coldwell Banker Realty
Source: GAMLS,MLS#: 10824959
Facts & features
Interior
Bedrooms & bathrooms
- Bedrooms: 6
- Bathrooms: 4
- Full bathrooms: 4
- Main level bathrooms: 1
- Main level bedrooms: 1
Rooms
- Room types: Bonus Room, Family Room, Office
Dining room
- Features: Seats 12+
Kitchen
- Features: Kitchen Island, Walk-in Pantry
Heating
- Central
Cooling
- Ceiling Fan(s), Central Air
Appliances
- Included: Dishwasher, Disposal, Double Oven, Gas Water Heater, Microwave, Refrigerator
- Laundry: Upper Level
Features
- Double Vanity, High Ceilings, Walk-In Closet(s)
- Flooring: Carpet, Hardwood, Tile
- Windows: Double Pane Windows
- Basement: None
- Number of fireplaces: 1
- Fireplace features: Family Room, Gas Log
- Common walls with other units/homes: No Common Walls
Interior area
- Total structure area: 3,973
- Total interior livable area: 3,973 sqft
- Finished area above ground: 3,973
- Finished area below ground: 0
Property
Parking
- Total spaces: 2
- Parking features: Garage
- Has garage: Yes
Features
- Levels: Two
- Stories: 2
- Patio & porch: Patio
- Body of water: None
Lot
- Size: 8,712 Square Feet
- Features: Sloped
Details
- Parcel number: R1001 925
- Special conditions: Agent Owned
Construction
Type & style
- Home type: SingleFamily
- Architectural style: Brick Front,Traditional
- Property subtype: Single Family Residence
Materials
- Vinyl Siding
- Foundation: Slab
- Roof: Composition
Condition
- Resale
- New construction: No
- Year built: 2018
Utilities & green energy
- Sewer: Public Sewer
- Water: Public
- Utilities for property: Cable Available, Electricity Available, Natural Gas Available, Phone Available, Sewer Available, Water Available
Community & HOA
Community
- Features: Clubhouse, Playground, Pool, Sidewalks, Street Lights, Walk To Schools, Near Shopping
- Security: Security System, Smoke Detector(s)
- Subdivision: Sardis Falls Estates
HOA
- Has HOA: Yes
- Services included: Maintenance Grounds
- HOA fee: $700 annually
Location
- Region: Buford
Financial & listing details
- Price per square foot: $156/sqft
- Tax assessed value: $646,100
- Annual tax amount: $8,511
- Date on market: 8/13/2026
- Cumulative days on market: 2 days
- Listing agreement: Exclusive Right To Sell
- Listing terms: Cash,Conventional,FHA,VA Loan
- Electric utility on property: Yes
Estimated market value
$603,400
$573,000 - $634,000
$3,437/mo
Price history
| Date | Event | Price |
|---|---|---|
| 8/13/2026 | Listed for sale | $620,000+69.7%$156/sqft |
Source:  FMLS GA #7820223 Report a problem FMLS GA #7820223 Report a problem | ||
| 7/11/2018 | Sold | $365,416$92/sqft |
Source:  FMLS GA #5972701 Report a problem FMLS GA #5972701 Report a problem | ||
Public tax history
| Year | Property taxes | Tax assessment |
|---|---|---|
| 2025 | $8,511 -2.8% | $258,440 |
| 2024 | $8,756 +17.8% | $258,440 |
| 2023 | $7,433 -8.7% | $258,440 +17.2% |
| 2022 | $8,138 +45.5% | $220,480 +50.8% |
| 2021 | $5,591 -0.6% | $146,160 |
| 2020 | $5,625 +5% | $146,160 |
| 2019 | $5,356 | $146,160 +524.6% |
| 2018 | $5,356 | $23,400 |
Find assessor info on the county website
Monthly payment
Est. payment
Payment breakdown
Explore the cost of this home by adjusting the details. Changes won't be saved.Climate risks
Neighborhood: 30519
Nearby schools
GreatSchools rating
- 10/10Ivy Creek Elementary SchoolGrades: PK-5Distance: 1.7 mi
- 9/10Glenn C. Jones Middle SchoolGrades: 6-8Distance: 2 mi
- 9/10Seckinger High SchoolGrades: 9-12Distance: 0.4 mi
Schools provided by the listing agent
- Elementary: Ivy Creek
- Middle: Glenn C Jones
- High: Seckinger
Source: GAMLS. This data may not be complete. We recommend contacting the local school district to confirm school assignments for this home.
- $454,8003 bd3 ba2.4k sqft3936 Woodoats Cir, Buford, GA 30519Off Market

- $--3 bd3 ba2.4k sqft3936 Wood Oats Cir, Buford, GA 30519Off Market
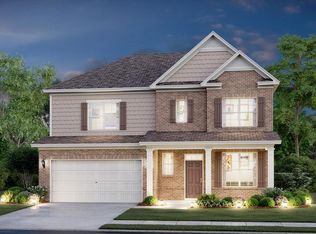
- $587,5005 bd4 ba3.5k sqft3956 Woodoats Cir, Buford, GA 30519Off Market
- $508,5004 bd3 ba2.9k sqft3966 Woodoats Cir, Buford, GA 30519Off Market
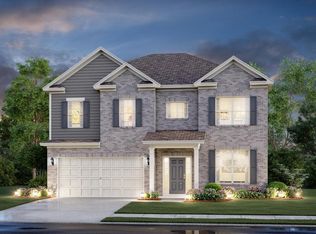
- $572,3004 bd3 ba-- sqft3966 Woodoats Cir #58, Buford, GA 30519Off Market
- $542,6004 bd4 ba3.5k sqft2799 Ogden Trl, Buford, GA 30519Off Market
- $535,5005 bd4 ba3.3k sqft2819 Ogden Trl, Buford, GA 30519Off Market
- $575,3005 bd4 ba3.5k sqft3937 Woodoats Cir, Buford, GA 30519Off Market
A local agent can set up tours, give advice and negotiate with sellers.
Similar homes
- $595,0004 bd4 ba3k sqft2649 Ogden Trl, Buford, GA 30519Active
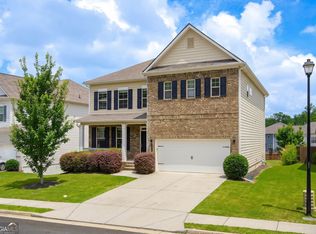
 MLS ID #10821768, Christopher Daneault, Keller Williams Realty Atl. Partners. GAMLS
 - $579,0005 bd3 ba2.9k sqft2236 Hamilton Lake Pkwy, Buford, GA 30519Active
 MLS ID #10824401, Yun Kim, A.K. Neal Realty. GAMLS
 - $570,0005 bd3 ba3.4k sqft3380 Fall Branch Ln, Buford, GA 30519Active
 MLS ID #10826119, Stefen Ash, Keller Williams Realty Atl. Partners. GAMLS
 - $525,0005 bd4 ba3.4k sqft2200 Spring Sound Ln, Buford, GA 30519Active
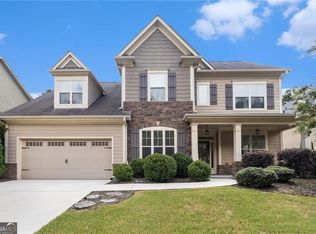 MLS ID #10825378, Mark Spain, Mark Spain Real Estate. GAMLS
 - $498,5004 bd3 ba2.4k sqft2693 Cascade Bend Dr, Buford, GA 30519For Sale By Owner
- $559,9005 bd4 ba3k sqft4217 Rovello Way, Buford, GA 30519ActiveMLS ID #10819639, Sarah Maslowski, Keller Williams Realty Atl. Partners. GAMLS
- $629,9003 bd4 ba2.6k sqft3441 Knollwood Ct, Buford, GA 30519Active Under ContractMLS ID #10819310, David Nichols, Keller Williams Realty Atl. Partners. GAMLS
- $759,9905 bd4 ba3.3k sqft4232 Adler Cir #50, Buford, GA 30519ActiveMLS ID #10826378, Chadwick Hornbuckle, Beazer Realty Corp.. GAMLS
- $759,9905 bd4 ba3.3k sqft4232 Adler Cir, Buford, GA 30519New Construction
 FMLS GA
 - $650,0005 bd5 ba4.7k sqft4117 Rovello Way, Buford, GA 30519For SaleMLS ID #7706738, Jahyun Koo, Trustus Realty, Inc.. FMLS GA
- $569,9005 bd3 ba2.9k sqft2014 Sorrento Ct, Buford, GA 30519Active Under ContractMLS ID #10790685, EJ Waldron, Coldwell Banker Realty. GAMLS
- $539,0005 bd4 ba3.2k sqft3356 Fall Branch Ln, Buford, GA 30519ActiveMLS ID #10823097, Danny Kim, Virtual Properties Realty.com. GAMLS
- $599,0004 bd4 ba2.6k sqft2824 Pleasant Oak Dr, Buford, GA 30519For SaleMLS ID #7800811, Sunki Lee, Focus Realty. FMLS GA
- $675,0005 bd4 ba3k sqft2725 Ivy Hill Dr, Buford, GA 30519ActiveMLS ID #10723631, Ashley Maxwell, Virtual Properties Realty.com. GAMLS
- $654,9905 bd5 ba2.9k sqft3922 Adler Cir, Buford, GA 30519New ConstructionMLS ID #7804381, Ahmet Polik, Beazer Realty Corp.. FMLS GA
- $560,0005 bd4 ba3.2k sqft2723 Ivy Bluff Ct, Buford, GA 30519For SaleMLS ID #7755234, Charles Li, Realty Resources ATL, Inc.. FMLS GA
- $510,0005 bd3 ba3.2k sqft2118 Water Mill Ct, Buford, GA 30519ActiveMLS ID #10803602, Lynne Stephens, Otter Realty LLC. GAMLS
- $395,0004 bd3 ba2.2k sqft3408 Hamilton Mill Rd, Buford, GA 30519For SaleMLS ID #7820381, Jason Jeong, Wealthpoint Realty, LLC.. FMLS GA
- $414,9004 bd3 ba2.4k sqft2627 Spring Cast Dr, Buford, GA 30519ActiveMLS ID #10821693, David Garcia, Mainstay Brokerage. GAMLS
- $510,0004 bd3 ba3.8k sqft2294 Lake Cove Ct, Buford, GA 30519ActiveMLS ID #10779155, Jay Gouldbourne, Gould Global Real Estate Co.. GAMLS
