Welcome to your own private retreat in the Hayward Hills! Set on an extraordinary approximately 1.86-acre lot, this enchanting 4-bedroom, 2.5 bath home offers approximately 2,214 square feet of living space surrounded by mature trees and gorgeous, serene, wooded scenery. Designed across multiple levels, the home offers wonderful separation and flexibility with both a spacious living room and family room, a formal dining room for special gatherings, and an inviting eat-in kitchen for everyday meals. Hardwood flooring, soaring ceilings, abundant windows and multiple outdoor spaces help bring the beauty of nature inside. The primary bedroom feels like its own peaceful escape, complete with a generous walk-in closet and private deck overlooking the woods. Imagine starting your morning with coffee among the trees or ending the day surrounded by the quiet beauty of nature. The lower level offers even more usable space, including a dedicated gym area that naturally stays cooler on warm days. Working out feels a little more peaceful when your backdrop is the beautiful, wooded scenery just outside. In addition to the gym, the basement offers three additional storage spaces, providing incredible room for seasonal items, hobbies, equipment and all the extras you want tucked neatly away. Outside is where this property truly becomes magical. The expansive grounds, mature trees and wooded surroundings create a wonderful sense of privacy and tranquility. Multiple outdoor spaces invite you to relax, entertain, garden, enjoy the changing seasons or simply sit back and enjoy nature. Spacious, private and wonderfully unique, 27468 Hayward Blvd is more than a home. It is a place to retreat, recharge and fall in love with where you live.
For sale
$1,298,000
27468 Hayward Blvd, Hayward, CA 94542
4beds
2,214sqft
Residential, Single Family Residence
Built in 1977
1.86 Acres Lot
$1,262,300 Zestimate®
$586/sqft
$-- HOA
What's special
- 4 days |
- 356 |
- 18 |
Zillow last checked:
Listing updated:
Listed by:
Janella Anguiano DRE #01369593 510-755-5199,
Century 21 Masters
Source: Bay East AOR,MLS#: 41144644
Facts & features
Interior
Bedrooms & bathrooms
- Bedrooms: 4
- Bathrooms: 3
- Full bathrooms: 2
- Partial bathrooms: 1
Rooms
- Room types: 0.5 Bath, Main Entry, Dining Room, Family Room, Basement, Bonus Room, Dining Area, Eat-In Kitchen, Other
Kitchen
- Features: 220 Volt Outlet, Counter - Solid Surface, Dishwasher, Eat-in Kitchen, Gas Range/Cooktop, Range/Oven Built-in, Refrigerator, Trash Compactor, Updated Kitchen
Heating
- Forced Air
Cooling
- Ceiling Fan(s)
Appliances
- Included: Dishwasher, Gas Range, Range, Refrigerator, Trash Compactor, Dryer, Washer, Gas Water Heater
- Laundry: Laundry Closet
Features
- Counter - Solid Surface, Updated Kitchen
- Flooring: Hardwood, Tile
- Doors: Mirrored Closet Door(s)
- Has basement: Yes
- Number of fireplaces: 2
- Fireplace features: Living Room, Wood Burning
Interior area
- Total structure area: 2,214
- Total interior livable area: 2,214 sqft
Property
Parking
- Total spaces: 2
- Parking features: Attached, Garage, Direct Access, Garage Faces Front, Open, Garage Door Opener
- Garage spaces: 2
- Has uncovered spaces: Yes
Features
- Levels: Three Or More
- Stories: 3
- Patio & porch: Deck, Patio
- Exterior features: Balcony, See Remarks
- Pool features: None
Lot
- Size: 1.86 Acres
- Features: Back Yard, Side Yard
Details
- Parcel number: 4254608
- Special conditions: Standard
Construction
Type & style
- Home type: SingleFamily
- Architectural style: Custom
- Property subtype: Residential, Single Family Residence
Materials
- Stucco
- Roof: Composition
Condition
- Existing
- New construction: No
- Year built: 1977
Utilities & green energy
- Electric: No Solar, 220 Volts in Kitchen, 220 Volts in Laundry
- Sewer: Public Sewer
- Water: Public
Community & HOA
Community
- Security: Carbon Monoxide Detector(s), Double Strapped Water Heater, Smoke Detector(s)
- Subdivision: Hayward Hills
HOA
- Has HOA: No
Location
- Region: Hayward
Financial & listing details
- Price per square foot: $586/sqft
- Tax assessed value: $772,259
- Price range: $1.3M - $1.3M
- Date on market: 8/11/2026
- Listing agreement: Excl Right
- Listing terms: Cash,Conventional,FHA,VA Loan
- Electric utility on property: Yes
Estimated market value
$1,262,300
$1.20M - $1.33M
$4,819/mo
Price history
| Date | Event | Price |
|---|---|---|
| 8/12/2026 | Listed for sale | $1,298,000+3%$586/sqft |
Source:  Bay East AOR #41144644 Report a problem Bay East AOR #41144644 Report a problem | ||
| 7/3/2026 | Listing removed | $1,260,000$569/sqft |
Source: CCAR #41135585 Report a problem | ||
| 6/25/2026 | Price change | $1,260,000-3.1%$569/sqft |
Source: CCAR #41135585 Report a problem | ||
| 5/21/2026 | Listed for sale | $1,300,000+106.3%$587/sqft |
Source: CCAR #41135585 Report a problem | ||
| 1/31/2014 | Sold | $630,000+57.6%$285/sqft |
Source: Public Record Report a problem | ||
| 11/4/2011 | Listing removed | $399,800$181/sqft |
Source: isNowListed.com Report a problem | ||
| 10/29/2011 | Listed for sale | $399,800+9.9%$181/sqft |
Source: isNowListed.com Report a problem | ||
| 3/4/2011 | Sold | $363,900-15.9%$164/sqft |
Source: Bay East AOR #40466072 Report a problem | ||
| 11/23/2010 | Price change | $432,800$195/sqft |
Source: Independent Real Estate Brokers Report a problem | ||
| 10/16/2010 | Price change | -- |
Source: Williams & Williams Worldwide Real Estate Auction Report a problem | ||
| 9/18/2010 | Price change | $432,800-4.8%$195/sqft |
Source: Independent Real Estate Brokers Report a problem | ||
| 7/16/2010 | Listed for sale | $454,800-9.8%$205/sqft |
Source: Independent Real Estate Brokers Report a problem | ||
| 3/12/2010 | Sold | $504,000-31%$228/sqft |
Source: Public Record Report a problem | ||
| 12/22/2005 | Sold | $730,000+186.3%$330/sqft |
Source: Bay East AOR #40120120 Report a problem | ||
| 8/29/1997 | Sold | $255,000$115/sqft |
Source: Bay East AOR #10588025 Report a problem | ||
Public tax history
| Year | Property taxes | Tax assessment |
|---|---|---|
| 2025 | -- | $772,259 +2% |
| 2024 | $9,265 +1.5% | $757,121 +2% |
| 2023 | $9,125 +2% | $742,278 +2% |
| 2022 | $8,946 +0.8% | $727,725 +2% |
| 2021 | $8,872 +1.1% | $713,462 +1% |
| 2020 | $8,773 -0.8% | $706,147 +2% |
| 2019 | $8,844 +9.2% | $692,307 +2% |
| 2018 | $8,095 | $678,736 +2% |
| 2017 | $8,095 +5.9% | $665,431 +2% |
| 2016 | $7,643 +74.2% | $652,383 +1.5% |
| 2015 | $4,388 | $642,587 +69% |
| 2014 | $4,388 | $380,319 +0.5% |
| 2013 | -- | $378,601 +2% |
| 2012 | -- | $371,178 -45.8% |
| 2011 | -- | $685,120 +0.8% |
| 2010 | -- | $680,000 +15.3% |
| 2009 | -- | $590,000 -13.2% |
| 2008 | -- | $680,000 -8.7% |
| 2007 | -- | $744,600 +149.9% |
| 2006 | -- | $297,951 +2% |
| 2005 | -- | $292,110 +2% |
| 2004 | -- | $286,383 +1.9% |
| 2003 | -- | $281,134 +2% |
| 2002 | -- | $275,622 +2% |
| 2001 | $2,803 | $270,219 |
Find assessor info on the county website
Monthly payment
Est. payment
Payment breakdown
Explore the cost of this home by adjusting the details. Changes won't be saved.Climate risks
Neighborhood: Hayward Highland
Nearby schools
GreatSchools rating
- 8/10Stonebrae Elementary SchoolGrades: K-6Distance: 1.1 mi
- 4/10Bret Harte Middle SchoolGrades: 7-8Distance: 2.3 mi
- 5/10Hayward High SchoolGrades: 9-12Distance: 2 mi
- $1,326,6003 bd2 ba1.6k sqft27742 Autumn Ct, Hayward, CA 94542Off Market

- $1,830,0004 bd4 ba3.9k sqft27746 Autumn Ct, Hayward, CA 94542Sold

- $1,336,9006 bd3 ba2.6k sqft27750 Autumn Ct #27750, Hayward, CA 94542Off Market
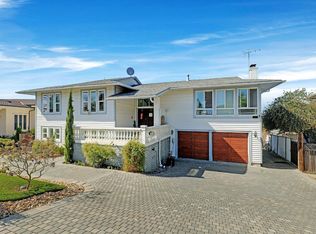
- $1,393,3006 bd3 ba2.6k sqft27750 Autumn Ct, Hayward, CA 94542Off Market
- $1,461,1005 bd3 ba2.6k sqft27738 Autumn Ct, Hayward, CA 94542Off Market
- $1,341,9006 bd3 ba2.6k sqft27754 Autumn Ct, Hayward, CA 94542Off Market
- $656,4002 bd2 ba1.5k sqft3205 Contreras Pl, Hayward, CA 94542Off Market
- $671,6002 bd3 ba1.6k sqft3224 Contreras Pl, Hayward, CA 94542Off Market
A local agent can set up tours, give advice and negotiate with sellers.
Similar homes
- $1,088,0004 bd4 ba2.3k sqft1138 Overlook Ave, Hayward, CA 94542For Sale
 MLS ID #426147208, Jia Ling Li DRE #01967444, Century 21 Masters. SFAR
 - $1,200,0004 bd3 ba2.2k sqft3354 D St, Hayward, CA 94541For Sale
 MLS ID #41137462, Bob Frey. Bay East AOR
 - $1,098,0004 bd4 ba2k sqft27786 Ross Pl, Hayward, CA 94544For Sale
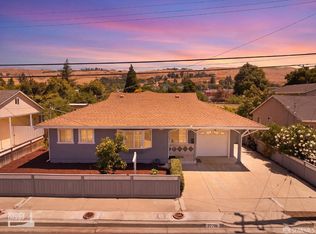 MLS ID #426149405, J. Ramon Estevez DRE #01409916, Coldwell Banker Realty. SFAR
 - $1,199,0004 bd2 ba1.7k sqft22505 Ralston Pl, Hayward, CA 94541For Sale
 MLS ID #ML82051735, Michael Leonard. MLSListings Inc
 - $1,249,0006 bd3 ba2.1k sqft722 Gleneagle Ave, Hayward, CA 94544For SaleMLS ID #ML82037215, Samantha Lee. MLSListings Inc
- $1,388,0003 bd3 ba2.7k sqft22128 Prospect St, Hayward, CA 94541For SaleMLS ID #ML82052094, Peter Park. MLSListings Inc
- $1,588,8884 bd4 ba2.9k sqft6727 Sunnyslope Ave, Castro Valley, CA 94552For SaleMLS ID #41139764, Bob Frey. Bay East AOR
- $1,249,0004 bd3 ba1.9k sqft1729 Sherman Dr, Union City, CA 94587For SaleMLS ID #ML82034284, Walter Regan. MLSListings Inc
- $1,325,0003 bd3 ba1.6k sqft3158 Persimmon Cir, Pleasanton, CA 94588For SaleMLS ID #41144978, Mike Carey. Bay East AOR
- $1,699,0005 bd3 ba3.2k sqft2390 Rainbow Ct, Hayward, CA 94542For SaleMLS ID #ML82046908, Maria Afzal. MLSListings Inc
- $1,595,0004 bd3 ba2.5k sqft26 Oak Rd, Orinda, CA 94563For SaleMLS ID #41145058, Brionna Chang. Bay East AOR
- $1,200,0004 bd2 ba1.9k sqft2175 Grove Way, Hayward, CA 94546For SaleMLS ID #226083040, Kari Albiol. MetroList Services of CA
- $1,349,0005 bd3 ba1.7k sqft33713 Colgate Dr, Union City, CA 94587For SaleMLS ID #ML82050294, Khuong Pham. MLSListings Inc
- $1,499,0003 bd2 ba1.2k sqft30544 Hoylake St, Hayward, CA 94544For SaleMLS ID #41137136, Sherri Stoneberger. Bay East AOR
- $1,360,0003 bd2 ba1.5k sqft38770 Delphinium Ct, Newark, CA 94560For SaleMLS ID #226089629, Anne Sacco. MetroList Services of CA
- $1,350,0004 bd2 ba1.3k sqft4046 Alvarado St, Pleasanton, CA 94566For SaleMLS ID #41143271, Sirisha Sinha. Bay East AOR
- $1,299,0003 bd3 ba1.6k sqft9799 Belladonna Dr, San Ramon, CA 94582For SaleMLS ID #41144035, Michael Garcia. Bay East AOR
- $879,9844 bd2 ba1.5k sqft3675 Monterey Blvd, San Leandro, CA 94578For SaleMLS ID #41144370, Ana Vasquez. Bay East AOR
- $1,099,9992 bd3 ba1.4k sqft33866 Gannet Ter, Fremont, CA 94555For SaleMLS ID #ML82056576, Brent Mardesich. MLSListings Inc
- $1,249,0003 bd2 ba1.2k sqft36005 Cherry St, Newark, CA 94560For SaleMLS ID #ML82055488, Gurjeet Rai. MLSListings Inc
Local buyer's agents are ready to help
