VIEWS, LOCATION, AMENITIES. Welcome to an extraordinary 3 bedroom Monterey III residence in Trilogy at Monarch Dunes five-star golf course resort, where sophisticated design, exceptional craftsmanship, and effortless resort living come together beautifully. From the moment you enter this Builder Model Home it is clear this is far more than an ordinary residence. Approximately $500,000 in original options, upgrades, and lot premium went into creating this exceptional home, with more than $100,000 in additional enhancements thoughtfully added since purchase. The result is a truly distinctive property that feels polished, luxurious, and completely move-in ready. Every room has been thoughtfully designed with an eye toward beauty, comfort, and modern living. Custom shades, designer lighting, contemporary hardware, sophisticated wallpaper, and distinctive architectural details create a warm and elegant ambiance throughout. The Great Room has a conversation piece fireplace surround, showcase windows and a 90° rolling glass wall for seamless entertaining inside or out. The sophisticated designer kitchen offers GE Profile stainless steel appliances, Bosch dishwasher, under cabinet lighting, custom stone range hood, waterfall edge granite countertops, new hardware in every cabinet, modern kitchen faucet and a reverse osmosis drinking system. The luxurious primary suite is a private retreat with backyard access and offers a designer wood ceiling, glass tile in large walk-in shower with a seamless shower door, heated toilet with integrated bidet and large walk-in closet. The versatile third bedroom has been transformed with a custom barn door, closet, queen sleeper, and floating shelves. The inviting outdoor covered patio leads to the backdrop of one of the most spectacular backyard view lots overlooking a valley with ocean, sand dunes, sunrise and sunset painted sky views because of the perfect south, east sunrise and sunsets from the west. This is one of the absolute best lots in Trilogy for optimal sunshine and lack of wind. For the Vintner in you there are 21 vines offering a curated selection of reds and whites. For your outdoor enjoyment there is a Bocce Ball court, private hot tub, outdoor fountain and outdoor kitchen featuring a gas barbecue. The garage has been enhanced with custom cabinetry and exceptional organizational space. Custom digital locks provide keyless convenience for the whole home. SOPHISTICATED. ROMANTIC. IMPECCABLY DESIGNED.
For sale
Listed by: Creekside Realty • Jean Morton • Contact: 805-709-0808
$1,545,000
1235 Bradford Ln, Nipomo, CA 93444
3beds
1,903sqft
Single Family Residence
Built in 2017
10,654 Square Feet Lot
$1,517,200 Zestimate®
$812/sqft
$595/mo HOA
What's special
- 1 day |
- 63 |
- 0 |
Zillow last checked:
Listing updated:
Listed by:
Jean Morton DRE #01130454 805-709-0808,
Creekside Realty
Source: CRMLS,MLS#: PI26182603 Originating MLS: California Regional MLS
Originating MLS: California Regional MLSFacts & features
Interior
Bedrooms & bathrooms
- Bedrooms: 3
- Bathrooms: 2
- Full bathrooms: 2
- Main level bathrooms: 2
- Main level bedrooms: 3
Rooms
- Room types: Bedroom, Den, Entry/Foyer, Great Room, Kitchen, Laundry, Primary Bathroom, Primary Bedroom, Office, Other, Pantry
Primary bedroom
- Features: Main Level Primary
Bedroom
- Features: All Bedrooms Down
Bathroom
- Features: Bidet, Bathroom Exhaust Fan, Bathtub, Closet, Dual Sinks, Enclosed Toilet, Full Bath on Main Level, Granite Counters, Low Flow Plumbing Fixtures, Linen Closet
Kitchen
- Features: Built-in Trash/Recycling, Granite Counters, Kitchen Island, Kitchen/Family Room Combo, Pots & Pan Drawers, Self-closing Cabinet Doors, Self-closing Drawers, Walk-In Pantry
Other
- Features: Walk-In Closet(s)
Pantry
- Features: Walk-In Pantry
Heating
- ENERGY STAR Qualified Equipment, Fireplace(s), Natural Gas, Solar
Cooling
- Central Air, Electric, ENERGY STAR Qualified Equipment
Appliances
- Included: Built-In Range, Barbecue, Convection Oven, Double Oven, Dishwasher, ENERGY STAR Qualified Appliances, ENERGY STAR Qualified Water Heater, Electric Oven, Electric Water Heater, Freezer, Gas Cooktop, Disposal, Gas Range, Gas Water Heater, High Efficiency Water Heater, Microwave, Refrigerator, Range Hood, Self Cleaning Oven, Tankless Water Heater, Water To Refrigerator
- Laundry: Electric Dryer Hookup, Gas Dryer Hookup, Inside, Laundry Room
Features
- Breakfast Bar, Built-in Features, Breakfast Area, Crown Molding, Dry Bar, Eat-in Kitchen, Granite Counters, High Ceilings, Open Floorplan, Pantry, Recessed Lighting, Smart Home, Wired for Sound, All Bedrooms Down, Bedroom on Main Level, Main Level Primary, Walk-In Pantry, Walk-In Closet(s)
- Flooring: Carpet, Tile, Wood
- Windows: Custom Covering(s)
- Has fireplace: Yes
- Fireplace features: Blower Fan, Gas, Great Room, Outside
- Common walls with other units/homes: No Common Walls
Interior area
- Total interior livable area: 1,903 sqft
Video & virtual tour
Property
Parking
- Total spaces: 2
- Parking features: Direct Access, Door-Single, Electric Vehicle Charging Station(s), Garage Faces Front, Garage, Garage Door Opener, Paved, Private, Side By Side, Storage
- Attached garage spaces: 2
Accessibility
- Accessibility features: No Stairs, Accessible Doors
Features
- Levels: One
- Stories: 1
- Entry location: 1
- Patio & porch: Covered, Open, Patio, Stone, Wrap Around
- Exterior features: Barbecue, Rain Gutters
- Has private pool: Yes
- Pool features: Heated, In Ground, Lap, Private, Waterfall, Association
- Has spa: Yes
- Spa features: Association, Heated, Private
- Fencing: Block,New Condition
- Has view: Yes
- View description: Coastline, Park/Greenbelt, Ocean, Panoramic, Vineyard, Trees/Woods
- Has water view: Yes
- Water view: Coastline,Ocean
Lot
- Size: 10,654 Square Feet
- Features: Back Yard, Cul-De-Sac, Front Yard, Greenbelt, Lawn, Landscaped, Level, Sprinklers Timer, Sprinkler System, Yard
Details
- Parcel number: 091712013
- Special conditions: Standard
- Horse amenities: Riding Trail
Construction
Type & style
- Home type: SingleFamily
- Architectural style: Contemporary
- Property subtype: Single Family Residence
Materials
- Blown-In Insulation, Concrete
- Foundation: Slab
- Roof: Tile
Condition
- New construction: No
- Year built: 2017
Details
- Builder model: Monterey III
- Builder name: Shea
Utilities & green energy
- Electric: Electricity - On Property, 220 Volts For Spa, Photovoltaics Third-Party Owned
- Sewer: Public Sewer
- Water: Private
- Utilities for property: Cable Available, Electricity Connected, Natural Gas Connected, Sewer Connected, Underground Utilities, Water Connected
Green energy
- Energy efficient items: Appliances, Water Heater
- Energy generation: Solar
- Water conservation: Water-Smart Landscaping, Water Recycling
Community & HOA
Community
- Features: Curbs, Golf, Gutter(s), Hiking, Horse Trails, Lake, Park, Street Lights, Sidewalks
- Security: Security System, Closed Circuit Camera(s), Carbon Monoxide Detector(s), Fire Sprinkler System, Smoke Detector(s)
- Subdivision: Trilogy(600)
HOA
- Has HOA: Yes
- Amenities included: Bocce Court, Clubhouse, Fitness Center, Fire Pit, Golf Course, Maintenance Grounds, Horse Trail(s), Meeting Room, Management, Meeting/Banquet/Party Room, Maintenance Front Yard, Outdoor Cooking Area, Picnic Area, Playground, Pickleball, Pool, Recreation Room, Sauna, Spa/Hot Tub, Tennis Court(s), Trail(s)
- HOA fee: $595 monthly
- HOA name: CCMA/WMA
- HOA phone: 805-343-7508
Location
- Region: Nipomo
Financial & listing details
- Price per square foot: $812/sqft
- Tax assessed value: $1,457,070
- Date on market: 8/21/2026
- Cumulative days on market: 1 day
- Listing terms: Cash,Cash to New Loan,1031 Exchange
- Inclusions: Washer & Dryer
- Road surface type: Paved
Estimated market value
$1,517,200
$1.44M - $1.59M
$3,580/mo
Price history
| Date | Event | Price |
|---|---|---|
| 8/22/2026 | Listed for sale | $1,545,000+8.2%$812/sqft |
Source:  CRMLS #PI26182603 Report a problem CRMLS #PI26182603 Report a problem | ||
| 8/28/2024 | Sold | $1,428,500-4.4%$751/sqft |
Source: CRMLS #PI24105048 Report a problem | ||
| 6/29/2024 | Pending sale | $1,495,000$786/sqft |
Source: CRMLS #PI24105048 Report a problem | ||
| 6/24/2024 | Price change | $1,495,000-2%$786/sqft |
Source: CRMLS #PI24105048 Report a problem | ||
| 6/19/2024 | Price change | $1,525,000-1%$801/sqft |
Source: CRMLS #PI24105048 Report a problem | ||
| 6/16/2024 | Listed for sale | $1,540,000$809/sqft |
Source: CRMLS #PI24105048 Report a problem | ||
| 6/8/2024 | Pending sale | $1,540,000$809/sqft |
Source: CRMLS #PI24105048 Report a problem | ||
| 5/31/2024 | Listed for sale | $1,540,000+54.2%$809/sqft |
Source: CRMLS #PI24105048 Report a problem | ||
| 8/26/2020 | Sold | $998,500-1.8%$525/sqft |
Source: Public Record Report a problem | ||
| 6/12/2020 | Price change | $1,017,150-0.8%$534/sqft |
Source: Shea Homes-Trilogy Report a problem | ||
| 12/7/2019 | Price change | $1,025,000-2.4%$539/sqft |
Source: Shea Homes-Trilogy Report a problem | ||
| 9/20/2019 | Price change | $1,050,000+16.7%$552/sqft |
Source: Shea Homes-Trilogy Report a problem | ||
| 9/18/2019 | Price change | $900,000-14.3%$473/sqft |
Source: Shea Homes-Trilogy Report a problem | ||
| 7/20/2019 | Listed for sale | $1,050,000$552/sqft |
Source: Shea Homes-Trilogy Report a problem | ||
Public tax history
| Year | Property taxes | Tax assessment |
|---|---|---|
| 2026 | -- | $1,457,070 +2% |
| 2025 | $15,202 +37.7% | $1,428,500 +34.8% |
| 2024 | $11,042 +1.2% | $1,059,509 +2% |
| 2023 | $10,915 +1.5% | $1,038,735 +2% |
| 2022 | $10,748 +0.2% | $1,018,368 +2% |
| 2021 | $10,727 +56.7% | $998,400 +57.6% |
| 2020 | $6,845 +0.6% | $633,395 +2% |
| 2019 | $6,803 +1.2% | $620,976 +2% |
| 2018 | $6,722 | $608,800 |
Find assessor info on the county website
Monthly payment
Est. payment
Payment breakdown
Explore the cost of this home by adjusting the details. Changes won't be saved.Climate risks
Neighborhood: 93444
Nearby schools
GreatSchools rating
- 7/10Lange (Dorothea) Elementary SchoolGrades: K-6Distance: 1.9 mi
- 4/10Mesa Middle SchoolGrades: 7-8Distance: 3.9 mi
- 8/10Nipomo High SchoolGrades: 9-12Distance: 3.7 mi
- $1,308,8002 bd2 ba1.9k sqft1235 Bradford Ln #951, Nipomo, CA 93444Off Market

- $1,225,4002 bd2 ba1.7k sqft1225 Bradford Ln, Nipomo, CA 93444Off Market
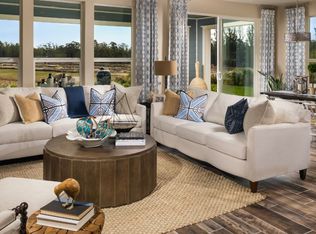
- $1,196,5002 bd2 ba1.7k sqft1225 Bradford Ln #950, Nipomo, CA 93444Off Market
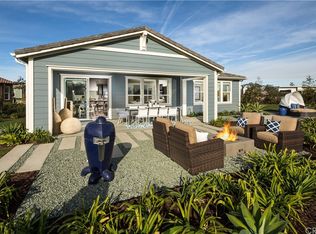
- $1,518,4002 bd2 ba2k sqft1230 Bradford Ln, Nipomo, CA 93444Off Market
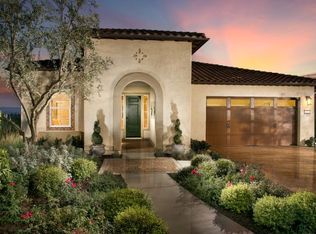
- $1,387,3002 bd3 ba2k sqft1230 Bradford Ln #952, Nipomo, CA 93444Off Market
- $1,478,8002 bd2 ba2.5k sqft1215 Bradford Ln, Nipomo, CA 93444Off Market
- $1,899,0003 bd4 ba2.5k sqft1220 Bradford Ln, Nipomo, CA 93444Sold
- $1,667,1003 bd4 ba2.2k sqft1220 Bradford (953) Ln, Nipomo, CA 93444Off Market
A local agent can set up tours, give advice and negotiate with sellers.
Similar homes
- $1,650,0003 bd3 ba2.2k sqft530 Calle Cielo, Nipomo, CA 93444For Sale
 MLS ID #SC26182236, Kate Hendrickson, BHGRE HAVEN PROPERTIES. CRMLS
 - $1,250,0003 bd3 ba2.1k sqft1345 Banneker Pl, Nipomo, CA 93444For Sale
 MLS ID #SC26179484, Kate Hendrickson, BHGRE HAVEN PROPERTIES. CRMLS
 - $1,550,0002 bd3 ba2.5k sqft1978 Eucalyptus Rd, Nipomo, CA 93444For Sale
 MLS ID #PI26178501, Molly Murphy, Compass. CRMLS
 - $1,449,0003 bd3 ba2.4k sqft1066 Trail View Pl, Nipomo, CA 93444For Sale
 MLS ID #PI26136957, Molly Murphy, Compass. CRMLS
 - $1,518,0003 bd2 ba1.4k sqft169 Cimarron Way, Arroyo Grande, CA 93420For SaleMLS ID #26001660, Cindy Griffith. North Santa Barbara County MLS
- $1,250,0003 bd3 ba2.4k sqft885 Ten Oaks Way, Nipomo, CA 93444For SaleMLS ID #PI26160796, Alexandra Carlson, Keller Williams Central Coast. CRMLS
- $1,599,0004 bd2 ba1.9k sqft655 Ralcoa Way, Arroyo Grande, CA 93420For SaleMLS ID #FR26179751, Brian Dombroski, Dombroski Realty. CRMLS
- $1,049,0003 bd2 ba1.7k sqft290 Casa Real Pl, Nipomo, CA 93444For SaleMLS ID #PI26152738, Jennifer Mandulay, Blair Properties. CRMLS
- $1,449,0003 bd2 ba1k sqft265 Broken Arrow Rd, Nipomo, CA 93444For SaleMLS ID #PI26166369, Erik O'Sullivan, RE/MAX Success. CRMLS
- $1,129,0002 bd2 ba1.6k sqft973 Allison Ct, Nipomo, CA 93444For SaleMLS ID #26001594, Sarah Weber. North Santa Barbara County MLS
- $1,052,0003 bd3 ba2.1k sqft995 Jacqueline Pl, Nipomo, CA 93444For SaleMLS ID #26001309, Christa Jo Lowry. North Santa Barbara County MLS
- $1,200,0004 bd3 ba2.2k sqft448 Pomeroy Rd, Nipomo, CA 93444For SaleMLS ID #26001056, Megan M Senter. North Santa Barbara County MLS
- $949,9003 bd3 ba1.9k sqft619 Riviera Cir, Nipomo, CA 93444For Sale By Owner
- $889,0003 bd4 ba2k sqft538 Misty View Way, Nipomo, CA 93444For SaleMLS ID #PI26171756, Byron Grant, Century 21 Masters. CRMLS
- $1,700,0003 bd3 ba1.6k sqft2315 Autumn Pl, Arroyo Grande, CA 93420For SaleMLS ID #26001313, Jill Jackson. North Santa Barbara County MLS
- $825,0003 bd2 ba1.8k sqft135 Elvira Way, Nipomo, CA 93444For SaleMLS ID #NDP2607055, Mohan Ramanath, Rise Realty. CRMLS
- $899,0003 bd3 ba1.8k sqft1176 Spring Azure Way, Nipomo, CA 93444For SaleMLS ID #PI26135988, Eilene Pham, Rice Ranch Realty. CRMLS
- $789,0002 bd2 ba1.3k sqft1363 Black Sage Cir, Nipomo, CA 93444For SaleMLS ID #SC26166792, Torri Simons, Compass. CRMLS
- $985,0004 bd4 ba2.6k sqft375 Mads Pl, Nipomo, CA 93444For SaleMLS ID #TR26157632, Jonathan Minerick, Homecoin.com. CRMLS
- from $785,9902 bd3 ba1.6k sqftValletta Plan, Trilogy at Monarch Dunes, Nipomo, CA 93444New ConstructionShea Homes
Local buyer's agents are ready to help
