Welcome to a home designed for the way families truly live—where comfort, connection, and functionality come together in the heart of Light Farms. There is something special about a home that keeps everyone connected. Here, you can call everyone to dinner and actually be heard, keep an eye on what’s happening while preparing a meal, and enjoy spaces that feel warm, inviting, and easy to live in. The open kitchen flows seamlessly into the family room, creating a natural gathering place for everyday life and entertaining. Thoughtful storage throughout helps keep everything organized, while a versatile flex space offers endless possibilities as a home office, playroom, additional bedroom, teen hangout, or whatever best fits your lifestyle. Thoughtful upgrades give the home a polished, custom feel, including updated lighting and ceiling fans throughout most of the home, upgraded secondary-bath mirrors, custom accent walls in the entry, flex room, and secondary bedroom, window treatments, a built-in kitchen trash cabinet, laundry room cabinetry, and a beautifully finished garage with painted walls and epoxy flooring. Outdoor living is just as functional, with a covered back patio featuring two ceiling fans for year-round enjoyment and a dedicated rock area along the side yard for discreet trash-can storage.
The location within Light Farms makes everyday life especially convenient. Tucked away from the main road while still close to neighborhood amenities, the home is within walking distance of both the elementary and high school, with a community pool nearby. And, of course, Light Farms offers the incredible lifestyle and amenities the community is known for. More than anything, this is a home that simply works—comfortable enough for ordinary Tuesday nights, welcoming enough for a house full of friends, and thoughtfully designed to keep the people you love connected.
For sale
$499,000
600 Overton Ave, Celina, TX 75009
4beds
2,114sqft
Single Family Residence
Built in 2017
5,662 Square Feet Lot
$-- Zestimate®
$236/sqft
$125/mo HOA
What's special
Built-in kitchen trash cabinetUpgraded secondary-bath mirrorsLaundry room cabinetryThoughtful storage throughoutWindow treatments
- 1 day |
- 110 |
- 12 |
Likely to sell faster than
Zillow last checked:
Listing updated:
Listed by:
Danielle Durbin 0692360 214-906-9450,
SevenHaus Realty 214-906-9450,
Daniel Durbin 0712588 214-906-9450,
SevenHaus Realty
Source: NTREIS,MLS#: 21356062
Facts & features
Interior
Bedrooms & bathrooms
- Bedrooms: 4
- Bathrooms: 3
- Full bathrooms: 3
Primary bedroom
- Features: Dual Sinks, En Suite Bathroom, Garden Tub/Roman Tub, Separate Shower, Walk-In Closet(s)
- Level: First
- Dimensions: 0 x 0
Bedroom
- Level: First
- Dimensions: 0 x 0
Bedroom
- Level: First
- Dimensions: 0 x 0
Bedroom
- Level: First
- Dimensions: 0 x 0
Dining room
- Level: First
- Dimensions: 0 x 0
Kitchen
- Features: Built-in Features, Eat-in Kitchen, Kitchen Island, Pantry, Stone Counters, Walk-In Pantry
- Level: First
- Dimensions: 0 x 0
Living room
- Features: Fireplace
- Level: First
- Dimensions: 0 x 0
Office
- Level: First
- Dimensions: 0 x 0
Heating
- Central, Natural Gas, Zoned
Cooling
- Central Air, Electric, Zoned
Appliances
- Included: Dishwasher, Disposal, Gas Range
- Laundry: Laundry in Utility Room
Features
- Built-in Features, Decorative/Designer Lighting Fixtures, Eat-in Kitchen, High Speed Internet, Kitchen Island, Open Floorplan, Pantry, Paneling/Wainscoting, Cable TV, Natural Woodwork, Walk-In Closet(s), Wired for Sound
- Flooring: Carpet, Engineered Hardwood, Tile
- Windows: Window Coverings
- Has basement: No
- Number of fireplaces: 1
- Fireplace features: Gas Starter, Living Room
Interior area
- Total interior livable area: 2,114 sqft
Video & virtual tour
Property
Parking
- Total spaces: 2
- Parking features: Door-Multi, Epoxy Flooring, Garage Faces Front, Garage, Garage Door Opener
- Attached garage spaces: 2
Features
- Levels: One
- Stories: 1
- Patio & porch: Rear Porch, Front Porch, Other, Patio, See Remarks, Covered
- Exterior features: Rain Gutters
- Pool features: None, Community
- Fencing: Wood
Lot
- Size: 5,662 Square Feet
- Features: Interior Lot, Landscaped, Subdivision, Sprinkler System, Few Trees
Details
- Parcel number: R1115000P03201
Construction
Type & style
- Home type: SingleFamily
- Architectural style: Traditional,Detached
- Property subtype: Single Family Residence
Materials
- Brick
- Foundation: Slab
- Roof: Composition
Condition
- Resale
- Year built: 2017
Utilities & green energy
- Sewer: Public Sewer
- Water: Public
- Utilities for property: Natural Gas Available, Sewer Available, Separate Meters, Water Available, Cable Available
Community & HOA
Community
- Features: Clubhouse, Curbs, Dock, Fitness Center, Fishing, Lake, Other, Playground, Park, Pickleball, Pool, Restaurant, Sidewalks, Tennis Court(s), Trails/Paths
- Security: Fire Alarm
- Subdivision: Light Farms The Sage Neighborhood Ph 2
HOA
- Has HOA: Yes
- Amenities included: Maintenance Front Yard
- Services included: All Facilities, Association Management, Maintenance Grounds, Maintenance Structure
- HOA fee: $125 monthly
- HOA name: Insight Association Management
- HOA phone: 214-494-6002
Location
- Region: Celina
Financial & listing details
- Price per square foot: $236/sqft
- Tax assessed value: $494,474
- Annual tax amount: $6,516
- Date on market: 8/13/2026
- Cumulative days on market: 2 days
- Listing terms: Cash,Conventional,FHA,VA Loan
- Exclusions: Cabinets on back wall in garage
Estimated market value
Not available
Estimated sales range
Not available
Not available
Price history
| Date | Event | Price |
|---|---|---|
| 8/13/2026 | Listed for sale | $499,000$236/sqft |
Source: NTREIS #21356062 Report a problem | ||
Public tax history
| Year | Property taxes | Tax assessment |
|---|---|---|
| 2025 | $4,699 -0.4% | $451,022 +10% |
| 2024 | $4,717 +13.2% | $410,020 +10% |
| 2023 | $4,167 -17.7% | $372,745 +10% |
| 2022 | $5,066 +4% | $338,859 +10% |
| 2021 | $4,872 +7% | $308,054 +8.6% |
| 2020 | $4,553 -6.3% | $283,689 -2% |
| 2019 | $4,861 -6% | $289,519 -0.4% |
| 2018 | $5,169 | $290,748 +315.4% |
| 2017 | -- | $70,000 |
Find assessor info on the county website
Monthly payment
Est. payment
Payment breakdown
Explore the cost of this home by adjusting the details. Changes won't be saved.Climate risks
Neighborhood: 75009
Nearby schools
GreatSchools rating
- 8/10Light Farms Elementary SchoolGrades: PK-5Distance: 0.7 mi
- 9/10Reynolds Middle SchoolGrades: 6-8Distance: 1.8 mi
- 7/10Prosper High SchoolGrades: 9-12Distance: 0.7 mi
Schools provided by the listing agent
- Elementary: Light Farms
- Middle: Reynolds
- High: Prosper
- District: Prosper ISD
Source: NTREIS. This data may not be complete. We recommend contacting the local school district to confirm school assignments for this home.
- $479,3003 bd2 ba1.9k sqft604 Overton Ave, Celina, TX 75009Off Market
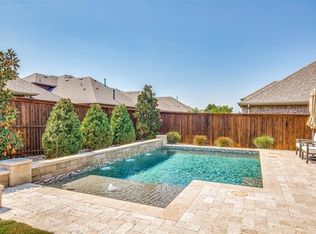
- $302,3073 bd2 ba1.9k sqft604 Overton Ave, Celina, TX 75009Off Market
- $442,4004 bd2 ba2.2k sqft534 Overton Ave, Celina, TX 75009Off Market
- $461,1004 bd3 ba2.3k sqft608 Overton Ave, Celina, TX 75009Off Market
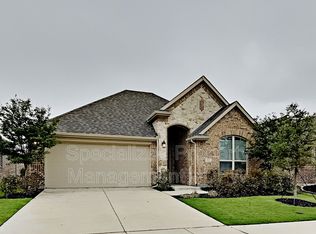
- $507,2004 bd3 ba2.8k sqft530 Overton Ave, Celina, TX 75009Off Market
- $--4 bd3 ba2.5k sqft609 Smokebrush St, Celina, TX 75009Sold
- $--4 bd3 ba2.1k sqft605 Smokebrush St, Celina, TX 75009Sold
- $482,000-- bd-- ba2.3k sqft613 Smokebrush St, Celina, TX 75009Off Market
A local agent can set up tours, give advice and negotiate with sellers.
Similar homes
- $499,9004 bd3 ba2k sqft4008 Nightingale St, Celina, TX 75009For Sale
 MLS ID #21359930, TangQi Poe. NTREIS
 - $574,9004 bd3 ba2.6k sqft4309 Switchgrass St, Celina, TX 75009For Sale
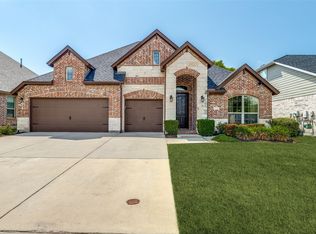 MLS ID #21355436, Tom White. NTREIS
 - $--4 bd3 ba2.4k sqft3504 Ashland Ave, Celina, TX 75009Auction
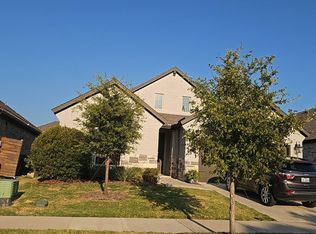 Auction.com 2
 - $499,0004 bd3 ba2.3k sqft4140 Lightcreek Ln, Celina, TX 75009For Sale
 MLS ID #21277682, Justin Downs. NTREIS
 - $--3 bd2 ba1.7k sqft405 Lipizzan Ln, Celina, TX 75009AuctionAuction.com 2
- $520,0004 bd3 ba2.3k sqft529 Overton Ave, Celina, TX 75009For SaleMLS ID #21327036, Alisa Winston. NTREIS
- $500,0004 bd3 ba2.3k sqft721 Corner Post Path, Celina, TX 75009For SaleMLS ID #21330388, Kristen Gurksnis. NTREIS
- $435,0005 bd3 ba2.5k sqft406 Paddock Ln, Celina, TX 75009For SaleMLS ID #21359572, Lilian Kiang. NTREIS
- $525,0004 bd3 ba2.5k sqft4136 Winslow Dr, Celina, TX 75009For SaleMLS ID #21306972, Heather Baker. NTREIS
- $505,0004 bd3 ba2k sqft413 Remington Rd, Celina, TX 75009For SaleMLS ID #21324111, Carla Reeves. NTREIS
- $460,0004 bd3 ba2.3k sqft412 Smokebrush St, Celina, TX 75009For SaleMLS ID #21283856, Michael Hallman. NTREIS
- $499,0003 bd3 ba2.4k sqft4424 Hazeltine Hills Dr, Celina, TX 75009For SaleMLS ID #21226619, Wayne Bartley JR. NTREIS
- $550,0004 bd3 ba2.4k sqft4138 Patterson Ln, Celina, TX 75009For SaleMLS ID #21270196, Jenni Rudolph. NTREIS
- $625,0004 bd4 ba2.5k sqft1739 Ellington Dr, Celina, TX 75009For SaleMLS ID #21357643, Kirstan Thomas. NTREIS
- $499,9994 bd3 ba2k sqft405 Hummingbird Dr, Celina, TX 75009For SaleMLS ID #21257468, Bill Clarkson. NTREIS
- $420,0003 bd2 ba1.8k sqft816 Cobalt Dr, Celina, TX 75009For SaleMLS ID #21360062, Christie Cannon. NTREIS
- from $529,0003 bd3 ba2.3k sqftShiner - SH 3113 Plan, Light Farms Brenham - 40' Lots, Celina, TX 75009New ConstructionShaddock Homes
- $448,0004 bd2 ba1.9k sqft435 Tommie Lillian Ln, Celina, TX 75009For SaleMLS ID #21292617, Qiren Liang. NTREIS
- $545,9994 bd3 ba3.1k sqft3812 Jan Camille Ct, Celina, TX 75009For SaleMLS ID #21280246, Alia Zahid. NTREIS
- $439,9754 bd2 ba1.9k sqft405 Tommie Lillian Ln, Celina, TX 75009For SaleMLS ID #21192155, Steven Davis. NTREIS
