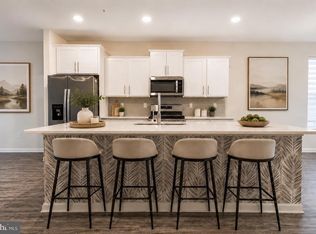
Discover luxury living in this stunning townhome located in Millersville! This expansive end-unit stands out with its impressive 24-foot width, making it one of the largest in the area. Spanning 2,520 square feet, it offers plenty of space to live and entertain. The home features 3 generously sized bedrooms, 2 full baths, 2 half baths, and a 2-car garage, combining style and practicality. The upgraded gourmet kitchen shines with stainless steel appliances, a spacious island, and elegant designer finishes. The primary suite is a true oasis, complete with a walk-in closet, a spa-like bath with a double vanity, and the convenience of an upper-level laundry room. On the lower level, you'll find a finished recreation room with a half bath and direct access to the backyard—ideal for entertaining or unwinding outdoors. There is a new 20x10 full deck overlooking a spacious, fully fenced backyard—perfect for relaxation and entertaining! This energy-efficient home comes equipped with solar panels (OWNED FREE AND CLEAR), providing substantial savings even during winter months giving this home comfort, privacy, and sustainability! The property is located at the very back of the community, giving it a very private feel. The property line expands generously into the open grass area, and also provides an additional parking spot right in front of the home. The community is surrounded by serene forest conservation areas and offers wonderful amenities, including walking trails, tot lots, a picnic pavilion with a grill, and a dog park. This townhome is the perfect blend of modern comfort and outdoor enjoyment!
Coming soon 08/17
$570,000
8382 Amber Beacon Cir, Millersville, MD 21108
3beds
2,520sqft
Townhouse
Built in 2021
2,610 Square Feet Lot
$538,500 Zestimate®
$226/sqft
$100/mo HOA
What's special
- 3 days |
- 47 |
- 4 |
Zillow last checked:
Listing updated:
Listed by:
Josh Ducoulombier 410-428-5216,
ExecuHome Realty 4436323000
Source: Bright MLS,MLS#: MDAA2153932
Facts & features
Interior
Bedrooms & bathrooms
- Bedrooms: 3
- Bathrooms: 4
- Full bathrooms: 2
- 1/2 bathrooms: 2
- Main level bathrooms: 1
Rooms
- Room types: Living Room, Dining Room, Primary Bedroom, Bedroom 2, Bedroom 3, Kitchen, Family Room, Laundry, Primary Bathroom, Full Bath, Half Bath
Primary bedroom
- Level: Upper
Bedroom 2
- Level: Upper
Bedroom 3
- Level: Upper
Primary bathroom
- Level: Upper
Dining room
- Level: Upper
Family room
- Level: Main
Other
- Level: Upper
Half bath
- Level: Upper
Half bath
- Level: Main
Kitchen
- Level: Upper
Laundry
- Level: Upper
Living room
- Level: Upper
Heating
- Forced Air, Natural Gas
Cooling
- Central Air, Electric
Appliances
- Included: Microwave, Washer, Dryer, Cooktop, Dishwasher, Exhaust Fan, Refrigerator, Disposal, Ice Maker, Oven, Gas Water Heater
- Laundry: Has Laundry, Upper Level, Washer In Unit, Dryer In Unit, Laundry Room
Features
- Breakfast Area, Ceiling Fan(s), Combination Dining/Living, Combination Kitchen/Dining, Combination Kitchen/Living, Dining Area, Family Room Off Kitchen, Open Floorplan, Eat-in Kitchen, Kitchen - Gourmet, Kitchen Island, Kitchen - Table Space, Primary Bath(s), Recessed Lighting, Upgraded Countertops, Walk-In Closet(s), Bathroom - Walk-In Shower, Bathroom - Tub Shower, Built-in Features, 9'+ Ceilings, Dry Wall
- Flooring: Carpet, Ceramic Tile, Luxury Vinyl
- Windows: Double Pane Windows, Energy Efficient, ENERGY STAR Qualified Windows, Insulated Windows, Low Emissivity Windows, Screens, Vinyl Clad, Window Treatments
- Has basement: No
- Has fireplace: No
Interior area
- Total structure area: 2,520
- Total interior livable area: 2,520 sqft
- Finished area above ground: 2,520
- Finished area below ground: 0
Property
Parking
- Total spaces: 4
- Parking features: Garage Faces Front, Garage Door Opener, Inside Entrance, Concrete, Attached, Driveway, On Street
- Attached garage spaces: 2
- Uncovered spaces: 2
Accessibility
- Accessibility features: None
Features
- Levels: Three
- Stories: 3
- Patio & porch: Deck
- Pool features: None
- Fencing: Vinyl,Privacy
- Has view: Yes
- View description: Garden, Street, Trees/Woods
- Frontage type: Road Frontage
Lot
- Size: 2,610 Square Feet
- Features: Backs - Open Common Area, Cleared, Front Yard, Landscaped, Private, Rear Yard, SideYard(s), Vegetation Planting, Interior Lot
Details
- Additional structures: Above Grade, Below Grade
- Parcel number: 020394990248191
- Zoning: RESIDENTIAL
- Special conditions: Standard
Construction
Type & style
- Home type: Townhouse
- Architectural style: Colonial
- Property subtype: Townhouse
Materials
- Brick Front, Frame, Vinyl Siding
- Foundation: Slab
- Roof: Architectural Shingle
Condition
- Excellent,Very Good
- New construction: No
- Year built: 2021
Utilities & green energy
- Electric: 200+ Amp Service
- Sewer: Public Sewer
- Water: Public
Green energy
- Energy efficient items: Appliances, Home Energy Management, Lighting
- Energy generation: PV Solar Array(s) Owned
- Indoor air quality: Ventilation
- Water conservation: Low-Flow Fixtures
Community & HOA
Community
- Security: Exterior Cameras, Fire Alarm, Smoke Detector(s), Fire Sprinkler System
- Subdivision: Wade's Grant
HOA
- Has HOA: Yes
- Amenities included: Common Grounds, Tot Lots/Playground, Jogging Path, Picnic Area, Dog Park
- Services included: Lawn Care Front, Lawn Care Side, Maintenance Grounds, Snow Removal, Trash, Common Area Maintenance, Management, Reserve Funds
- HOA fee: $100 monthly
- HOA name: WADE'S GRANT
Location
- Region: Millersville
Financial & listing details
- Price per square foot: $226/sqft
- Tax assessed value: $585,200
- Annual tax amount: $6,263
- Date on market: 8/17/2026
- Listing agreement: Exclusive Right To Sell
- Listing terms: Cash,Conventional,FHA,VA Loan
- Ownership: Fee Simple
Estimated market value
$538,500
$512,000 - $565,000
$3,202/mo
Price history
| Date | Event | Price |
|---|---|---|
| 6/12/2026 | Listing removed | $545,000$216/sqft |
Source:  Bright MLS #MDAA2136814 Report a problem Bright MLS #MDAA2136814 Report a problem | ||
| 3/21/2026 | Listed for sale | $545,000-11.4%$216/sqft |
Source: Bright MLS #MDAA2136814 Report a problem | ||
| 8/9/2025 | Listing removed | $615,000$244/sqft |
Source: Bright MLS #MDAA2117954 Report a problem | ||
| 6/13/2025 | Listed for sale | $615,000-1.1%$244/sqft |
Source: Bright MLS #MDAA2117954 Report a problem | ||
| 2/19/2025 | Listing removed | $622,000$247/sqft |
Source: Bright MLS #MDAA2101084 Report a problem | ||
| 2/3/2025 | Price change | $622,000+2%$247/sqft |
Source: Bright MLS #MDAA2101084 Report a problem | ||
| 1/28/2025 | Listing removed | $3,350$1/sqft |
Source: Bright MLS #MDAA2101682 Report a problem | ||
| 1/13/2025 | Listed for rent | $3,350+4.7%$1/sqft |
Source: Bright MLS #MDAA2101682 Report a problem | ||
| 1/2/2025 | Listed for sale | $610,000-1.9%$242/sqft |
Source: Bright MLS #MDAA2101084 Report a problem | ||
| 12/22/2024 | Listing removed | $622,000$247/sqft |
Source: Bright MLS #MDAA2099640 Report a problem | ||
| 12/5/2024 | Listed for sale | $622,000+0.2%$247/sqft |
Source: Bright MLS #MDAA2099640 Report a problem | ||
| 11/23/2024 | Listing removed | $3,200$1/sqft |
Source: Zillow Rentals Report a problem | ||
| 11/14/2024 | Price change | $3,200-8.6%$1/sqft |
Source: Zillow Rentals Report a problem | ||
| 10/4/2024 | Listed for rent | $3,500-1.4%$1/sqft |
Source: Zillow Rentals Report a problem | ||
| 8/20/2024 | Listing removed | -- |
Source: Bright MLS #MDAA2088922 Report a problem | ||
| 8/2/2024 | Price change | $620,900-2.4%$246/sqft |
Source: Bright MLS #MDAA2088922 Report a problem | ||
| 7/11/2024 | Price change | $635,900+1%$252/sqft |
Source: Bright MLS #MDAA2088922 Report a problem | ||
| 7/5/2024 | Listed for sale | $629,900-0.5%$250/sqft |
Source: Bright MLS #MDAA2088922 Report a problem | ||
| 7/2/2024 | Listing removed | -- |
Source: Bright MLS #MDAA2087282 Report a problem | ||
| 6/18/2024 | Price change | $633,000-1.1%$251/sqft |
Source: Bright MLS #MDAA2087282 Report a problem | ||
| 6/13/2024 | Listed for sale | $639,900-3.8%$254/sqft |
Source: Bright MLS #MDAA2087282 Report a problem | ||
| 4/12/2024 | Listing removed | -- |
Source: Bright MLS #MDAA2081120 Report a problem | ||
| 4/5/2024 | Listed for sale | $665,500+23.3%$264/sqft |
Source: Bright MLS #MDAA2081120 Report a problem | ||
| 1/26/2024 | Listing removed | -- |
Source: Zillow Rentals Report a problem | ||
| 1/10/2024 | Listed for rent | $3,550$1/sqft |
Source: Zillow Rentals Report a problem | ||
| 6/30/2021 | Sold | $539,651$214/sqft |
Source: Public Record Report a problem | ||
Public tax history
| Year | Property taxes | Tax assessment |
|---|---|---|
| 2025 | $6,263 +13% | $532,400 +5.2% |
| 2024 | $5,541 +4.3% | $506,000 +4% |
| 2023 | $5,314 +8.8% | $486,667 +4.1% |
| 2022 | $4,884 +4.3% | $467,333 +4.3% |
| 2021 | $4,682 +965.6% | $448,000 +966.7% |
| 2020 | $439 -0.1% | $42,000 |
| 2019 | $440 -0.8% | $42,000 -3.9% |
| 2018 | $443 | $43,700 |
Find assessor info on the county website
Monthly payment
Est. payment
Payment breakdown
Explore the cost of this home by adjusting the details. Changes won't be saved.Climate risks
Neighborhood: 21108
Nearby schools
GreatSchools rating
- 5/10Southgate Elementary SchoolGrades: PK-5Distance: 0.8 mi
- 5/10Old Mill Middle SouthGrades: 6-8Distance: 0.7 mi
- 5/10Old Mill High SchoolGrades: 9-12Distance: 1.3 mi
Schools provided by the listing agent
- District: Anne Arundel County Public Schools
Source: Bright MLS. This data may not be complete. We recommend contacting the local school district to confirm school assignments for this home.
- $572,5003 bd4 ba2.5k sqft8380 Amber Beacon Cir, Millersville, MD 21108Off Market
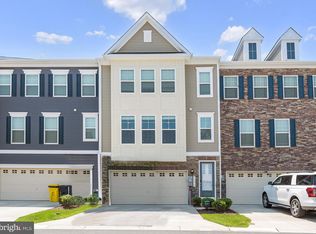
- $552,2003 bd4 ba2.4k sqft8378 Amber Beacon Cir, Millersville, MD 21108Off Market
- $623,1002,610 sqft8376 Amber Beacon Cir, Millersville, MD 21108Off Market
- $625,0004 bd4 ba2.9k sqft8394 Amber Beacon Cir, Millersville, MD 21108Sold
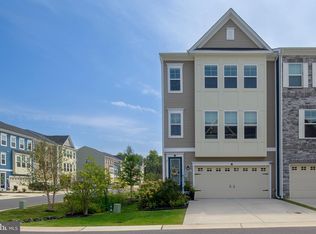
- $568,8003 bd4 ba2.5k sqft8396 Amber Beacon Cir, Millersville, MD 21108Off Market
- $585,9003 bd4 ba2.5k sqft8398 Amber Beacon Cir, Millersville, MD 21108Off Market
- $600,0003 bd4 ba2.9k sqft8381 Amber Beacon Cir, Millersville, MD 21108Sold
- $514,9003 bd4 ba2.5k sqft8338 Amber Beacon Cir, Millersville, MD 21108Pending
A local agent can set up tours, give advice and negotiate with sellers.
Similar homes
- $619,0003 bd4 ba2.1k sqft1006 Red Clover Rd, Gambrills, MD 21054For Sale
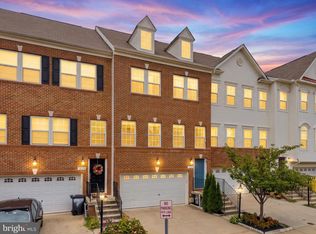
 MLS ID #MDAA2153746, Richard Mitchell, Redfin Corp. Bright MLS
 - $625,0003 bd4 ba2.4k sqft109 Green Branch Rd, Laurel, MD 20708For Sale
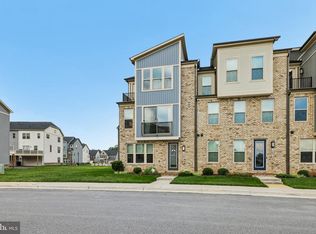 MLS ID #MDPG2214438, Courtney Chase, Redfin Corp. Bright MLS
 - $517,0003 bd3 ba2.2k sqft1808 Kellington Ct, Odenton, MD 21113For Sale
 MLS ID #MDAA2153160, Josh Ducoulombier, ExecuHome Realty. Bright MLS
 - $505,0003 bd3 ba2.1k sqft7771 Venice Ln, Severn, MD 21144For Sale
 MLS ID #MDAA2149160, Tori Kautz, Allfirst Realty, Inc.. Bright MLS
 - $475,0003 bd4 ba2.4k sqft682 Millhouse Dr, Glen Burnie, MD 21060For SaleMLS ID #MDAA2153154, Marina Yousefian, Long & Foster Real Estate, Inc.. Bright MLS
- $599,9003 bd4 ba2.8k sqft717 Fairmont Dr, Bowie, MD 20716For SaleMLS ID #MDPG2214492, Sheila Doucet, Samson Properties. Bright MLS
- $634,9993 bd4 ba2k sqft5723 Howard Dr, Glen Burnie, MD 21061New ConstructionBright MLS
- $580,0003 bd3 ba2.2k sqft2708 Wessex Cir, Hanover, MD 21076For SaleMLS ID #MDAA2139970, Ms. Quartrina Humes, The Home Team Realty Group, LLC. Bright MLS
- $499,9003 bd4 ba2.3k sqft418 Ocracoke Way, Glen Burnie, MD 21060For SaleMLS ID #MDAA2153618, Peter Boscas, Red Cedar Real Estate, LLC. Bright MLS
- $585,0003 bd4 ba2.5k sqft7415 Tennison Ln, Hanover, MD 21076For SaleMLS ID #MDAA2143990, Bob Chew, Samson Properties. Bright MLS
- $470,0004 bd3 ba2.1k sqft8407 Orchard Harvest Rd, Glen Burnie, MD 21060For SaleMLS ID #MDAA2153300, Cornelius Henderson, RE/MAX Allegiance. Bright MLS
- $675,0004 bd4 ba3.3k sqft807 Boxwood Dr, Glen Burnie, MD 21060For SaleMLS ID #MDAA2153074, Violet Haag, Berkshire Hathaway HomeServices Homesale Realty. Bright MLS
- $520,0004 bd4 ba2.3k sqft1010 Tuscany Ln, Severn, MD 21144For SaleMLS ID #MDAA2151088, Marianne Ferguson, Coldwell Banker Realty. Bright MLS
- $539,0003 bd4 ba2.5k sqft7278 Dorchester Woods Ln, Hanover, MD 21076For SaleMLS ID #MDAA2150128, Gina Liberto-Markey, Keller Williams Flagship. Bright MLS
- $549,0004 bd4 ba2.1k sqft1608 Durham Way, Hanover, MD 21076For SaleMLS ID #MDAA2152096, Jeannie J. Kim, Coldwell Banker Realty. Bright MLS
- $530,9904 bd4 ba2.8k sqft7225 Bocastle Ln, Hanover, MD 21076For SaleMLS ID #MDAA2148336, Yuriy Voznyy, Fathom Realty MD, LLC. Bright MLS
- $469,9003 bd4 ba2.3k sqft7110 Yamhill Way, Glen Burnie, MD 21060For SaleMLS ID #MDAA2153066, Tim McIntyre, The KW Collective. Bright MLS
- $479,9003 bd4 ba2.1k sqft7724 Sentry Ter, Severn, MD 21144For SaleMLS ID #MDAA2152954, Suzanne Valentin, Modern Maryland Realty. Bright MLS
- $499,0003 bd3 ba2k sqft828 Teacher Mitchell Rd, Glen Burnie, MD 21060For SaleMLS ID #MDAA2149546, NWABUEZE OKWODU, Samson Properties. Bright MLS
- $520,0003 bd4 ba2.6k sqft923 Thurston Ln, Glen Burnie, MD 21060For SaleMLS ID #MDAA2149430, Ashley Fortes, Berkshire Hathaway HomeServices PenFed Realty. Bright MLS
