PRICED TO SALE at an incredible milestone of $1,275,000.00!! This Stunning Luxury residence nestled in the exclusive gated enclave of Emerald Heights at Stonebridge Ranch. Make this energy efficient 4060' 2-story home yours Today!! Nestled in a perfect position near the end of a quiet street with limited traffic right before the cul-de-sac. This premium lot backs up to a serene green belt, the property Features a fully paid off est. $60,000.00 solar panel sys with battery backup delivering a rare luxury lifestyle with near zero elec. bills and total grid independence. Step inside a light filled, open concept floor plan designed for effortless entertaining. Rich wood floors lead to a gourmet chef's kitchen, flowing into a spacious living room area framed by multi-sliding glass doors that open completely to your private backyard oasis. Featuring 4 oversized bedrooms and 4.5 beautifully appointed baths. The layout offers flexible spaces for a home office, Media room, or Private guest suite. Master bathroom loaded with his and hers amenities including separate vanities and closets. Large 2 car garage with an electric car charging station, and a conveniently located mudroom adjacent to the garage including a separate 1 car off the Laundry room. Outside, enjoy an oversized 0.23 acre pool-sized flat backyard with lush greenbelt privacy. Experience the perfect blend of security, luxury and smart investing in Stonebridge Ranch's premier gated enclave. Welcome home to 6220 Crystal Cove Court.
For sale
Price increase: $10K (8/12)
$1,275,000
6220 Crystal Cove Ct, McKinney, TX 75071
4beds
4,061sqft
Single Family Residence
Built in 2018
9,888 Square Feet Lot
$1,227,900 Zestimate®
$314/sqft
$158/mo HOA
What's special
Rich wood floors
- 2 days |
- 146 |
- 5 |
Likely to sell faster than
Zillow last checked:
Listing updated:
Listed by:
Darren Masters 0550564 210-544-4722,
Realty United 210-544-4722
Source: NTREIS,MLS#: 21359040
Facts & features
Interior
Bedrooms & bathrooms
- Bedrooms: 4
- Bathrooms: 5
- Full bathrooms: 4
- 1/2 bathrooms: 1
Primary bedroom
- Features: Ceiling Fan(s), Dual Sinks, Double Vanity, Garden Tub/Roman Tub, Linen Closet, Separate Shower, Walk-In Closet(s)
- Level: First
- Dimensions: 17 x 13
Bedroom
- Features: Built-in Features, Ceiling Fan(s)
- Level: First
- Dimensions: 10 x 10
Dining room
- Features: Built-in Features
- Level: First
- Dimensions: 13 x 11
Family room
- Features: Built-in Features, Ceiling Fan(s), Fireplace
- Level: First
- Dimensions: 18 x 19
Game room
- Level: Second
- Dimensions: 18 x 13
Kitchen
- Features: Butler's Pantry, Granite Counters, Kitchen Island, Stone Counters, Walk-In Pantry
- Level: First
- Dimensions: 18 x 9
Living room
- Features: Ceiling Fan(s)
- Level: First
- Dimensions: 12 x 12
Media room
- Level: Second
- Dimensions: 18 x 13
Office
- Features: Ceiling Fan(s)
- Level: First
- Dimensions: 11 x 10
Heating
- Central, Fireplace(s), Natural Gas
Cooling
- Central Air, Ceiling Fan(s)
Appliances
- Included: Built-In Gas Range, Double Oven, Dishwasher, Gas Oven, Gas Water Heater, Microwave, Vented Exhaust Fan
Features
- Double Vanity, Granite Counters, High Speed Internet, Kitchen Island, Pantry, Cable TV, Wired for Data, Walk-In Closet(s), Wired for Sound
- Flooring: Carpet, Ceramic Tile, Tile
- Has basement: No
- Number of fireplaces: 1
- Fireplace features: Family Room, Gas, Gas Starter
Interior area
- Total interior livable area: 4,061 sqft
Video & virtual tour
Property
Parking
- Total spaces: 3
- Parking features: Concrete, Driveway
- Attached garage spaces: 3
Features
- Levels: Two
- Stories: 2
- Pool features: None
Lot
- Size: 9,888 Square Feet
- Features: Hardwood Trees, Sprinkler System
Details
- Parcel number: R1151700A02701
- Other equipment: Irrigation Equipment, Other
Construction
Type & style
- Home type: SingleFamily
- Architectural style: Early American,Detached
- Property subtype: Single Family Residence
Materials
- Rock, Stone
- Foundation: Slab
- Roof: Asphalt
Condition
- Year built: 2018
Utilities & green energy
- Electric: Photovoltaics Seller Owned
- Sewer: Public Sewer
- Water: Public
- Utilities for property: Electricity Connected, Natural Gas Available, Sewer Available, Separate Meters, Water Available, Cable Available
Green energy
- Energy generation: Solar
Community & HOA
Community
- Features: Gated
- Security: Security System, Carbon Monoxide Detector(s), Fire Alarm, Gated Community, Smoke Detector(s)
- Subdivision: Emerald Heights
HOA
- Has HOA: Yes
- Services included: All Facilities
- HOA fee: $1,900 annually
- HOA name: Cma
- HOA phone: 972-943-2828
Location
- Region: Mckinney
Financial & listing details
- Price per square foot: $314/sqft
- Tax assessed value: $1,171,864
- Annual tax amount: $20,474
- Date on market: 8/13/2026
- Cumulative days on market: 35 days
- Listing terms: Cash,Conventional,FHA,VA Loan
- Road surface type: Asphalt
Estimated market value
$1,227,900
$1.17M - $1.29M
$4,215/mo
Price history
| Date | Event | Price |
|---|---|---|
| 8/12/2026 | Price change | $1,275,000+0.8%$314/sqft |
Source: NTREIS #21328421 Report a problem | ||
| 8/9/2026 | Price change | $1,265,000-2.6%$311/sqft |
Source: NTREIS #21328421 Report a problem | ||
| 7/13/2026 | Listed for sale | $1,299,000+36.7%$320/sqft |
Source: NTREIS #21328421 Report a problem | ||
| 4/15/2022 | Sold | -- |
Source: NTREIS #20003299 Report a problem | ||
| 3/25/2022 | Pending sale | $950,000$234/sqft |
Source: NTREIS #20003299 Report a problem | ||
| 3/16/2022 | Contingent | $950,000$234/sqft |
Source: NTREIS #20003299 Report a problem | ||
| 3/10/2022 | Listed for sale | $950,000$234/sqft |
Source: NTREIS #20003299 Report a problem | ||
| 3/9/2022 | Contingent | $950,000$234/sqft |
Source: NTREIS #20003299 Report a problem | ||
| 3/4/2022 | Listed for sale | $950,000+28.6%$234/sqft |
Source: NTREIS #20003299 Report a problem | ||
| 7/19/2019 | Listing removed | $739,000$182/sqft |
Source: American Legend Homes #13994052 Report a problem | ||
| 6/24/2019 | Pending sale | $739,000$182/sqft |
Source: American Legend Homes #13994052 Report a problem | ||
| 5/3/2019 | Price change | $739,000-4.3%$182/sqft |
Source: American Legend Homes #13994052 Report a problem | ||
| 4/26/2019 | Price change | $771,856+4.4%$190/sqft |
Source: American Legend Homes #13994052 Report a problem | ||
| 4/24/2019 | Price change | $739,000-4.3%$182/sqft |
Source: American Legend Homes #13994052 Report a problem | ||
| 4/5/2019 | Price change | $771,856+0.4%$190/sqft |
Source: American Legend Homes #13994052 Report a problem | ||
| 1/18/2019 | Price change | $768,856+0.7%$189/sqft |
Source: American Legend Homes #13994052 Report a problem | ||
| 1/4/2019 | Price change | $763,856-0.3%$188/sqft |
Source: American Legend Homes #13994052 Report a problem | ||
| 12/28/2018 | Listed for sale | $765,856$189/sqft |
Source: American Legend Homes #13994052 Report a problem | ||
Public tax history
| Year | Property taxes | Tax assessment |
|---|---|---|
| 2025 | $18,519 +3% | $1,171,864 +6.4% |
| 2024 | $17,979 +9.8% | $1,101,056 +10% |
| 2023 | $16,374 +8.9% | $1,000,960 +28.3% |
| 2022 | $15,039 +2.6% | $780,450 +10% |
| 2021 | $14,653 +4.7% | $709,500 -1% |
| 2020 | $14,000 +9.1% | $716,615 +26.2% |
| 2019 | $12,831 | $567,727 |
| 2018 | -- | -- |
Find assessor info on the county website
Monthly payment
Est. payment
Payment breakdown
Explore the cost of this home by adjusting the details. Changes won't be saved.Climate risks
Neighborhood: 75071
Nearby schools
GreatSchools rating
- 8/10Lizzie Nell Cundiff Mcclure Elementary SchoolGrades: K-5Distance: 0.5 mi
- 9/10Dr Jack Cockrill Middle SchoolGrades: 6-8Distance: 2 mi
- 8/10McKinney North High SchoolGrades: 9-12Distance: 3.7 mi
Schools provided by the listing agent
- Elementary: Lizzie Nell Cundiff McClure
- Middle: Dr Jack Cockrill
- High: McKinney North
- District: McKinney ISD
Source: NTREIS. This data may not be complete. We recommend contacting the local school district to confirm school assignments for this home.
- $1,261,6004 bd4 ba4.3k sqft6224 Crystal Cove Ct, McKinney, TX 75071Off Market
- $1,155,7005 bd6 ba4.3k sqft6216 Crystal Cove Ct, McKinney, TX 75071Off Market
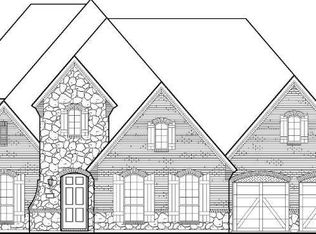
- $1,182,2004 bd3 ba3.2k sqft6212 Crystal Cove Ct, McKinney, TX 75071Off Market
- $1,078,7004 bd4 ba3.2k sqft6228 Crystal Cove Ct, McKinney, TX 75071Off Market

- $1,245,7005 bd6 ba4.8k sqft6217 Crystal Cove Ct, McKinney, TX 75071Off Market
- $1,016,8003 bd4 ba3.5k sqft6221 Crystal Cove Ct, McKinney, TX 75071Off Market
- $1,108,8004 bd3 ba3.4k sqft6208 Crystal Cove Ct, McKinney, TX 75071Off Market
- $1,150,7004 bd5 ba3.9k sqft6225 Crystal Cove Ct, McKinney, TX 75071Off Market
A local agent can set up tours, give advice and negotiate with sellers.
Similar homes
- $730,0004 bd5 ba3.5k sqft6409 Biltmore Ln, McKinney, TX 75071For Sale
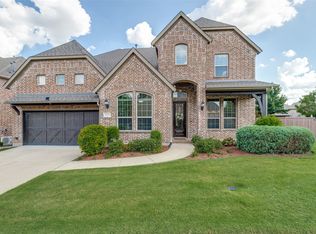 MLS ID #21325725, Kalena Cook. NTREIS
 - $750,0005 bd5 ba3.8k sqft6608 Orchard Park Dr, McKinney, TX 75071For Sale
 MLS ID #21291899, Courtney Hugghins. NTREIS
 - $1,399,0005 bd5 ba4.7k sqft1301 Silverlake Rd, McKinney, TX 75072For Sale
 MLS ID #21322733, Marilyn Iness. NTREIS
 - $1,150,0004 bd5 ba4.5k sqft4243 Serenity Trl, McKinney, TX 75071For Sale
 MLS ID #21237462, Ashton Harris. NTREIS
 - $975,0005 bd5 ba4.1k sqft2144 Nassau Dr, McKinney, TX 75071For SaleMLS ID #21293055, Jennifer Potter. NTREIS
- $975,0006 bd5 ba4.8k sqft6008 Noyon, McKinney, TX 75071For SaleMLS ID #21308168, Nita Advani. NTREIS
- $826,0005 bd4 ba4.2k sqft3113 Calvin Rd, McKinney, TX 75071For SaleMLS ID #21241053, Eluyn Gines. NTREIS
- $674,9004 bd4 ba2.6k sqft7400 Wescott Ln, McKinney, TX 75071For SaleMLS ID #21225525, Jan Richey. NTREIS
- $1,068,0005 bd4 ba3.9k sqft4261 Mesa Dr, Prosper, TX 75078For SaleMLS ID #21346136, Mark Bradford. NTREIS
- $799,0005 bd4 ba3.3k sqft5621 Fringetree Dr, McKinney, TX 75071For SaleMLS ID #21291322, Imad Hashmi. NTREIS
- $1,295,0006 bd6 ba4.2k sqft1520 Snider Ct, Lucas, TX 75002For SaleMLS ID #21345564, Christine Mannewitz. NTREIS
- $744,0004 bd3 ba4.1k sqft8405 Sea Pines Pl, McKinney, TX 75072For SaleMLS ID #21253689, Jennifer Alguire. NTREIS
- $839,0004 bd4 ba3.5k sqft1392 Crockett Dr, Frisco, TX 75033For SaleMLS ID #21355098, Laurie Deckert. NTREIS
- $765,0004 bd4 ba3.7k sqft5509 Bentrose Dr, McKinney, TX 75070For SaleMLS ID #21324548, Char Byers. NTREIS
- $695,0004 bd4 ba3.1k sqft8805 Abbington Pl, McKinney, TX 75072For SaleMLS ID #21332286, Melissa Holland. NTREIS
- $949,0005 bd5 ba3.7k sqft2721 Old Shire Path Rd, Prosper, TX 75078For SaleMLS ID #21322193, Miguel Castro. NTREIS
- $849,0005 bd4 ba4.6k sqft15790 Stonebridge Dr, Frisco, TX 75035For SaleMLS ID #21335670, Mike Ramsey. NTREIS
- $1,250,0005 bd5 ba4.5k sqft2511 Elaine Dr, Wylie, TX 75098For SaleMLS ID #21266294, Jana Williams. NTREIS
- $765,0004 bd3 ba3.7k sqft2104 Camden, McKinney, TX 75070For SaleMLS ID #21297526, Lisa Henry-Weaver. NTREIS
- $1,203,7954 bd6 ba3.4k sqft631 Twilight Dr, Prosper, TX 75078New ConstructionNTREIS
