Welcome to this beautiful David Weekley home located in the highly desirable Lakewood subdivision, offering exceptional community amenities and a prime Prosper location. This thoughtfully designed home features 4 generously sized bedrooms (two downstairs) , 4 full bathrooms, and 1 half bath, plus a versatile flex room that can easily serve as a 5th bedroom, home office, playroom, or additional living space to fit your family's needs. The home has a first floor gym with floor to ceiling mirrors, and an upstairs media -game room with surround sound with a custom barn door for privacy. The home also includes a spacious three-car garage, providing ample parking.
Inside, you’ll find expansive living areas designed for both comfort and functionality, along with abundant storage and oversized closets throughout—a rare feature in today’s homes. The impressive kitchen features upgraded granite countertops, upgraded appliances, and plenty of workspace for everyday living and entertaining. The sellers have also completed thoughtful upgrades throughout the home, enhancing its beauty, functionality, and overall appeal.
Step outside to your own private backyard retreat. The finished covered patio provides the perfect setting for relaxing or entertaining, complete with a comfortable seating area, hot tub, and built-in grilling station. Also, has an established enclosed garden with irrigation. Whether hosting family gatherings, enjoying weekend barbecues, or relaxing under the Texas sky, this outdoor space is designed to create lasting memories.
Located in the sought-after Prosper ISD, this home is currently zoned for Walnut Grove High School and offers convenient access to shopping, dining, parks, entertainment, and major roadways
For sale
Price cut: $15K (8/18)
$934,000
2721 Old Shire Path Rd, Prosper, TX 75078
5beds
3,709sqft
Single Family Residence
Built in 2017
6,969 Square Feet Lot
$904,500 Zestimate®
$252/sqft
$108/mo HOA
What's special
Hot tubFinished covered patioSpacious three-car garageVersatile flex roomUpgraded appliancesBuilt-in grilling station
- 55 days
- 494
- 15
Zillow last checked:
Listing updated:
Listed by:
Miguel Castro 0719723,
Key Path Realty 469-850-2887
Source: NTREIS,MLS#: 21322193
Facts & features
Interior
Bedrooms & bathrooms
- Bedrooms: 5
- Bathrooms: 5
- Full bathrooms: 4
- 1/2 bathrooms: 1
Primary bedroom
- Features: Closet Cabinetry, Ceiling Fan(s)
- Level: First
- Dimensions: 20 x 17
Bedroom
- Features: Ceiling Fan(s), En Suite Bathroom
- Level: First
- Dimensions: 11 x 12
Bedroom
- Features: Closet Cabinetry, Ceiling Fan(s), Walk-In Closet(s)
- Level: Second
- Dimensions: 13 x 14
Bedroom
- Features: Ceiling Fan(s)
- Level: Second
- Dimensions: 16 x 12
Bedroom
- Features: Walk-In Closet(s)
- Level: Second
- Dimensions: 12 x 12
Gym
- Level: First
- Dimensions: 10 x 14
Kitchen
- Features: Breakfast Bar
- Level: First
- Dimensions: 14 x 14
Living room
- Features: Fireplace
- Level: First
- Dimensions: 17 x 22
Media room
- Level: Second
- Dimensions: 17 x 17
Heating
- Central, Electric, Fireplace(s)
Cooling
- Central Air, Ceiling Fan(s), Electric
Appliances
- Included: Some Gas Appliances, Convection Oven, Double Oven, Dishwasher, Electric Oven, Gas Cooktop, Disposal, Microwave, Plumbed For Gas, Range, Some Commercial Grade, Tankless Water Heater, Vented Exhaust Fan, Water Purifier
- Laundry: Dryer Hookup, ElectricDryer Hookup
Features
- Built-in Features, Chandelier, Decorative/Designer Lighting Fixtures, Double Vanity, Granite Counters, High Speed Internet, In-Law Floorplan, Kitchen Island, Open Floorplan, Pantry, Cable TV, Walk-In Closet(s), Wired for Sound
- Flooring: Ceramic Tile, Hardwood
- Has basement: No
- Number of fireplaces: 1
- Fireplace features: Gas
Interior area
- Total interior livable area: 3,709 sqft
Video & virtual tour
Property
Parking
- Total spaces: 3
- Parking features: Additional Parking, Door-Multi, Driveway, Garage Faces Front, Garage, Garage Door Opener, Lighted, Storage
- Attached garage spaces: 3
Features
- Levels: Two
- Stories: 2
- Patio & porch: Deck, Patio, Covered
- Exterior features: Built-in Barbecue, Barbecue, Dog Run, Garden, Outdoor Grill, Rain Gutters
- Pool features: None, Community
- Fencing: Back Yard,Fenced
Lot
- Size: 6,969 Square Feet
- Dimensions: 55' x 130'
Details
- Parcel number: R1130100D01501
- Other equipment: Home Theater, Irrigation Equipment
Construction
Type & style
- Home type: SingleFamily
- Architectural style: Traditional,Detached
- Property subtype: Single Family Residence
Materials
- Brick
- Foundation: Slab
- Roof: Shingle
Condition
- Resale
- Year built: 2017
Utilities & green energy
- Sewer: Public Sewer
- Water: Public
- Utilities for property: Natural Gas Available, Phone Available, Sewer Available, Separate Meters, Water Available, Cable Available
Community & HOA
Community
- Features: Clubhouse, Fitness Center, Fishing, Lake, Playground, Park, Pool, Trails/Paths, Curbs, Sidewalks
- Security: Security System, Smoke Detector(s)
- Subdivision: Lakewood Phase 1,1a,2
HOA
- Has HOA: Yes
- Services included: Association Management
- HOA fee: $1,292 annually
- HOA name: Vision Communities
- HOA phone: 972-612-2303
Location
- Region: Prosper
Financial & listing details
- Price per square foot: $252/sqft
- Tax assessed value: $892,697
- Annual tax amount: $10,648
- Date on market: 7/10/2026
- Cumulative days on market: 54 days
- Listing terms: Conventional,FHA
- Exclusions: Work out equipment, all lighted mirrors, Ring Cameras, Refrigerator and Washer and Dryer. Living area wall mounted shelving.
Estimated market value
$904,500
$859,000 - $950,000
$5,000/mo
Price history
| Date | Event | Price |
|---|---|---|
| 8/18/2026 | Price change | $934,000-1.6%$252/sqft |
Source: NTREIS #21322193 Report a problem | ||
| 7/10/2026 | Listed for sale | $949,000$256/sqft |
Source: NTREIS #21322193 Report a problem | ||
Public tax history
| Year | Property taxes | Tax assessment |
|---|---|---|
| 2025 | $10,648 +3.9% | $684,644 +10% |
| 2024 | $10,253 +10% | $622,404 +10% |
| 2023 | $9,318 -8.7% | $565,822 +10% |
| 2022 | $10,211 +4.9% | $514,384 +10% |
| 2021 | $9,732 -2.6% | $467,622 -0.5% |
| 2020 | $9,990 -6.4% | $469,987 +3.3% |
| 2019 | $10,668 +30.5% | $455,000 +36.5% |
| 2018 | $8,172 | $333,264 |
| 2017 | -- | -- |
Find assessor info on the county website
Monthly payment
Est. payment
Payment breakdown
Explore the cost of this home by adjusting the details. Changes won't be saved.Climate risks
Neighborhood: Lakewood
Nearby schools
Schools provided by the listing agent
- Elementary: Cynthia A Cockrell
- Middle: Lorene Rogers
- High: Walnut Grove
- District: Prosper ISD
Source: NTREIS. This data may not be complete. We recommend contacting the local school district to confirm school assignments for this home.
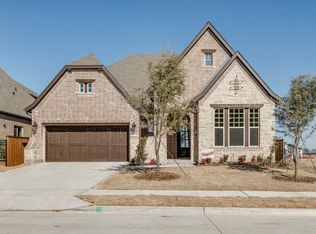
- $752,0005 bd4 ba3.7k sqft2731 Old Shire Path Rd, Prosper, TX 75078Off Market
- $665,2004 bd3 ba2.4k sqft2711 Old Shire Path Rd, Prosper, TX 75078Off Market
- $684,0004 bd3 ba2.4k sqft2711 Old Shire Path, Prosper, TX 75078Off Market
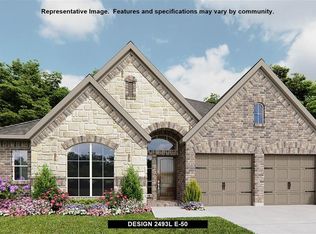
- $809,6004 bd3 ba3.2k sqft2741 Old Shire Path Rd, Prosper, TX 75078Off Market
Similar homes
- $814,5004 bd4 ba3.4k sqft730 Dover Dr, Prosper, TX 75078For Sale
 MLS ID #21309884, Tammy Demery. NTREIS
 - $995,0005 bd4 ba3.8k sqft4211 Rocky Ford Dr, Prosper, TX 75078For Sale
 MLS ID #21322764, Misha Fung. NTREIS
 - $1,068,0005 bd4 ba3.9k sqft4261 Mesa Dr, Prosper, TX 75078For Sale
 MLS ID #21346136, Mark Bradford. NTREIS
 - $889,9004 bd4 ba3.5k sqft260 Saint Mark Ln, Prosper, TX 75078For Sale
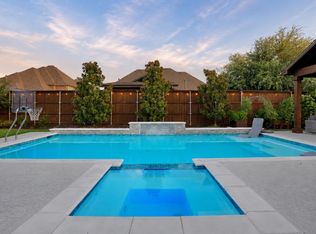 MLS ID #21287430, Lorraine Terkelsen. NTREIS
