Welcome to 2499 Old Nocross. The rare opportunity to become only the third family to call this gem HOME! Full of charm and thoughtfully updated, this three-bedroom, one-and-a-half-bath home blends original character with valuable improvements throughout. Original floors and a distinctive archway create a warm welcome-the same details that captured the current owners' hearts when they first stepped inside 10 years ago. Since then, they've continued the care and love of the owners before them, adding their own chapter to this special home. Freshly painted and offering multiple workshops, the property provides space for projects, hobbies, and creative pursuits. Behind its character is an extensive list of updates, including whole-house electrical in 2021; whole-house plumbing, a new waterline from the street, and attic insulation in 2022; a new HVAC system in 2023; and roof and gutter-guard updates in 2026. The cellar was treated with Drylok and equipped with a dehumidifier in 2020, and the septic system was pumped in March 2024. Once you fall in love with the charm and character of the home, you can then turn your attention to the location that brings everyday convenience and a connection to nature together. Walk to local eateries, shops, and groceries, or enjoy the natural surroundings of the preserve that backs up to the yard. Though not part of a traditional neighborhood, the sellers describe a close-knit community of neighbors who look out for one another, share meals, and even exchange fresh eggs. Not to mention the fact that it backs up to a protected nature preserve, ensuring that nothing can be built to encroach on the serene oasis of the backyard. With original details, meaningful updates, and a setting the owners have treasured, this home is ready for its next chapter.
Active under contract
$369,900
2499 Old Norcross Rd, Tucker, GA 30084
3beds
1,361sqft
Single Family Residence
Built in 1946
0.68 Acres Lot
$359,500 Zestimate®
$272/sqft
$-- HOA
What's special
Three-bedroom one-and-a-half-bath homeOriginal floorsRoof and gutter-guard updatesMultiple workshopsFreshly paintedDistinctive archway
- 28 days
- 983
- 116
Zillow last checked:
Listing updated:
Listed by:
Dave Sanders 404-468-1837,
Knapp Realty
Source: GAMLS,MLS#: 10879700
Facts & features
Interior
Bedrooms & bathrooms
- Bedrooms: 3
- Bathrooms: 2
- Full bathrooms: 1
- 1/2 bathrooms: 1
- Main level bathrooms: 1
- Main level bedrooms: 3
Rooms
- Room types: Laundry, Office
Kitchen
- Features: Country Kitchen
Heating
- Central
Cooling
- Ceiling Fan(s), Central Air
Appliances
- Included: Dishwasher
- Laundry: Mud Room
Features
- Master On Main Level, Roommate Plan
- Flooring: Hardwood
- Basement: Partial,Unfinished
- Number of fireplaces: 1
- Common walls with other units/homes: No Common Walls
Interior area
- Total structure area: 1,361
- Total interior livable area: 1,361 sqft
- Finished area above ground: 1,361
- Finished area below ground: 0
Property
Parking
- Parking features: Garage, Off Street
- Has garage: Yes
Features
- Levels: One
- Stories: 1
- Patio & porch: Patio
- Fencing: Back Yard,Chain Link
- Body of water: None
Lot
- Size: 0.68 Acres
- Features: Private
- Residential vegetation: Wooded
Details
- Additional structures: Barn(s), Shed(s), Workshop
- Parcel number: 18 225 01 009
Construction
Type & style
- Home type: SingleFamily
- Architectural style: Country/Rustic,Ranch
- Property subtype: Single Family Residence
Materials
- Aluminum Siding
- Foundation: Block
- Roof: Other
Condition
- Resale
- New construction: No
- Year built: 1946
Utilities & green energy
- Electric: 220 Volts
- Sewer: Septic Tank
- Water: Public
- Utilities for property: Cable Available, Electricity Available, High Speed Internet, Natural Gas Available, Phone Available, Underground Utilities, Water Available
Community & HOA
Community
- Features: Near Public Transport, Walk To Schools, Near Shopping
- Subdivision: Tucker
HOA
- Has HOA: No
- Services included: None
Location
- Region: Tucker
Financial & listing details
- Price per square foot: $272/sqft
- Tax assessed value: $373,300
- Annual tax amount: $3,907
- Date on market: 10/22/2026
- Cumulative days on market: 29 days
- Listing agreement: Exclusive Right To Sell
- Electric utility on property: Yes
Estimated market value
$359,500
$342,000 - $377,000
$2,218/mo
Price history
| Date | Event | Price |
|---|---|---|
| 10/22/2026 | Listed for sale | $369,900+94.7%$272/sqft |
Source:  FMLS GA #7857518 Report a problem | ||
| 10/31/2017 | Sold | $190,000-4.5%$140/sqft |
Source: Public Record Report a problem | ||
| 9/26/2017 | Pending sale | $199,000$146/sqft |
Source: Carousel Properties, LLC #8242981 Report a problem | ||
| 8/16/2017 | Listed for sale | $199,000$146/sqft |
Source: Carousel Properties, LLC #8242981 Report a problem | ||
Public tax history
| Year | Property taxes | Tax assessment |
|---|---|---|
| 2025 | $3,907 +1.5% | $149,320 +2.8% |
| 2024 | $3,848 +56.5% | $145,320 +27.4% |
| 2023 | $2,460 -22% | $114,080 -3.7% |
| 2022 | $3,152 +27.7% | $118,520 +34.8% |
| 2021 | $2,469 -2.7% | $87,920 -3.9% |
| 2020 | $2,537 +6.5% | $91,480 +7% |
| 2019 | $2,383 +7.6% | $85,520 +9.8% |
| 2018 | $2,214 +219.7% | $77,880 +72.3% |
| 2017 | $692 -2% | $45,200 -8.6% |
| 2016 | $707 | $49,440 +16.5% |
| 2014 | $707 | $42,440 +73.4% |
| 2013 | -- | $24,480 -23.9% |
| 2012 | -- | $32,160 -29.4% |
| 2011 | -- | $45,552 -28.7% |
| 2010 | $733 | $63,880 |
| 2009 | $733 +9.6% | $63,880 -2.3% |
| 2008 | $669 -4.1% | $65,360 |
| 2007 | $698 | $65,360 |
| 2006 | $698 +13.2% | $65,360 +3.2% |
| 2005 | $616 -61.9% | $63,320 |
| 2004 | $1,616 +5.2% | $63,320 +4.1% |
| 2003 | $1,536 +23.8% | $60,800 +6.5% |
| 2002 | $1,241 +24.4% | $57,080 |
| 2001 | $998 | $57,080 |
Find assessor info on the county website
Monthly payment
Est. payment
Payment breakdown
Explore the cost of this home by adjusting the details. Changes won't be saved.Climate risks
Neighborhood: 30084
Nearby schools
Schools provided by the listing agent
- Elementary: Midvale
- Middle: Tucker
- High: Tucker
Source: GAMLS. This data may not be complete. We recommend contacting the local school district to confirm school assignments for this home.


Similar homes
- $399,0004 bd2 ba1.6k sqft3587 Terri Lynn Ct, Tucker, GA 30084For Sale
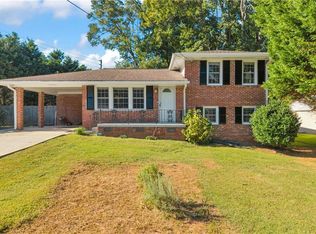
 MLS ID #7845216, MICHELLE LUGO, HomeSmart. FMLS GA
- $475,0003 bd2 ba1.2k sqft2101 Brockett Rd, Tucker, GA 30084Active
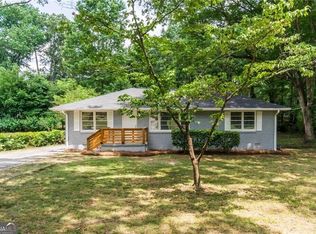
 MLS ID #10872792, Mariana Reyes Zarate, Virtual Properties Realty.com. GAMLS
- $399,9004 bd2 ba1.9k sqft3318 Shore Lake Dr, Tucker, GA 30084For Sale
 MLS ID #7785857, Kenny Nguyen, Virtual Properties Realty. Biz. FMLS GA
- $349,0003 bd2 ba1.1k sqft1972 Shalimar Dr NE, Atlanta, GA 30345Active
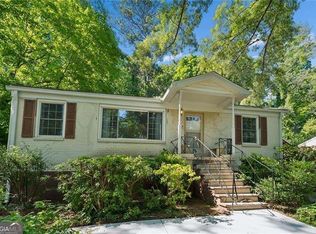 MLS ID #10883535, Jesse Watts, Keller Williams Atlanta Midtown. GAMLS
- $465,0003 bd2 ba1.9k sqft1918 Hebron Hills Dr, Tucker, GA 30084For SaleMLS ID #7835891, John Morgan, Park Realty, LLC.. FMLS GA
- $350,0003 bd2 ba1.5k sqft3701 N Druid Hills Rd, Decatur, GA 30033ActiveMLS ID #10878708, Kunle Akande, Keller Williams West Atlanta. GAMLS
- $410,0003 bd2 ba1.3k sqft3981 Forrest Ct, Atlanta, GA 30341ActiveMLS ID #10853349, Andres Guevara Diener, America Realty Group. GAMLS
- $350,0003 bd2 ba1.5k sqft3464 Spring Cir, Decatur, GA 30032ActiveMLS ID #10878620, Kisha Key, Keller Williams Realty Atl. Partners. GAMLS
- $362,0003 bd2 ba1.4k sqft2915 Glenwood Ave SE, Atlanta, GA 30317ActiveMLS ID #10883873, Renita Gwyn, Coldwell Banker Realty. GAMLS
- $425,0003 bd2 ba1.3k sqft3428 Havalyn Ln, Atlanta, GA 30340For SaleMLS ID #7846925, Wilmot Irvin, Atlanta Fine Homes Sotheby's International. FMLS GA
- $379,0003 bd3 ba1.7k sqft1188 Gate Post Ln, Lawrenceville, GA 30044ActiveMLS ID #10878546, Anne Kim, Keller Williams Realty Consultants. GAMLS
- $365,0003 bd2 ba1.9k sqft1230 Brook Meadow Ct, Lawrenceville, GA 30045ActiveMLS ID #10869184, Paul Wesay, Virtual Properties Realty.com. GAMLS
- $367,9003 bd2 ba1.9k sqft1456 Scholar Dr, Lawrenceville, GA 30044For SaleMLS ID #7816759, Rolland Shelton, Porchlight Property Advisors, LLC. FMLS GA
- $335,0003 bd2 ba1k sqft1269 Lynwyn Ln SE, Atlanta, GA 30316ActiveMLS ID #10884270, Malka Shulman, Chapman Hall Realtors Atlanta North. GAMLS
- $345,0004 bd3 ba1.8k sqft2979 Overwood Ln, Snellville, GA 30078ActiveMLS ID #10855160, Jason Hall, Century 21 Results. GAMLS
- $345,0003 bd2 ba1.4k sqft1917 Don Juan Ln, Decatur, GA 30032ActiveMLS ID #10656327, Jessica S Morrison, Atlanta Communities. GAMLS
- $317,0003 bd2 ba1.3k sqft2992 Belvedere Ln, Decatur, GA 30032For SaleMLS ID #7846869, Nikki Elmore, Atlanta Fine Homes Sotheby's International. FMLS GA
- $349,0004 bd3 ba1.8k sqft2661 Rock Chapel Rd, Lithonia, GA 30058ActiveMLS ID #10851070, Venetia Atkinson, Keller Williams Realty Atl. Partners. GAMLS
- $250,0002 bd1 ba1k sqft3913 Market St, Clarkston, GA 30021For SaleMLS ID #7865092, Hunter Smith, Atlanta Fine Homes Sotheby's International. FMLS GA
