Welcome to 3948 Paseo Del Mar!!! Original owners of this semi-custom home, one of only 8 built in this existing neighborhood. The builder included features like; real wood cabinets, soft closed drawers, granite countertops, stainless steel appliances, walk in pantry, butler's pantry, LED lighting, built in garage cabinets, tankless water heater and much more!! All appliances included !! Open floor plan downstairs complete with a gas fireplace as well as full bedroom and bathroom!! The kitchen is a chef's dream with many prep areas a center island and plenty of storage. The backyard has a patio area a retained garden area and is SUPER low maintenance, perfect for the family on the go!! Upstairs is a loft area, perfect as a home school area or game room or just a lounge area. The main bedroom might be one of this home's best feature. The bedroom retreat includes a "spa type" bathroom, Large soak tub, shower, custom wood cabinets, dual sinks with plenty of counter space, walk in closet and a separate water closet for privacy!! The three additional bedrooms are nice size and one of them has a walk-in closet as well. The front yard is eco-friendly and requires almost no water. The driveway is nice size and can easily park two cars. Paseo Del Mar is a cul-de-sac street and has very limited street traffic. The home is a short walk to the pool and HOA Amenities and is located in a beautiful private community. As a BONUS, beautiful Lake Perris is across the street from your new home. This home is a must see!!!
For sale
Listed by: Titanium Realty • Pat Roe • Contact: 714-925-1058
$625,000
3948 Paseo Del Mar Dr, Perris, CA 92571
5beds
2,785sqft
Single Family Residence
Built in 2019
4,792 Square Feet Lot
$626,500 Zestimate®
$224/sqft
$131/mo HOA
What's special
- 3 days |
- 200 |
- 7 |
Zillow last checked:
Listing updated:
Listed by:
Pat Roe DRE #01180961 714-925-1058,
Titanium Realty
Source: CRMLS,MLS#: OC26176198 Originating MLS: California Regional MLS
Originating MLS: California Regional MLSFacts & features
Interior
Bedrooms & bathrooms
- Bedrooms: 5
- Bathrooms: 3
- Full bathrooms: 3
- Main level bathrooms: 1
- Main level bedrooms: 1
Rooms
- Room types: Bonus Room, Bedroom, Entry/Foyer, Family Room, Game Room, Great Room, Kitchen, Loft, Living Room, Primary Bathroom, Primary Bedroom, Office, Other, Pantry, Retreat, Recreation
Bathroom
- Features: Bathroom Exhaust Fan, Bathtub, Closet, Enclosed Toilet, Full Bath on Main Level, Soaking Tub, Separate Shower, Upgraded, Walk-In Shower
Other
- Features: Walk-In Closet(s)
Pantry
- Features: Walk-In Pantry
Heating
- Central
Cooling
- Central Air
Appliances
- Included: Tankless Water Heater, Vented Exhaust Fan, Dryer, Washer
- Laundry: Electric Dryer Hookup, Gas Dryer Hookup, Upper Level
Features
- Bedroom on Main Level, Loft, Primary Suite, Walk-In Pantry, Walk-In Closet(s)
- Has fireplace: Yes
- Fireplace features: Gas, Great Room
- Common walls with other units/homes: No Common Walls
Interior area
- Total interior livable area: 2,785 sqft
Property
Parking
- Total spaces: 2
- Parking features: Garage - Attached
- Attached garage spaces: 2
Features
- Levels: Two
- Stories: 2
- Entry location: 1
- Pool features: Community, In Ground, Association
- Has view: Yes
- View description: None
Lot
- Size: 4,792 Square Feet
- Features: 0-1 Unit/Acre, Back Yard, Close to Clubhouse, Cul-De-Sac, Near Park
Details
- Parcel number: 303443055
- Special conditions: Standard
Construction
Type & style
- Home type: SingleFamily
- Property subtype: Single Family Residence
Materials
- Roof: Concrete
Condition
- New construction: No
- Year built: 2019
Utilities & green energy
- Sewer: Public Sewer
- Water: Public
Community & HOA
Community
- Features: Biking, Fishing, Hiking, Lake, Preserve/Public Land, Street Lights, Sidewalks, Park, Pool
HOA
- Has HOA: Yes
- Amenities included: Outdoor Cooking Area, Picnic Area, Playground, Pool, Spa/Hot Tub, Security, Tennis Court(s)
- HOA fee: $131 monthly
- HOA name: Prescott Companies
- HOA phone: 661-236-1033
Location
- Region: Perris
Financial & listing details
- Price per square foot: $224/sqft
- Tax assessed value: $457,245
- Date on market: 8/12/2026
- Cumulative days on market: 3 days
- Listing terms: Cash,Cash to New Loan,Conventional,FHA,Government Loan,VA Loan
Estimated market value
$626,500
$595,000 - $658,000
$3,512/mo
Price history
| Date | Event | Price |
|---|---|---|
| 8/12/2026 | Listed for sale | $625,000+52.4%$224/sqft |
Source:  CRMLS #OC26176198 Report a problem CRMLS #OC26176198 Report a problem | ||
| 6/2/2020 | Sold | $410,000+0%$147/sqft |
Source: Public Record Report a problem | ||
| 5/2/2020 | Pending sale | $409,900$147/sqft |
Source: Brenson Realty, Inc. #SW20017433 Report a problem | ||
| 4/20/2020 | Price change | $409,900+2.5%$147/sqft |
Source: Brenson Realty, Inc. #SW20017433 Report a problem | ||
| 2/13/2020 | Listed for sale | $399,900$144/sqft |
Source: Brenson Realty, Inc. #SW20017433 Report a problem | ||
Public tax history
| Year | Property taxes | Tax assessment |
|---|---|---|
| 2026 | -- | $457,245 +2% |
| 2025 | $7,336 +1.9% | $448,280 +2% |
| 2024 | $7,202 +1.1% | $439,491 +2% |
| 2023 | $7,125 +1.9% | $430,875 +2% |
| 2022 | $6,989 +2% | $422,428 +2% |
| 2021 | $6,849 +12.2% | $414,146 +17.9% |
| 2020 | $6,102 +112.9% | $351,257 +391.1% |
| 2019 | $2,866 +182.1% | $71,527 +2% |
| 2018 | $1,016 +96.1% | $70,125 +186.6% |
| 2017 | $518 | $24,464 +2% |
| 2016 | $518 +4.1% | $23,985 +1.5% |
| 2015 | $498 +0.6% | $23,626 +2% |
| 2014 | $494 | $23,164 +0.5% |
| 2013 | -- | $23,060 +2% |
| 2012 | -- | $22,608 +2% |
| 2011 | -- | $22,165 -56.5% |
| 2010 | -- | $51,000 +40.1% |
| 2009 | -- | $36,410 +2% |
| 2008 | -- | $35,697 +2% |
| 2007 | -- | $34,998 +138% |
| 2006 | -- | $14,704 |
Find assessor info on the county website
Monthly payment
Est. payment
Payment breakdown
Explore the cost of this home by adjusting the details. Changes won't be saved.Climate risks
Neighborhood: 92571
Nearby schools
GreatSchools rating
- 6/10Avalon Elementary SchoolGrades: K-5Distance: 0.6 mi
- 4/10Lakeside Middle SchoolGrades: 7-8Distance: 1.1 mi
- 5/10Orange Vista HighGrades: 9-12Distance: 1.8 mi
- $631,7005 bd3 ba3k sqft3952 Paseo Del Mar Dr, Perris, CA 92571Off Market

- $603,1005 bd3 ba2.7k sqft3944 Paseo Del Mar Dr, Perris, CA 92571Off Market
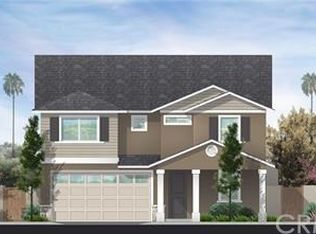
- $620,0005 bd3 ba3k sqft3956 Paseo Del Mar Dr, Perris, CA 92571For Sale

- $541,0003 bd2 ba2k sqft3940 Paseo Del Mar Dr, Perris, CA 92571Off Market
- $578,9004 bd3 ba2.6k sqft3960 Paseo Del Mar Dr, Perris, CA 92571Off Market
- $585,0004 bd3 ba2.3k sqft3934 Paseo Del Mar Dr, Perris, CA 92571Off Market
- $519,0003 bd2 ba1.8k sqft3947 Paseo Del Mar Dr, Perris, CA 92571Off Market
- $519,5003 bd2 ba1.5k sqft3941 Paseo Del Mar Dr, Perris, CA 92571Off Market
A local agent can set up tours, give advice and negotiate with sellers.
Similar homes
- $649,9504 bd3 ba3.4k sqft3413 Ranch St, Perris, CA 92571For Sale
 MLS ID #OC26174849, Mariana Forsea, First Team Real Estate. CRMLS
 - $559,9004 bd3 ba2.1k sqft3927 Strand Way, Perris, CA 92571For Sale
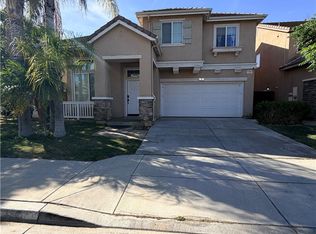 MLS ID #PW26175212, Bill Barrios, Bill Barrios, Broker. CRMLS
 - $535,0005 bd3 ba2.4k sqft3854 Bluff St, Perris, CA 92571For Sale
 MLS ID #DW26178866, Yoni Rios, Vida Real Estate. CRMLS
 - $559,5005 bd3 ba2.4k sqft2938 Sandgrouse Ln, Perris, CA 92571For Sale
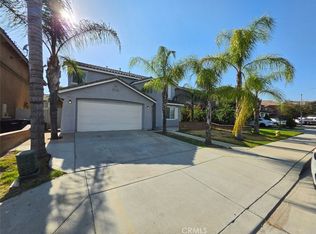 MLS ID #TR26175841, Chris Murray, RE/MAX Empire Properties. CRMLS
 - $619,9905 bd3 ba2.8k sqft3819 Saint Austell Way, Perris, CA 92571For SaleMLS ID #CV26127176, Derek Oie, KW VISION. CRMLS
- $549,9004 bd4 ba2.3k sqft3217 Connors Dr, Perris, CA 92571For SaleMLS ID #CV26178026, Gabriel Jimenez, EXP REALTY OF CALIFORNIA INC. CRMLS
- $549,9994 bd3 ba2.2k sqft3938 Barbury Palms Way, Perris, CA 92571For SaleMLS ID #SW26164967, Jessica Davis, Elevate Real Estate Agency. CRMLS
- $500,0003 bd3 ba1.8k sqft3911 Albillo Loop, Perris, CA 92571For SaleMLS ID #CV26112538, Leticia Merel, Elevate Real Estate Agency. CRMLS
- $599,0005 bd3 ba2.9k sqft2121 Cottage Ct, Perris, CA 92571For SaleMLS ID #219150800DA, Maria Villagrana, Berkshire Hathaway HomeServices California Properties. CRMLS
- $612,0004 bd4 ba2.8k sqft1180 Reisling Dr, Perris, CA 92571For SaleMLS ID #IV26142486, CHRISTOPHER NAKAHARA, BERKSHIRE HATHAWAY HOMESERVICES CALIFORNIA REALTY. CRMLS
- $529,8004 bd3 ba1.9k sqft3856 Salt River Ln, Perris, CA 92571For SaleMLS ID #260019474, Mahmood Ebrahim, TXR Homes, Inc.. SDMLS
- $560,0004 bd3 ba2.4k sqft3525 Cromwell Ct, Perris, CA 92571For SaleMLS ID #RS26065992, Evelyn Romero, Premier Wholesale Mortgage. CRMLS
- from $635,9905 bd3 ba2.8k sqftVisionary Plan, Cypress at Park West, Perris, CA 92571New ConstructionPulte
- $--4 bd2 ba1.7k sqft1552 Strawberry Dr, Perris, CA 92571AuctionAuction.com 2
- $559,9904 bd3 ba2.4k sqft1923 Brockstone Dr, Perris, CA 92571For SaleMLS ID #IV26055818, GLORIA MORA, Keller Williams - The Lakes. CRMLS
- $--3 bd3 ba2k sqft1731 Dennison Dr, Perris, CA 92571AuctionAuction.com 2
- $560,0004 bd3 ba2.1k sqft3888 Strand Way, Perris, CA 92571For SaleMLS ID #PW26139805, Ashley Rodriguez, Mission Capital Inc.. CRMLS
- $559,0004 bd3 ba2.1k sqft1888 Brockstone Dr, Perris, CA 92571For SaleMLS ID #CV26144796, Marco Munoz Gonzalez, KELLER WILLIAMS PREMIER PROPER. CRMLS
- from $652,9905 bd3 ba2.8k sqftPlan 2889 Modeled Plan, Lenox at Park West, Perris, CA 92571New ConstructionKB Home
- $599,0005 bd3 ba2.7k sqft2231 Willowbrook Ln, Perris, CA 92571For SaleMLS ID #DW26140680, Elvira Barajas, Coldwell Banker Envision. CRMLS
Local buyer's agents are ready to help
