Pride of ownership shines throughout this meticulously maintained 3 bedroom 2 bath home offering 1,675 square feet of comfortable living space. Located in the desirable Main Place neighborhood on the Fort Worth side of Granbury, this home offers convenience, charm and exceptional curb appeal. The light and open floor plan creates an effortless flow between the living, dining, and kitchen areas. The beautiful kitchen features granite countertops, a clean timeless design, and lovely views of the backyard and covered patio, creating the perfect setting for everyday living and entertaining. The primary bath offers dual vanities and a generous walk in shower complete with a built in bench. The primary closet features a well designed closet with convenient seasonal clothing storage. Wood look tile flooring adds warmth and durability throughout the main living areas, while the garage features a beautifully finished epoxy floor. Lovingly cared for over the years, this home is truly move-in ready. With its inviting curb appeal, well maintained interior and convenient location, this is a wonderful opportunity to enjoy comfortable living in Granbury.
For sale
$319,900
3213 McCoy Ln, Granbury, TX 76049
3beds
1,675sqft
Single Family Residence
Built in 2019
6,621 Square Feet Lot
$316,300 Zestimate®
$191/sqft
$28/mo HOA
What's special
Well maintained interiorGranite countertopsInviting curb appealExceptional curb appealCovered patioBeautiful kitchen
- 2 days
- 167
- 18
Likely to sell faster than
Zillow last checked:
Listing updated:
Listed by:
Brynn Freeman 0790549 254-396-5056,
Empire Realty Group 254-396-5056
Source: NTREIS,MLS#: 21410235
Facts & features
Interior
Bedrooms & bathrooms
- Bedrooms: 3
- Bathrooms: 2
- Full bathrooms: 2
Primary bedroom
- Features: Ceiling Fan(s), Dual Sinks, En Suite Bathroom, Walk-In Closet(s)
- Level: First
- Dimensions: 15 x 15
Bedroom
- Features: Ceiling Fan(s)
- Level: First
- Dimensions: 12 x 10
Bedroom
- Level: First
- Dimensions: 10 x 11
Dining room
- Level: First
- Dimensions: 16 x 16
Living room
- Features: Ceiling Fan(s)
- Level: First
- Dimensions: 16 x 16
Appliances
- Included: Dishwasher, Electric Cooktop, Electric Oven, Disposal, Microwave
Features
- Double Vanity, Granite Counters, Kitchen Island, Walk-In Closet(s)
- Has basement: No
- Has fireplace: No
Interior area
- Total interior livable area: 1,675 sqft
Video & virtual tour
Property
Parking
- Total spaces: 2
- Parking features: Driveway
- Attached garage spaces: 2
Features
- Levels: One
- Stories: 1
- Patio & porch: Covered
- Pool features: None
- Fencing: Fenced
Lot
- Size: 6,621 Square Feet
Details
- Parcel number: R000104782
Construction
Type & style
- Home type: SingleFamily
- Architectural style: Detached
- Property subtype: Single Family Residence
Materials
- Brick
Condition
- Year built: 2019
Utilities & green energy
- Utilities for property: Electricity Available, Municipal Utilities, Sewer Available, Water Available
Community & HOA
Community
- Subdivision: Main Place Ph I
HOA
- Has HOA: Yes
- Services included: All Facilities
- HOA fee: $85 quarterly
- HOA name: Main Place Hoa
- HOA phone: 254-723-1494
Location
- Region: Granbury
Financial & listing details
- Price per square foot: $191/sqft
- Tax assessed value: $323,810
- Annual tax amount: $3,797
- Date on market: 10/14/2026
- Listing terms: Cash,Conventional,FHA,VA Loan
Estimated market value
$316,300
$300,000 - $332,000
$2,308/mo
Price history
| Date | Event | Price |
|---|---|---|
| 10/14/2026 | Listed for sale | $319,900$191/sqft |
Source: NTREIS #21410235 Report a problem | ||
| 8/28/2019 | Listing removed | $1,775$1/sqft |
Source: Elevate Realty Group #14133483 Report a problem | ||
| 8/16/2019 | Price change | $1,775-4.1%$1/sqft |
Source: Elevate Realty Group #14133483 Report a problem | ||
| 7/8/2019 | Listed for rent | $1,850$1/sqft |
Source: Elevate Realty Group #14133483 Report a problem | ||
Public tax history
| Year | Property taxes | Tax assessment |
|---|---|---|
| 2025 | $3,916 -0.1% | $323,810 -0.9% |
| 2024 | $3,919 -3.2% | $326,790 -1.8% |
| 2023 | $4,049 +2.5% | $332,750 +12.1% |
| 2022 | $3,951 +10.2% | $296,940 +24.9% |
| 2021 | $3,587 -2.8% | $237,670 -1.1% |
| 2020 | $3,689 +869.4% | $240,270 +880.7% |
| 2019 | $380 +33.7% | $24,500 |
| 2018 | $285 | $24,500 +40% |
| 2017 | $285 | $17,500 |
Find assessor info on the county website
Monthly payment
Est. payment
Payment breakdown
Explore the cost of this home by adjusting the details. Changes won't be saved.Climate risks
Neighborhood: 76049
Nearby schools
Schools provided by the listing agent
- Elementary: Acton
- Middle: Acton
- High: Granbury
- District: Granbury ISD
Source: NTREIS. This data may not be complete. We recommend contacting the local school district to confirm school assignments for this home.

Similar homes
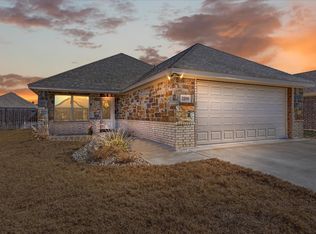
- $315,0003 bd2 ba1.5k sqft2609 Oaks Dr, Granbury, TX 76049For Sale
 MLS ID #21408893, Crystal Blake. NTREIS
 - $324,9003 bd2 ba1.7k sqft3205 Windcrest Dr, Granbury, TX 76049For Sale
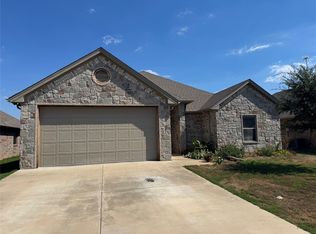 MLS ID #21402501, Brian Blevins. NTREIS
 - $326,0004 bd2 ba1.6k sqft451 Silverton Dr, Granbury, TX 76049For Sale
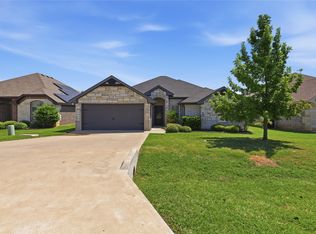 MLS ID #21348129, Natalie Haarmeyer. NTREIS
 - $310,0003 bd2 ba1.7k sqft3335 White Horse Dr, Granbury, TX 76049For Sale
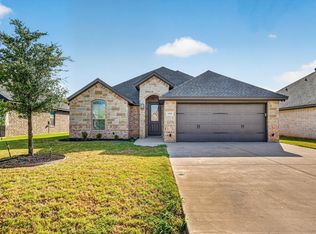 MLS ID #21354088, Joel Broyles. NTREIS
