Perfectly situated on 1.9 scenic acres, this property offers true country serenity with absolutely no HOA restrictions. Step inside to discover a flawlessly updated, turnkey interior designed to impress. This beautiful 2019-built retreat boasts beautifully refinished wood floors, gorgeous modern designer lighting, custom blinds, updated hardware, and fresh paint inside and out.
The chef-inspired kitchen is an absolute showstopper, featuring brand-new appliances, sparkling granite countertops, and a premium filtered water system. Retreat to the spacious primary suite, complete with a spa-like bathroom enhanced by a luxurious new rain shower head. Offering 4 spacious bedrooms, 2 pristine bathrooms, an oversized 2-car garage, a cozy wood-burning fireplace, a brand-new roof, and fresh landscaping, this home has been upgraded from top to bottom.Here, you get the best of rural living and privacy without sacrificing city convenience.
Enjoy quick access to everyday essentials in Howe, while major retailers and grocers like Kroger and Albertsons in nearby Sherman are just a short, easy drive away via Highway 75. Located on a paved road within the Tom Bean ISD, this location also offers fantastic transfer options to highly sought-after Van Alstyne or Howe schools. Don't miss your chance to make this perfectly situated, stunning home yours!
For sale
$529,000
544 Gant Rd, Sherman, TX 75090
4beds
2,551sqft
Single Family Residence
Built in 2019
1.9 Acres Lot
$513,300 Zestimate®
$207/sqft
$-- HOA
What's special
Cozy wood-burning fireplaceFlawlessly updated turnkey interiorBeautifully refinished wood floorsCustom blindsSparkling granite countertopsGorgeous modern designer lightingUpdated hardware
- 16 hours |
- 102 |
- 5 |
Zillow last checked:
Listing updated:
Listed by:
Kim Fernandez 0759995,
Real Broker, LLC 855-450-0442
Source: NTREIS,MLS#: 21359550
Facts & features
Interior
Bedrooms & bathrooms
- Bedrooms: 4
- Bathrooms: 2
- Full bathrooms: 2
Primary bedroom
- Features: Ceiling Fan(s), Dual Sinks, Double Vanity, En Suite Bathroom, Jetted Tub, Separate Shower, Walk-In Closet(s)
- Level: First
- Dimensions: 15 x 18
Bedroom
- Features: Cedar Closet(s), Ceiling Fan(s)
- Level: First
- Dimensions: 12 x 13
Bedroom
- Features: Ceiling Fan(s), Walk-In Closet(s)
- Level: First
- Dimensions: 10 x 13
Bedroom
- Features: Ceiling Fan(s), Walk-In Closet(s)
- Level: First
- Dimensions: 10 x 10
Primary bathroom
- Features: Built-in Features, Dual Sinks, En Suite Bathroom, Granite Counters, Garden Tub/Roman Tub, Jetted Tub, Sink, Separate Shower
- Level: First
- Dimensions: 26 x 9
Breakfast room nook
- Level: First
- Dimensions: 8 x 11
Dining room
- Level: First
- Dimensions: 11 x 8
Kitchen
- Features: Built-in Features, Butler's Pantry, Eat-in Kitchen, Granite Counters, Walk-In Pantry
- Level: First
- Dimensions: 24 x 9
Living room
- Features: Ceiling Fan(s), Fireplace
- Level: First
- Dimensions: 16 x 23
Appliances
- Included: Double Oven, Dishwasher, Electric Cooktop, Microwave
- Laundry: Washer Hookup, Dryer Hookup, Laundry in Utility Room
Features
- Cedar Closet(s), Decorative/Designer Lighting Fixtures, Double Vanity, Eat-in Kitchen, Granite Counters, Pantry, Walk-In Closet(s)
- Flooring: Hardwood
- Has basement: No
- Number of fireplaces: 1
- Fireplace features: Living Room, Wood Burning
Interior area
- Total interior livable area: 2,551 sqft
Video & virtual tour
Property
Parking
- Total spaces: 2
- Parking features: Additional Parking, Direct Access, Door-Single, Driveway, Garage, Inside Entrance, Oversized, Paved, Private, Garage Faces Side
- Attached garage spaces: 2
Features
- Levels: One
- Stories: 1
- Patio & porch: Covered
- Pool features: None
- Fencing: Back Yard,Gate
Lot
- Size: 1.9 Acres
- Features: Acreage, Back Yard, Cleared, Lawn, Landscaped, Few Trees
Details
- Parcel number: 224999
Construction
Type & style
- Home type: SingleFamily
- Architectural style: Detached
- Property subtype: Single Family Residence
- Attached to another structure: Yes
Condition
- Year built: 2019
Utilities & green energy
- Sewer: Public Sewer
- Water: Public
- Utilities for property: Sewer Available, Water Available
Community & HOA
Community
- Subdivision: Hobb Hill Add Ph One
HOA
- Has HOA: No
Location
- Region: Sherman
Financial & listing details
- Price per square foot: $207/sqft
- Tax assessed value: $525,780
- Annual tax amount: $7,229
- Date on market: 8/14/2026
- Listing terms: Cash,Conventional,FHA,VA Loan
Estimated market value
$513,300
$488,000 - $539,000
$2,789/mo
Price history
| Date | Event | Price |
|---|---|---|
| 8/14/2026 | Listed for sale | $529,000$207/sqft |
Source: NTREIS #21359550 Report a problem | ||
Public tax history
| Year | Property taxes | Tax assessment |
|---|---|---|
| 2025 | $5,450 +2.3% | $525,780 +7.6% |
| 2024 | $5,328 +12.8% | $488,716 +10% |
| 2023 | $4,722 -13.8% | $444,287 +10% |
| 2022 | $5,475 +6.7% | $403,897 +10% |
| 2021 | $5,132 | $367,179 +23.8% |
| 2020 | -- | $296,531 +589% |
| 2019 | $808 | $43,035 +5.9% |
| 2018 | -- | $40,641 +25.1% |
| 2017 | -- | $32,490 +126.5% |
| 2016 | -- | $14,345 |
| 2015 | -- | $14,345 -17% |
| 2014 | -- | $17,290 |
| 2013 | -- | $17,290 |
Find assessor info on the county website
Monthly payment
Est. payment
Payment breakdown
Explore the cost of this home by adjusting the details. Changes won't be saved.Climate risks
Neighborhood: 75090
Nearby schools
GreatSchools rating
- 3/10Tom Bean Elementary SchoolGrades: PK-5Distance: 2.8 mi
- 5/10Tom Bean Middle SchoolGrades: 6-8Distance: 2.2 mi
- 6/10Tom Bean High SchoolGrades: 9-12Distance: 2.2 mi
Schools provided by the listing agent
- Elementary: Tom Bean
- Middle: Tom Bean
- High: Tom Bean
- District: Tom Bean ISD
Source: NTREIS. This data may not be complete. We recommend contacting the local school district to confirm school assignments for this home.
- $120,647-- bd-- ba-- sqftGant Rd, Gant, TX --Off Market
- $553,400-- bd-- ba2.5k sqft602 Gant Rd, Sherman, TX 75090Off Market
- $534,100-- bd-- ba2.3k sqft700 Gant Rd, Sherman, TX 75090Off Market
- $554,0004 bd3 ba2.6k sqft572 Gant Rd, Sherman, TX 75090Off Market
- $581,300-- bd-- ba2.6k sqft446 Gant Rd, Sherman, TX 75090Off Market
- $120,650-- bd-- ba-- sqftGant Rd, Gant, TX --Off Market
- $499,9994 bd2 ba2.3k sqft634 Gant Rd, Sherman, TX 75090Pending
- $--1.9 acresGant Rd, SHERMAN, TX 75090Off Market
A local agent can set up tours, give advice and negotiate with sellers.
Similar homes
- $--4 bd2 ba2.4k sqft1777 Franklin Rd, Sherman, TX 75090Auction
 Xome
Xome - $575,0005 bd3 ba2.6k sqft1056 Hickory Ln, Howe, TX 75459For Sale
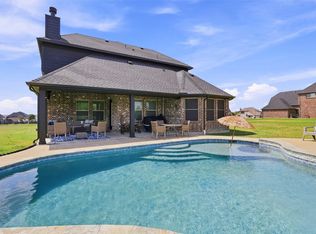 MLS ID #21358579, Stephen Harrison. NTREIS
 - $537,0003 bd2 ba2.2k sqft11 Lopez Dr, Sherman, TX 75090For Sale
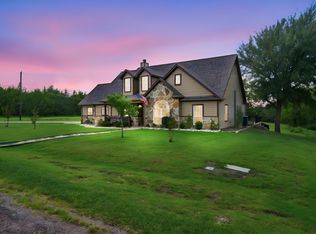 MLS ID #21329700, Lori Balcar. NTREIS
 - $459,9004 bd2 ba2.3k sqft773 Pennell Rd, Sherman, TX 75090For Sale
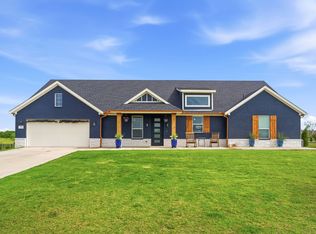 MLS ID #21262454, Katherine Niesman. NTREIS
 - $499,5003 bd2 ba2.2k sqft508 Lopez Dr, Sherman, TX 75090For SaleMLS ID #21249741, STEVE FRANKS. NTREIS
- $485,0004 bd2 ba2k sqft3911 Bennett Rd, Howe, TX 75459For SaleMLS ID #21348135, Carol Layman. NTREIS
- $489,0004 bd3 ba2.4k sqft110 Bois D Arc St, Tom Bean, TX 75491For SaleMLS ID #21345690, STACEY OLMSTEAD. NTREIS
- $499,9004 bd3 ba2.2k sqft4453 Fm 902, Howe, TX 75459For SaleMLS ID #21330172, Rich Patterson. NTREIS
- $569,0004 bd3 ba2.8k sqft336 Meadows Estate St, Whitewright, TX 75491For SaleMLS ID #21299372, Lorraine Hursman. NTREIS
- $429,9904 bd2 ba1.5k sqft52 Quail Run Rd, Sherman, TX 75090For SaleMLS ID #21301194, Jeffrey Smith. NTREIS
- $574,9004 bd4 ba2.7k sqft1035 Hickory Ln, Howe, TX 75459For SaleMLS ID #21283666, Thomas Moore. NTREIS
- $500,0004 bd3 ba2.3k sqft460 Joe Davis Rd, Van Alstyne, TX 75495For SaleMLS ID #21322195, Cory Meals. NTREIS
- $789,5004 bd3 ba2.8k sqft516 Stark Ln, Sherman, TX 75090For SaleMLS ID #21331959, Wanja Powers. NTREIS
- $635,0004 bd4 ba2.7k sqft1314 Birch St, Howe, TX 75459For SaleMLS ID #21324870, Stephen Harrison. NTREIS
- $593,9724 bd4 ba2.7k sqft1321 Enloe Rd, Howe, TX 75459New ConstructionMLS ID #21342956, Kyle Skaar. NTREIS
- $412,0003 bd2 ba1.6k sqft428 Pennell Rd, Sherman, TX 75090For SaleMLS ID #21272143, Pamela George. NTREIS
- $630,0004 bd4 ba3.7k sqft3028 Harrell Rd, Howe, TX 75459For SaleMLS ID #21299947, Ashley Schmidt. NTREIS
- $695,0005 bd4 ba3.6k sqft733 Ridgeview Dr, Sherman, TX 75090For SaleMLS ID #21288463, David Harrison. NTREIS
- $305,0003 bd2 ba1.4k sqft95 Tate Cir, Sherman, TX 75090For SaleMLS ID #21233342, Evan Martin. NTREIS
- $700,0003 bd2 ba1.9k sqft254 Jackson Rd, Whitewright, TX 75491For SaleMLS ID #21193984, Kim Sheldon. NTREIS
