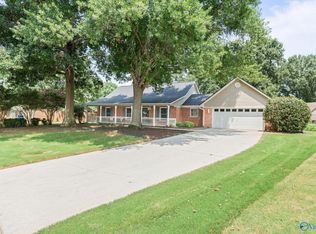
OPEN HOUSE 8/16 2-4PM - Located just outside Gate 3 of Redstone Arsenal this 3 bedroom home features an open floor plan, and all the upgrades including granite countertops, stainless steel appliances, dark cabinetry and 2" faux wood blinds. The primary suite offers a double vanity, soaking tub, and separate shower. Includes a whole-yard irrigation system, and a craftsman-style drop zone. You'll enjoy the convenience of top-rated schools and Bell Mountain Park right across the street with soccer fields, baseball fields, and a playground. A fantastic location with quick access to Redstone Arsenal, schools, shopping, and more!
For sale
$345,000
2422 Hobbstone Cir SW, Huntsville, AL 35803
3beds
1,817sqft
Single Family Residence
Built in ----
9,147 Square Feet Lot
$338,100 Zestimate®
$190/sqft
$25/mo HOA
What's special
Craftsman-style drop zonePrimary suiteSoaking tubDouble vanityDark cabinetryOpen floor planStainless steel appliances
- 3 days |
- 201 |
- 17 |
Zillow last checked:
Listing updated:
Listed by:
Caitlin Lisenbee 256-929-5656,
Crue Realty
Source: ValleyMLS,MLS#: 21921580
Facts & features
Interior
Bedrooms & bathrooms
- Bedrooms: 3
- Bathrooms: 2
- Full bathrooms: 2
Rooms
- Room types: Master Bedroom, Living Room, Bedroom 2, Dining Room, Bedroom 3, Kitchen
Primary bedroom
- Features: Ceiling Fan(s), Carpet
- Level: First
- Area: 196
- Dimensions: 14 x 14
Bedroom 2
- Features: Ceiling Fan(s), Carpet
- Level: First
- Area: 154
- Dimensions: 14 x 11
Bedroom 3
- Features: Ceiling Fan(s), Carpet
- Level: First
- Area: 154
- Dimensions: 14 x 11
Dining room
- Features: LVP
- Level: First
- Area: 143
- Dimensions: 11 x 13
Kitchen
- Features: Granite Counters, Kitchen Island, LVP
- Level: First
- Area: 154
- Dimensions: 11 x 14
Living room
- Features: Ceiling Fan(s), LVP
- Level: First
- Area: 391
- Dimensions: 23 x 17
Heating
- Central 1
Cooling
- Central 1
Appliances
- Included: Dishwasher, Microwave, Gas Oven
Features
- Has basement: No
- Has fireplace: No
- Fireplace features: None
Interior area
- Total interior livable area: 1,817 sqft
Property
Parking
- Parking features: Garage-Two Car
Features
- Levels: One
- Stories: 1
Lot
- Size: 9,147 Square Feet
Details
- Parcel number: 2401120000007057
Construction
Type & style
- Home type: SingleFamily
- Architectural style: Ranch
- Property subtype: Single Family Residence
Materials
- Foundation: Slab
Condition
- New construction: No
Utilities & green energy
- Sewer: Public Sewer
- Water: Public
Community & HOA
Community
- Subdivision: Eastgate
HOA
- Has HOA: Yes
- HOA fee: $300 annually
- HOA name: Eastgate
Location
- Region: Huntsville
Financial & listing details
- Price per square foot: $190/sqft
- Tax assessed value: $276,000
- Annual tax amount: $1,553
- Date on market: 8/12/2026
Estimated market value
$338,100
$321,000 - $355,000
$2,021/mo
Price history
| Date | Event | Price |
|---|---|---|
| 8/12/2026 | Listed for sale | $345,000+6.2%$190/sqft |
Source:  ValleyMLS #21921580 Report a problem ValleyMLS #21921580 Report a problem | ||
| 7/10/2025 | Listing removed | $1,900$1/sqft |
Source: Zillow Rentals Report a problem | ||
| 6/20/2025 | Listed for rent | $1,900$1/sqft |
Source: Zillow Rentals Report a problem | ||
| 7/2/2023 | Sold | $325,000+55.4%$179/sqft |
Source: ValleyMLS #1837903 Report a problem | ||
| 12/19/2017 | Sold | $209,200-11.2%$115/sqft |
Source: Agent Provided Report a problem | ||
| 8/25/2017 | Sold | $235,495$130/sqft |
Source: Agent Provided Report a problem | ||
Public tax history
| Year | Property taxes | Tax assessment |
|---|---|---|
| 2025 | $1,553 +1.4% | $27,600 +1.3% |
| 2024 | $1,532 +2.8% | $27,240 +2.7% |
| 2023 | $1,490 +8.7% | $26,520 +8.4% |
| 2022 | $1,371 +7.6% | $24,460 +7.3% |
| 2021 | $1,274 +8% | $22,800 +7.6% |
| 2020 | $1,180 | $21,180 |
| 2019 | $1,180 | $21,180 -45.5% |
| 2018 | $1,180 | $38,880 |
| 2017 | -- | -- |
Find assessor info on the county website
Monthly payment
Est. payment
Payment breakdown
Explore the cost of this home by adjusting the details. Changes won't be saved.Climate risks
Neighborhood: Ashtynn Manor
Nearby schools
GreatSchools rating
- 9/10Farley Elementary SchoolGrades: PK-5Distance: 1.7 mi
- 10/10Challenger Middle SchoolGrades: 6-9Distance: 2 mi
- 8/10Virgil Grissom High SchoolGrades: 9-12Distance: 1.8 mi
Schools provided by the listing agent
- Elementary: Farley
- Middle: Challenger
- High: Grissom High School
Source: ValleyMLS. This data may not be complete. We recommend contacting the local school district to confirm school assignments for this home.
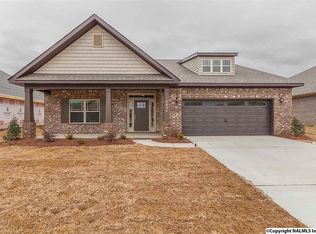
- $396,0003 bd3 ba2.8k sqft2424 Hobbstone Cir SW, Huntsville, AL 35803Off Market
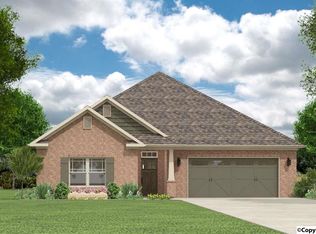
- $364,700-- bd1 ba2.2k sqft2420 Hobbstone Cir SW, Huntsville, AL 35803Off Market
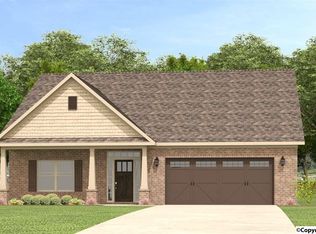
- $462,2003 bd3 ba2.9k sqft2429 Hobbstone Cir, Huntsville, AL 35803Off Market
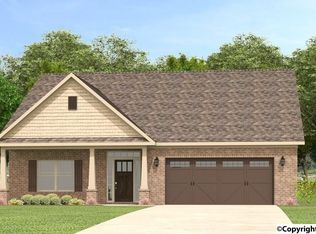
- $465,9003 bd3 ba2.9k sqft2430 Hobbstone Cir, Huntsville, AL 35803Off Market
- $462,2003 bd3 ba2.9k sqft2421 Hobbstone Cir, Huntsville, AL 35803Off Market
- $415,300-- bd1 ba3k sqft2418 Hobbstone Cir SW, Huntsville, AL 35803Off Market
- $456,8005 bd2 ba4.1k sqft2423 Hobbstone Cir SW, Huntsville, AL 35803Off Market
- $358,2003 bd3 ba2k sqft2428 Hobbstone Cir SW, Huntsville, AL 35803Off Market
A local agent can set up tours, give advice and negotiate with sellers.
Similar homes
- $325,0004 bd2 ba1.8k sqft2404 Slatemill Dr SW, Huntsville, AL 35803For Sale
 MLS ID #21926483, Marshall Casselman. ValleyMLS
 - $318,0003 bd2 ba1.5k sqft2111 Thames Ave SW, Huntsville, AL 35803For Sale
 MLS ID #589621, Brian Nguyen, JBN Realty. MAAR
 - $360,0003 bd2 ba2.1k sqft2228 Cecille Dr SW, Huntsville, AL 35803For Sale
 MLS ID #21925535, Gina Terry. ValleyMLS
 - $355,0003 bd2 ba2k sqft15029 Ashmont Cir, Huntsville, AL 35803For Sale
 MLS ID #21926537, Buddy Tidmore. ValleyMLS
 - $349,0004 bd2 ba2k sqft2107 Britain Ave SW, Huntsville, AL 35803For SaleMLS ID #21926336, Angie Morgan. ValleyMLS
- $350,0004 bd3 ba1.8k sqft2204 Shannonhouse Rd SW, Huntsville, AL 35803For SaleMLS ID #21925868, Zack Yother. ValleyMLS
- $279,0004 bd3 ba1.6k sqft14023 Galveston Cir SW, Huntsville, AL 35803For SaleMLS ID #21911039, Morgan Burnett. ValleyMLS
- $369,9003 bd2 ba2.2k sqft2513 Marjorie Ln SW, Huntsville, AL 35803For SaleMLS ID #21925226, David Benefield. ValleyMLS
- $268,0003 bd2 ba1.1k sqft2529 Clovis Rd SW, Huntsville, AL 35803For SaleMLS ID #530645, Jeremy Crowe. Strategic MLS Alliance
- $275,0003 bd2 ba1.4k sqft2502 Hamilton Dr SE, Huntsville, AL 35803For SaleMLS ID #21926289, Jeff Hatcher. ValleyMLS
- $345,0003 bd2 ba1.8k sqft2006 Mythewood Dr SW, Huntsville, AL 35803For SaleMLS ID #21922864, Mary Michaelson. ValleyMLS
- $349,0003 bd3 ba2.2k sqft2440 Bell Manor Dr SW, Huntsville, AL 35803For SaleMLS ID #21919445, Ben Nemec. ValleyMLS
- $395,0005 bd3 ba2.5k sqft2824 Slate Dr SW, Huntsville, AL 35803For SaleMLS ID #21926435, Sarah McDavid. ValleyMLS
- $384,9003 bd2 ba2.2k sqft2301 Villaret Dr SW, Huntsville, AL 35803For SaleMLS ID #21920741, Amanda Wasenius. ValleyMLS
- $347,8523 bd2 ba1.9k sqft1101 Teenajo Dr SE, Huntsville, AL 35803For SaleMLS ID #21925218, Allison Click. ValleyMLS
- $310,0003 bd2 ba1.5k sqft15013 Branscomb Rd SE, Huntsville, AL 35803For SaleMLS ID #21925727, Lore Hislop. ValleyMLS
- $369,9003 bd2 ba1.7k sqft10307 Leicester Dr SW, Huntsville, AL 35803For SaleMLS ID #21923942, Jamie Summerville. ValleyMLS
- $299,0003 bd2 ba1.4k sqft2624 Slate Dr SW, Huntsville, AL 35803For SaleMLS ID #21925349, Janice Smith. ValleyMLS
- $315,0003 bd3 ba1.8k sqft2108 Southpark Blvd SW, Huntsville, AL 35803For SaleMLS ID #21907248, Dianna Gnehm. ValleyMLS
- $349,5004 bd2 ba1.8k sqft15003 Ashwood Cir SE, Huntsville, AL 35803For SaleMLS ID #21924894, Alexis Schleper. ValleyMLS
