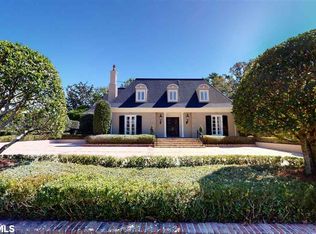

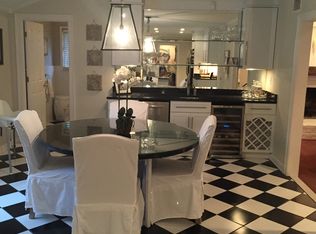
Fabulous location with endless possibilities. Home is part of an estate with the estate sale on 8/28/2026 to include some of the interior furnishings. This originally custom built home was built with the main section of the house having 3 bedrooms/3 baths separated by a courtyard with a water feature. There is an additional 1 bedroom/1 bath with kitchenette as well as an oversized double carport, workshop and golf cart storage. This home has an abundance of flex space from the sitting area off of the 3rd bedroom to the primary bedroom located on the main level overlooking the courtyard. An extremely large living space opens up to a dining area as well as the kitchen which then opens up to a covered rear porch. Buyer responsible for verifying all measurements and relevant details.
Active
Price cut: $340K (10/6)
$955,000
25 Edgefield Rd, Mobile, AL 36608
4beds
4,550sqft
Single Family Residence, Residential
Built in 1973
0.46 Acres Lot
$907,900 Zestimate®
$210/sqft
$-- HOA
What's special
- 50 days
- 760
- 30
Likely to sell faster than
Zillow last checked:
Listing updated:
Listed by:
Chris King 251-454-0226,
Roberts Brothers TREC
Source: GCMLS,MLS#: 7824744
Facts & features
Interior
Bedrooms & bathrooms
- Bedrooms: 4
- Bathrooms: 4
- Full bathrooms: 4
Heating
- Central
Cooling
- Central Air
Appliances
- Included: Dishwasher, Electric Oven, Gas Cooktop, Refrigerator
- Laundry: Laundry Room, Main Level, Mud Room
Features
- Beamed Ceilings, Bookcases, Entrance Foyer, High Ceilings 10 ft Main, Walk-In Closet(s), Other
- Flooring: Ceramic Tile, Other
- Windows: None
- Basement: None
- Has fireplace: Yes
- Fireplace features: Living Room
Interior area
- Total structure area: 4,550
- Total interior livable area: 4,550 sqft
Video & virtual tour
Property
Parking
- Total spaces: 2
- Parking features: Attached, Carport, Driveway, Kitchen Level, Level Driveway
- Carport spaces: 2
- Has uncovered spaces: Yes
Accessibility
- Accessibility features: None
Features
- Levels: Multi/Split
- Patio & porch: Covered, Enclosed, Patio
- Exterior features: Courtyard, Private Yard
- Pool features: None
- Spa features: None
- Fencing: None
- Has view: Yes
- View description: City
- Waterfront features: None
Lot
- Size: 0.46 Acres
- Dimensions: 140 x 126 x 162 x 110 x 14 x 13
- Features: Corner Lot, Front Yard
Details
- Additional structures: None
- Parcel number: 2806231001013
Construction
Type & style
- Home type: SingleFamily
- Architectural style: Contemporary,Traditional
- Property subtype: Single Family Residence, Residential
Materials
- Stucco, Other
- Foundation: Slab, Pillar/Post/Pier
- Roof: Composition
Condition
- Year built: 1973
Utilities & green energy
- Electric: Other
- Sewer: Other
- Water: Public
- Utilities for property: Cable Available, Electricity Available, Natural Gas Available, Phone Available, Water Available
Green energy
- Energy efficient items: None
Community & HOA
Community
- Features: None
- Subdivision: Yester Oaks
Location
- Region: Mobile
Financial & listing details
- Price per square foot: $210/sqft
- Tax assessed value: $679,900
- Annual tax amount: $4,261
- Date on market: 8/20/2026
- Electric utility on property: Yes
- Road surface type: Asphalt
Estimated market value
$907,900
$863,000 - $953,000
$2,831/mo
Price history
| Date | Event | Price |
|---|---|---|
| 10/6/2026 | Price change | $955,000-26.3%$210/sqft |
Source:  GCMLS #7824744 Report a problem GCMLS #7824744 Report a problem | ||
| 8/20/2026 | Listed for sale | $1,295,000$285/sqft |
Source: GCMLS #7824744 Report a problem | ||
Public tax history
| Year | Property taxes | Tax assessment |
|---|---|---|
| 2025 | $4,251 | $68,000 |
| 2024 | $4,251 +11.4% | $68,000 +11.2% |
| 2023 | $3,815 -1.2% | $61,140 -1.2% |
| 2022 | $3,862 +0.7% | $61,880 +0.7% |
| 2021 | $3,837 -3.5% | $61,480 -3.5% |
| 2020 | $3,978 +0.7% | $63,700 +0.7% |
| 2019 | $3,949 -0.3% | $63,240 +12.1% |
| 2018 | $3,959 +16% | $56,400 +2.9% |
| 2017 | $3,414 | $54,820 -1.1% |
| 2016 | $3,414 +20.6% | $55,440 +22.8% |
| 2013 | $2,830 | $45,160 |
Find assessor info on the county website
Monthly payment
Est. payment
Payment breakdown
Explore the cost of this home by adjusting the details. Changes won't be saved.Climate risks
Neighborhood: College Park
Nearby schools
Schools provided by the listing agent
- Elementary: Mary B Austin
- Middle: CL Scarborough
- High: Murphy
Source: GCMLS. This data may not be complete. We recommend contacting the local school district to confirm school assignments for this home.

Similar homes
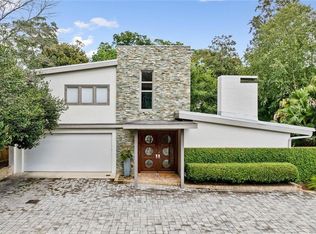
- $1,069,0005 bd5 ba3.6k sqft120 S McGregor Ave, Mobile, AL 36608For Sale
 MLS ID #7767598, Chris King, Roberts Brothers TREC. GCMLS
 - $825,0003 bd4 ba3.9k sqft109 Eaton Sq, Mobile, AL 36608For Sale
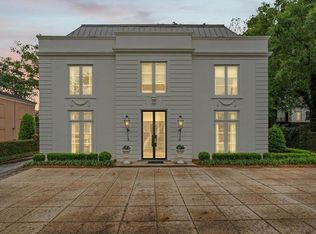 MLS ID #7789693, Anna Luce, South Coast Properties. GCMLS
 - $1,395,0004 bd5 ba4.2k sqft16 Turnout Ln, Mobile, AL 36608For Sale
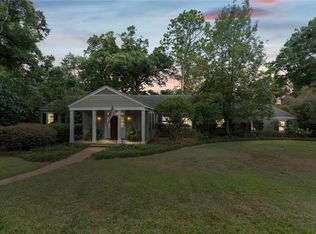 MLS ID #7819785, Stella Jackson, L L B & B, Inc.. GCMLS
 - $649,0004 bd3 ba2.5k sqft4272 Bit And Spur Rd APT 16, Mobile, AL 36608For Sale
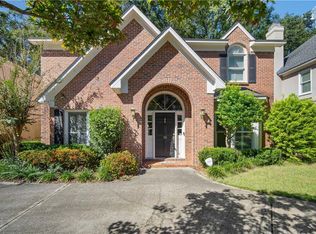 MLS ID #7851439, Sherry Andress, IXL Real Estate LLC. GCMLS
