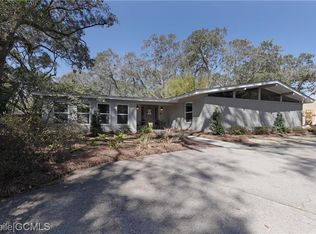
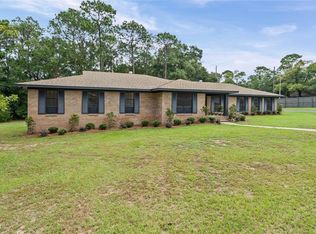
Welcome to this beautifully updated mid-century modern home in the heart of Spring Hill, offering 4 bedrooms, 2 full baths, 1 half bath, and 2,984 square feet of thoughtfully designed living space. With its timeless architecture, abundant natural light, and seamless indoor-outdoor flow, this home was made for both everyday living and entertaining. Inside, European white oak floors extend throughout the main living spaces, creating a warm, sophisticated backdrop for the home's modern updates. Large windows fill the home with natural sunlight, while the open-concept kitchen flows effortlessly into the surrounding living areas—perfect for gathering with family and friends. The spacious primary suite offers a private retreat with a generous walk-in closet and beautifully updated bath featuring a double vanity. There is also an additional 3 bedrooms and full bath plus half bath for guests. The cozy rear den invites you to relax by the fireplace, while double doors open directly to the backyard and a stunning gunite pool. A custom-installed pool fence provides an added layer of safety without compromising the outdoor setting. The home's original woodworking shop in the garage has been thoughtfully transformed into a fully functional office, offering a unique and versatile workspace. There is also a detached 2 car garage. Additional updates include a new generator, providing peace of mind and added convenience. A rare combination of character, design, and livability—ready to welcome its next owner. Buyer to verify all info.
Active
$679,000
4612 Bit And Spur Rd, Mobile, AL 36608
4beds
2,924sqft
Single Family Residence, Residential
Built in 1960
0.46 Acres Lot
$-- Zestimate®
$232/sqft
$-- HOA
What's special
Stunning gunite poolEuropean white oak floorsPrivate retreatFully functional officeSeamless indoor-outdoor flowAbundant natural lightOpen-concept kitchen
- 2 days
- 615
- 52
Zillow last checked:
Listing updated:
Listed by:
Lauren Jackson 251-404-0024,
Courtney & Morris Springhill
Source: GCMLS,MLS#: 7845541
Facts & features
Interior
Bedrooms & bathrooms
- Bedrooms: 4
- Bathrooms: 3
- Full bathrooms: 2
- 1/2 bathrooms: 1
Heating
- Central
Cooling
- Ceiling Fan(s), Central Air
Appliances
- Included: Dishwasher, Disposal, Electric Cooktop, Microwave
- Laundry: Laundry Room, Main Level
Features
- Entrance Foyer, Walk-In Closet(s)
- Flooring: Carpet, Ceramic Tile, Hardwood
- Windows: None
- Basement: None
- Has fireplace: Yes
- Fireplace features: Family Room
Interior area
- Total structure area: 2,924
- Total interior livable area: 2,924 sqft
Video & virtual tour
Property
Parking
- Total spaces: 2
- Parking features: Detached, Garage
- Garage spaces: 2
Accessibility
- Accessibility features: None
Features
- Levels: One
- Patio & porch: Patio, Side Porch
- Exterior features: Private Yard
- Pool features: Gunite, In Ground
- Spa features: None
- Fencing: Back Yard
- Has view: Yes
- View description: Other
- Waterfront features: None
Lot
- Size: 0.46 Acres
- Features: Back Yard, Landscaped, Private
Details
- Additional structures: None
- Parcel number: 2805222001072
Construction
Type & style
- Home type: SingleFamily
- Property subtype: Single Family Residence, Residential
Materials
- Wood Siding
- Foundation: Slab
- Roof: Shingle
Condition
- Year built: 1960
Utilities & green energy
- Electric: None
- Sewer: Public Sewer
- Water: Public
- Utilities for property: Cable Available, Electricity Available, Phone Available, Sewer Available, Water Available
Green energy
- Energy efficient items: None
Community & HOA
Community
- Features: None
- Subdivision: Bit & Spur Estates
Location
- Region: Mobile
Financial & listing details
- Price per square foot: $232/sqft
- Annual tax amount: $2,947
- Date on market: 9/28/2026
- Electric utility on property: Yes
- Road surface type: Asphalt
Estimated market value
Not available
Estimated sales range
Not available
Not available
Price history
| Date | Event | Price |
|---|---|---|
| 9/28/2026 | Listed for sale | $679,000$232/sqft |
Source:  GCMLS #7845541 Report a problem GCMLS #7845541 Report a problem | ||
Public tax history
Tax history is unavailable.
Monthly payment
Est. payment
Payment breakdown
Explore the cost of this home by adjusting the details. Changes won't be saved.Climate risks
Neighborhood: Country Club
Nearby schools
Schools provided by the listing agent
- Elementary: ER Dickson
- Middle: CL Scarborough
- High: Murphy
Source: GCMLS. This data may not be complete. We recommend contacting the local school district to confirm school assignments for this home.
Similar homes
- $699,9004 bd4 ba3.5k sqft241 Suzanne Cir, Mobile, AL 36608For Sale
 MLS ID #7833082, Kym Trest, Roberts Brothers TREC. GCMLS
 - $579,0003 bd3 ba2.7k sqft4272 Bit And Spur Rd APT 12, Mobile, AL 36608For Sale
 MLS ID #7845042, Appie Head, L L B & B, Inc.. GCMLS
 - $579,0003 bd3 ba2.7k sqft4272 Bit And Spur Rd APT 12, Mobile, AL 36608Active
 MLS ID #411203, Appie O Head, LLB & B Inc.. Baldwin Realtors
 - $659,7503 bd3 ba2.3k sqft137 Batre Ln, Mobile, AL 36608For Sale
 MLS ID #7841133, Melissa Morrissette, L L B & B, Inc.. GCMLS
