Well Maintained Home Located in Desirable Neighborhood. Move Right In! Beautiful Hardwood Floors. Finished Basement with Tons of Storage. Private Yard Backing To Woods. Huge Deck for Entertaining. Large Driveway for Guests. Oversized Garage. Nearby Amenities Include Warwick Valley Winery, Mountain Creek Ski Resort & Drive in Movie Theatre. Perfect Full Time Home or Weekend Getaway!
Under contract
$389,000
25 Elm Tree Rd, Vernon Twp., NJ 07422
3beds
--sqft
Single Family Residence
Built in 1975
0.46 Acres Lot
$-- Zestimate®
$--/sqft
$84/mo HOA
What's special
Oversized garageBeautiful hardwood floorsHuge deck for entertainingLarge driveway for guests
- 32 days
- 1,320
- 123
Likely to sell faster than
Zillow last checked:
Listing updated:
Listed by:
James Baczewski 973-200-3370,
Ridge & Valley Re Corp
Source: GSMLS,MLS#: 4049376
Facts & features
Interior
Bedrooms & bathrooms
- Bedrooms: 3
- Bathrooms: 2
- Full bathrooms: 1
- 1/2 bathrooms: 1
Bedroom 1
- Level: First
- Area: 180
- Dimensions: 15 x 12
Bedroom 2
- Level: First
- Area: 144
- Dimensions: 12 x 12
Bedroom 3
- Level: Basement
- Area: 156
- Dimensions: 13 x 12
Dining room
- Features: Dining L
- Level: First
- Area: 144
- Dimensions: 12 x 12
Family room
- Level: Basement
Kitchen
- Features: Country Kitchen, Separate Dining Area
- Level: First
- Area: 100
- Dimensions: 10 x 10
Living room
- Level: First
- Area: 224
- Dimensions: 16 x 14
Basement
- Features: 1 Bedroom, Bath(s) Other, Family Room, Laundry Room, Utility Room
Heating
- Baseboard - Hotwater, Oil Tank Above Ground - Outside
Cooling
- Window Unit(s)
Appliances
- Included: Carbon Monoxide Detector, Range/Oven-Electric, Water Softener Owned, Electric Water Heater
- Laundry: Laundry Room, In Basement
Features
- Utility Room
- Flooring: Carpet, Tile, Wood
- Basement: Yes,Finished
- Has fireplace: No
Property
Parking
- Total spaces: 4
- Parking features: 2 Car Width, Built-In Garage
- Attached garage spaces: 1
- Uncovered spaces: 4
Features
- Levels: Bi-Level
- Patio & porch: Deck
- Waterfront features: Lake Privileges
Lot
- Size: 0.46 Acres
- Dimensions: .459 AC
- Features: Open Lot, Wooded
Details
- Parcel number: 2822001280000000130000
Construction
Type & style
- Home type: SingleFamily
- Property subtype: Single Family Residence
Materials
- Stone, Wood Siding
- Roof: Asphalt Shingle
Condition
- Year built: 1975
Utilities & green energy
- Gas: Gas-Propane
- Sewer: Septic 3 Bedroom Town Verified
- Water: Private
- Utilities for property: Electricity Connected, Propane, Cable Connected
Community & HOA
Community
- Features: Clubhouse, Playground
- Security: Carbon Monoxide Detector
- Application fee: $1,000
- Subdivision: Barry Lakes
HOA
- Has HOA: Yes
- HOA fee: $1,002 annually
Location
- Region: Highland Lakes
Financial & listing details
- Tax assessed value: $307,500
- Annual tax amount: $7,210
- Date on market: 8/28/2026
- Ownership type: Fee Simple
- Electric utility on property: Yes
Estimated market value
Not available
Estimated sales range
Not available
Not available
Price history
| Date | Event | Price |
|---|---|---|
| 9/24/2026 | Pending sale | $389,000 |
Source:  GSMLS #4049376 Report a problem GSMLS #4049376 Report a problem | ||
| 8/28/2026 | Listed for sale | $389,000+75.2% |
Source: GSMLS #4049376 Report a problem | ||
| 8/17/2018 | Sold | $222,000+4.7% |
Source: GSMLS #3456477 Report a problem | ||
| 5/14/2018 | Listing removed | $212,000 |
Source: Weichert Realtors #3456477 Report a problem | ||
| 3/27/2018 | Listed for sale | $212,000+1% |
Source: Weichert Realtors #3456477 Report a problem | ||
| 12/5/2017 | Listing removed | $209,900 |
Source: BHHS GROSS AND JANSEN REALTORS #3393706 Report a problem | ||
| 9/13/2017 | Price change | $209,900-2.4% |
Source: BHHS GROSS AND JANSEN REALTORS #3393706 Report a problem | ||
| 6/6/2017 | Listed for sale | $215,000 |
Source: BERKSHIRE HATHAWAY HOME SERVICES GROSS & JANSEN REALTORS #3393706 Report a problem | ||
Public tax history
| Year | Property taxes | Tax assessment |
|---|---|---|
| 2026 | $7,211 | $307,500 |
| 2025 | $7,211 +4.5% | $307,500 +8.7% |
| 2024 | $6,903 +8.2% | $282,800 +15% |
| 2023 | $6,379 -4.6% | $246,000 +3.8% |
| 2022 | $6,684 +8.3% | $237,100 +20.8% |
| 2021 | $6,170 -2.4% | $196,300 +3.7% |
| 2020 | $6,324 +9.2% | $189,300 -15.6% |
| 2019 | $5,793 +2.9% | $224,400 |
| 2018 | $5,632 +0.2% | $224,400 |
| 2017 | $5,623 +0.4% | $224,400 |
| 2016 | $5,602 -1% | $224,400 |
| 2015 | $5,656 +0.1% | $224,400 |
| 2014 | $5,649 -0.7% | $224,400 |
| 2013 | $5,692 | $224,400 +85.1% |
| 2002 | -- | $121,200 |
| 2001 | -- | $121,200 |
Find assessor info on the county website
Monthly payment
Est. payment
Payment breakdown
Explore the cost of this home by adjusting the details. Changes won't be saved.Climate risks
Neighborhood: Barry Lakes
Nearby schools
Schools provided by the listing agent
- Elementary: Walnut Rdg
- Middle: Glen Mdw
- High: Vernon
Source: GSMLS. This data may not be complete. We recommend contacting the local school district to confirm school assignments for this home.
- $242,9002 bd2 ba1.3k sqft28 Elm Tree Rd, Highland Lakes, NJ 07422Off Market
- $468,400-- bd-- ba1.3k sqft28 Elm Tree Rd, Sussex, NJ 07422Off Market
- $426,2003 bd2 ba1.7k sqft19 Lawrence Dr, Highland Lakes, NJ 07422Off Market
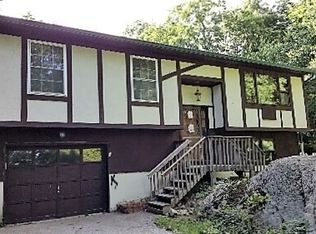
- $415,200-- bd-- ba1.4k sqft14 Hemlock Triangle, Highland Lakes, NJ 07422Off Market
Similar homes
- $459,0003 bd2 ba-- sqft5 Lawrence Dr, Vernon Twp., NJ 07422For Sale
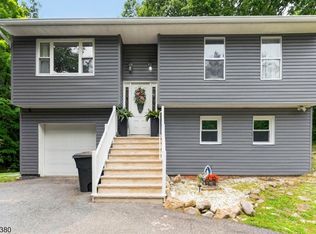 MLS ID #4048981, Angel Rosado, Realty Empire, Llc. GSMLS
 - $388,0003 bd1 ba-- sqft8 Pond Dr, Vernon Twp., NJ 07422For Sale
 MLS ID #4038999, Alison Callow, Bhhs Gross And Jansen Realtors. GSMLS
 - $350,0003 bd1 ba-- sqft508 Muscoda Rd, Vernon Twp., NJ 07422For Sale
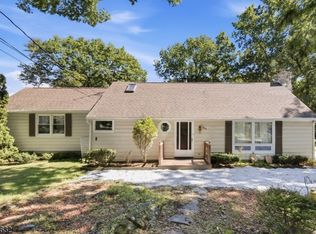 MLS ID #4053387, Tolga Erzene, Keller Williams Integrity. GSMLS
 - $499,8883 bd2 ba-- sqft3 Cold Spring Dr, Vernon Twp., NJ 07422For Sale
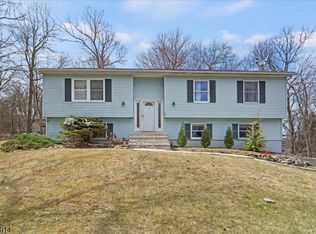 MLS ID #4027566, Peter Kontrafouris, Exp Realty, Llc. GSMLS
 - $425,0003 bd1 ba1.1k sqft431 Newport Bridge Road, Pine Island, NY 10969For Sale
 MLS ID #1049369, Giovanni Lasalandra, Listing by: BHG Real Estate Green Team. OneKey® MLS as distributed by MLS GRID
